| Type | Detached house |
|---|---|
| Living area approx. | 96 m² |
| Year built | 1996 |
| Bedrooms | 3 |
| Available from | Nach Vereinbarung |
|---|---|
| Rooms | 4 |
| Bathrooms | 1 |
| Heating | Central heating |
| Fuel type | Gas |
| Plot area | 134 m² |
|---|---|
| Condition | Well kept |
| Floors in the building | 2 |
| Usable floor area | 10 m² |
| Purchase price | 189.000 € |
|---|---|
| Price per m² | 1,968.75 €/m² |
| Commission | no commission for buyers |
Calculate using this listing's purchase price. Every assumption is editable and all figures are non-binding estimates.
The initial payment is estimated as loan amount × (interest + repayment) ÷ 12. Individual lending terms, special repayments and further fees are not included. Tax, notary and agent costs may differ in your case. This is not a financing offer or financial advice.
Your inputs are calculated only in this browser and are not saved or sent to TraumImmo.
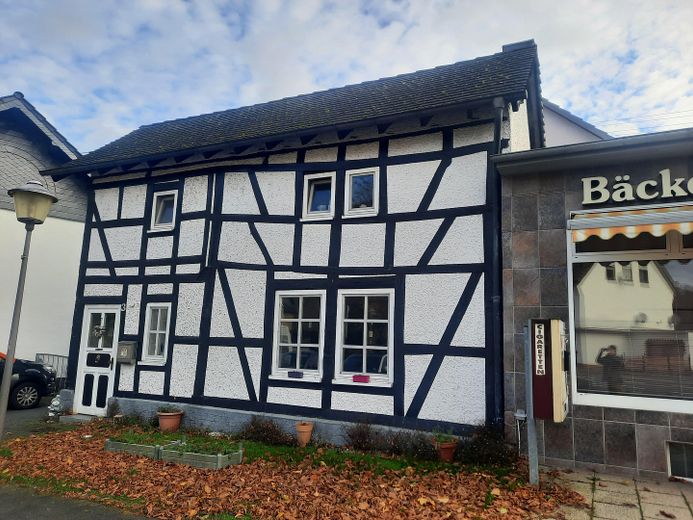
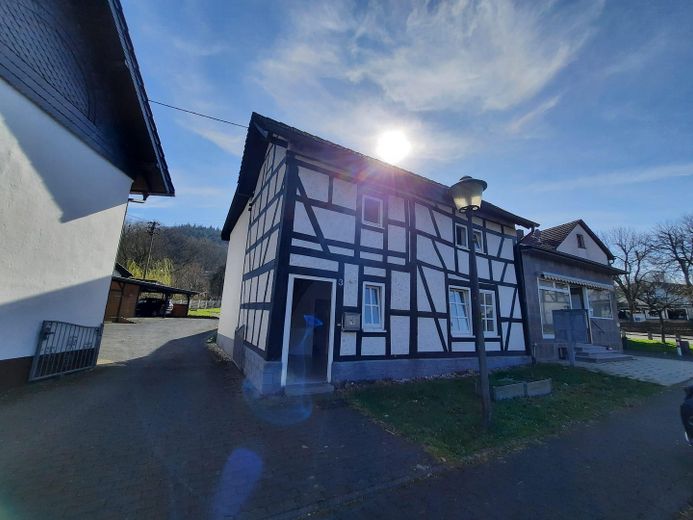
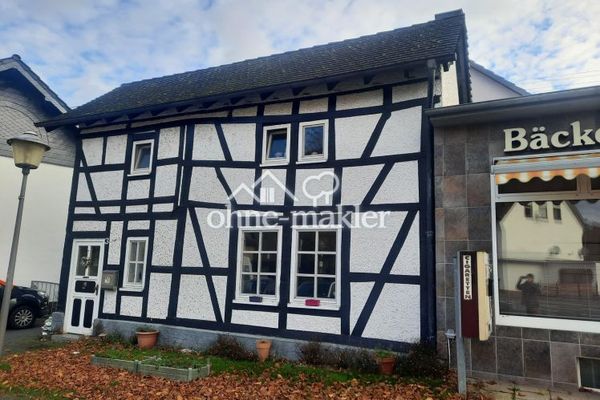
More financing calculators and assumptionsThis charming little half-timbered house stands right in the center of Peterslahr on Kirchplatz. This is a meeting point for hikers who walk the Westerwald Trail, and Peterslahr’s truly beautiful church is adjacent to Kirchplatz; it is well worth visiting, especially because of its stained-glass windows.
The entire ambiance around the square blends very well into the village structure. The village also has an active community that organizes several festivals and similar events.
In addition to the Westerwald Trail, the cycle path also runs through the village.
Moreover, Peterslahr is probably Germany’s best-known village, having become famous through the program STEEL BUDDIES, which is broadcast on television almost daily.
The house is also directly adjoining the Morlocks Motors shop.
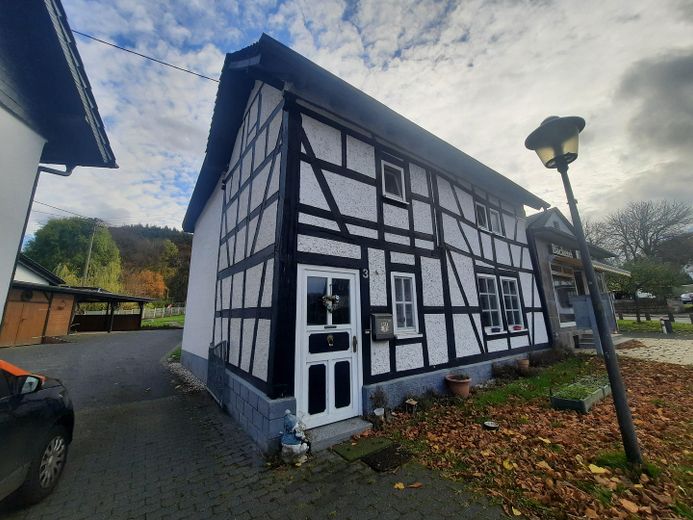
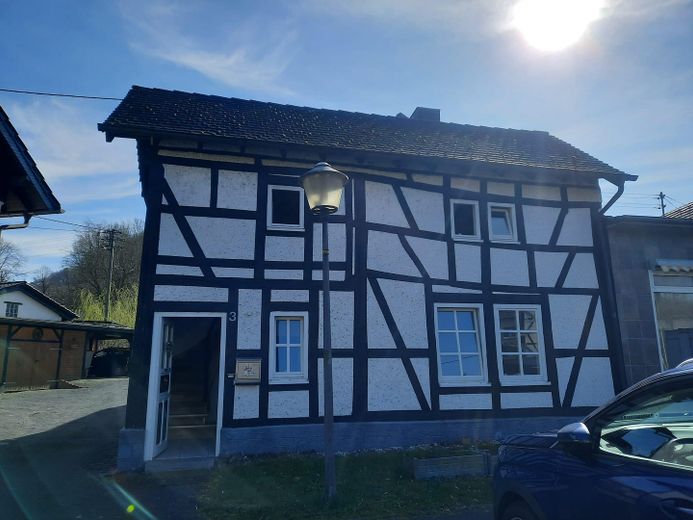
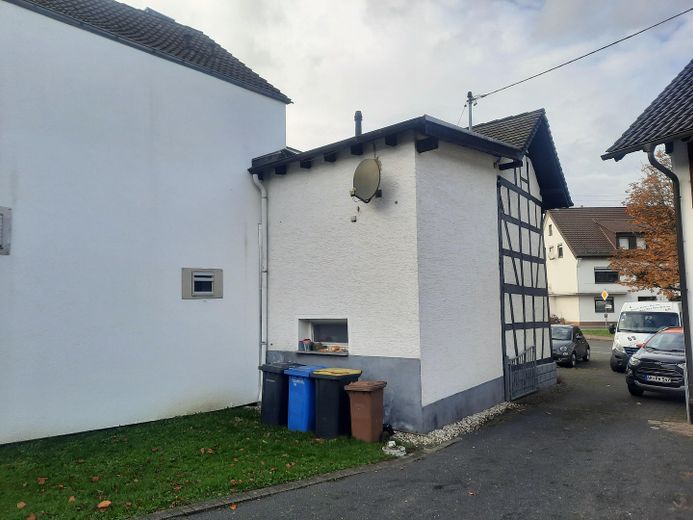
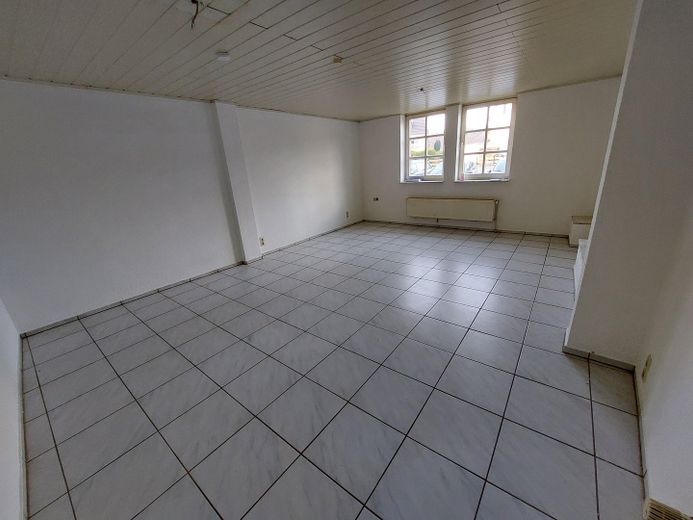
The original year of construction is unknown; as with the neighboring houses, it is probably from around the middle of the 18th century. In the 1990s, the building was completely renovated, remodeled, and enlarged. The rear section was added with solid masonry and converted for residential use. The oak half-timbering was gutted and the infill completely renewed. A new building was additionally created inside, because the house was essentially rebuilt internally with pumice blocks; this is why all the walls are straight. The greatest advantage... despite its half-timbered construction, the house has NORMAL ceiling heights inside. In its original condition, which remained until the 1990s, the ceiling height in the living room was in places just 1.62 m!!!!
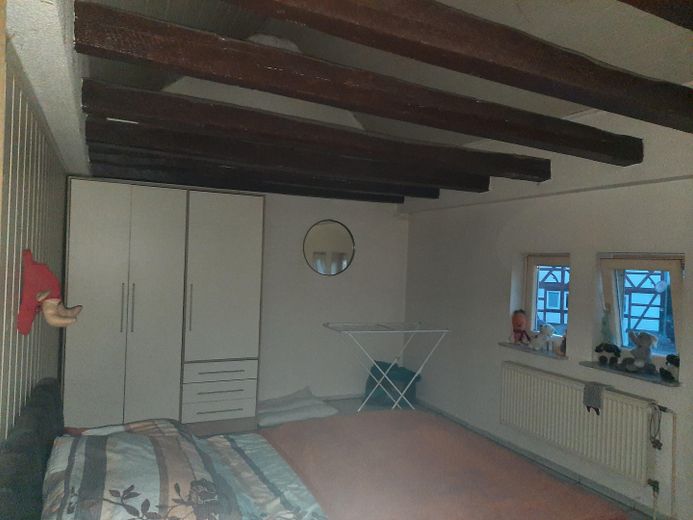
Only part of the original half-timbering is visible on the upper floor.
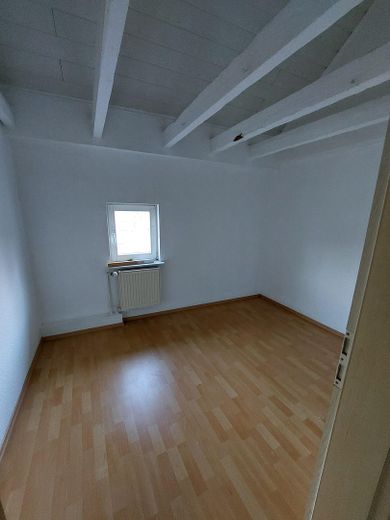
In 1996, the entire roof framework and roof covering were also renewed; plain clay tiles were used, matching the style of such a house. Insulation was also installed and the structure clad from the inside.
Inside, the house has the character of a new-build, while the charming façade has been preserved outside.
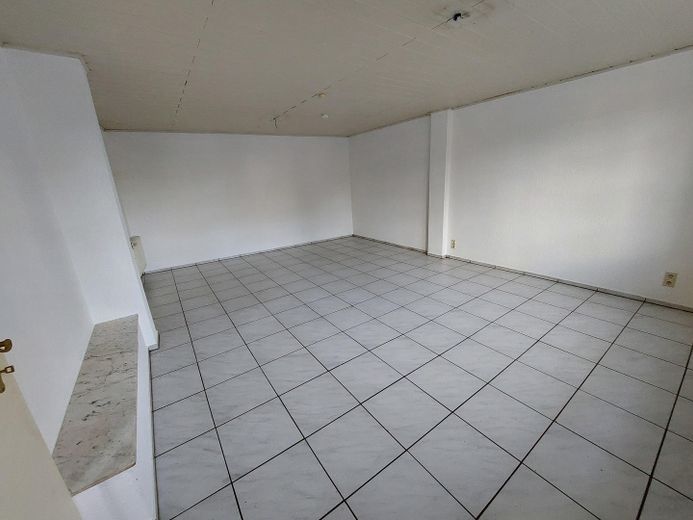
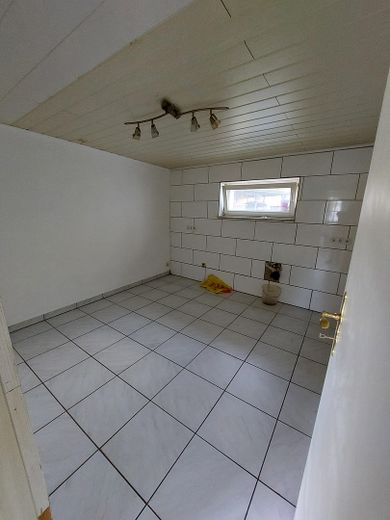
The floors were removed and solid concrete floor slabs poured, then covered with cement screed. This provides a good foundation for all types of flooring to be installed; here, however, most areas were tiled.
The house was connected to the gas supply and equipped with gas heating, which was renewed in 2021. The heating system also provides hot water. All installations were renewed from the ground up; the electrical system meets modern standards, as do the water pipes.
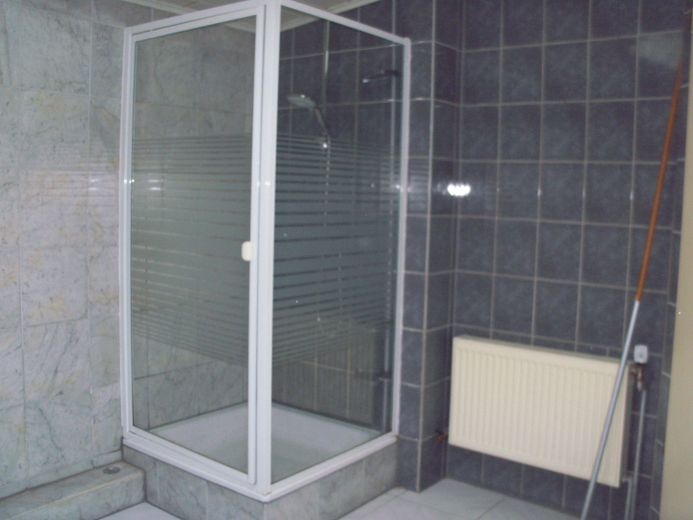
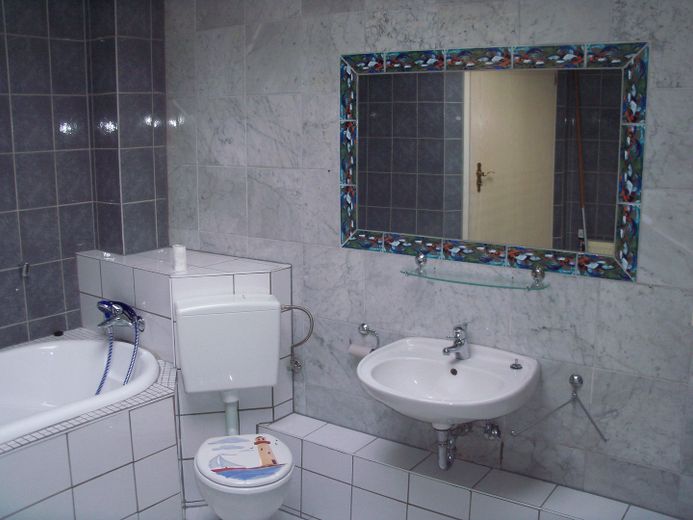
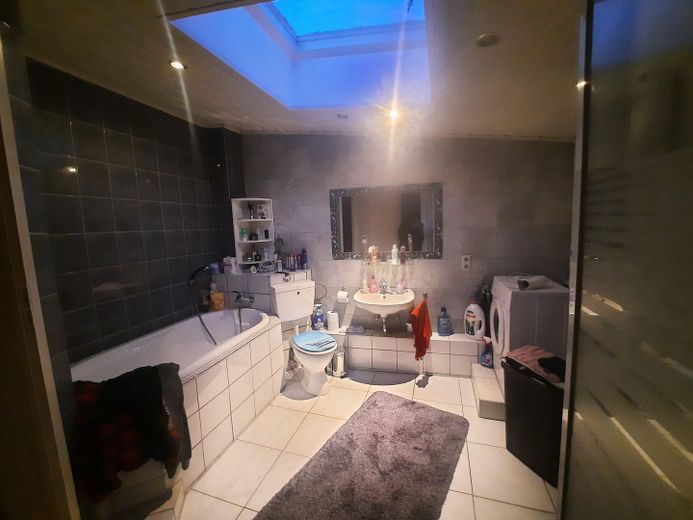
The bathroom is naturally also new, with a bathtub and shower. It has a glass dome that lets in sufficient light and serves for ventilation.
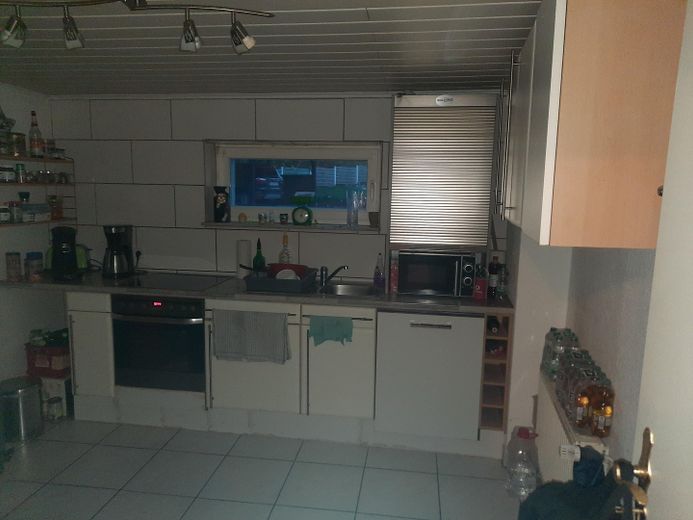
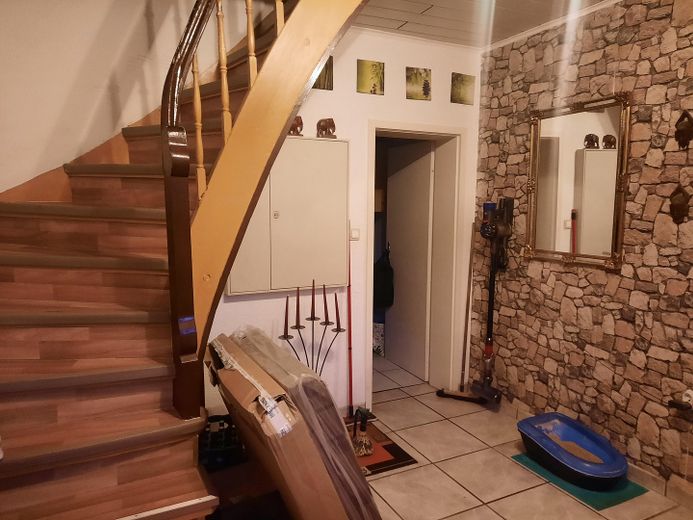
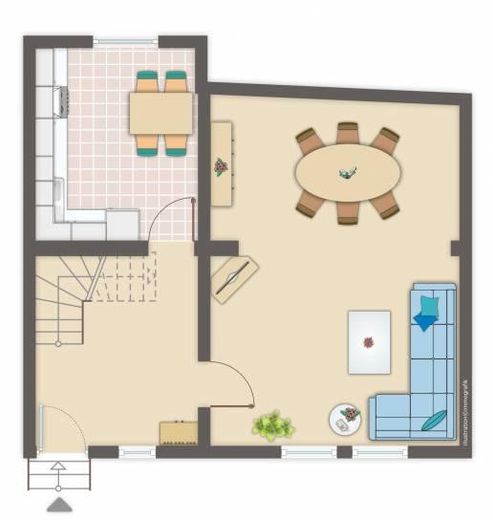
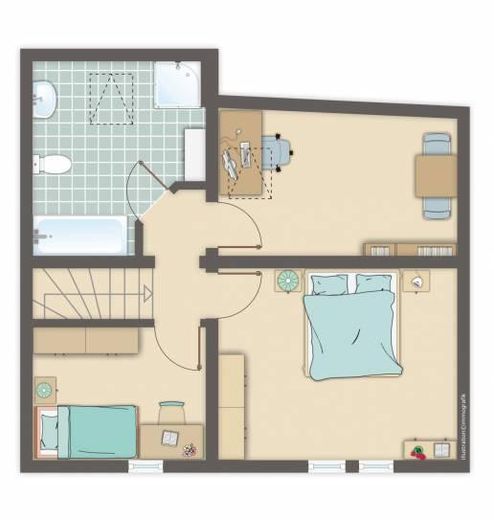
Overall, there are 3 rooms on the upper floor and the Bathroom, while the ground floor has the hallway area with living room and kitchen.
The windows are made of wood and are mostly designed as sash windows.
The plot is really small, but correspondingly easy to maintain. Although you do not have a proper garden, only a small area in front of and behind the house, you also do not spend the entire Saturday behind the lawn mower.
CONCLUSION:
+ very charming house
+ largely solidly built
+ effectively only about 30 years old
+ standard ceiling height
- village without amenities
- steep interior staircase that is not suitable for everyone
- small plot
Your destination goes to Google Maps only when you submit the form. TraumImmo neither stores nor logs it.
 189.000 € CHARMING LITTLE FAIRY-TALE HOUSE WITH A MODERN INTERIOR57632 PETERSLAHR
 448.000 € Old Soul, New Splendor57632 Peterslahr
 1.200.000 € Top investment opportunity: Flexible residential/commercial building with development potential in Flammersfeld57632 Flammersfeld


