Calculate using this listing's purchase price. Every assumption is editable and all figures are non-binding estimates.
The initial payment is estimated as loan amount × (interest + repayment) ÷ 12. Individual lending terms, special repayments and further fees are not included. Tax, notary and agent costs may differ in your case. This is not a financing offer or financial advice.
Your inputs are calculated only in this browser and are not saved or sent to TraumImmo.
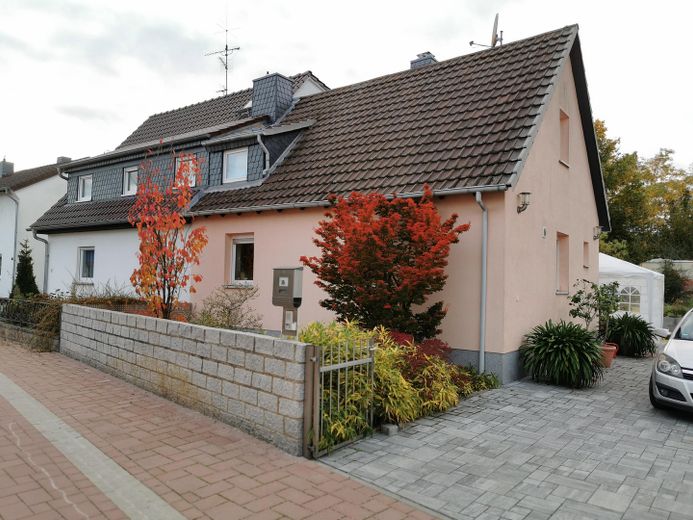
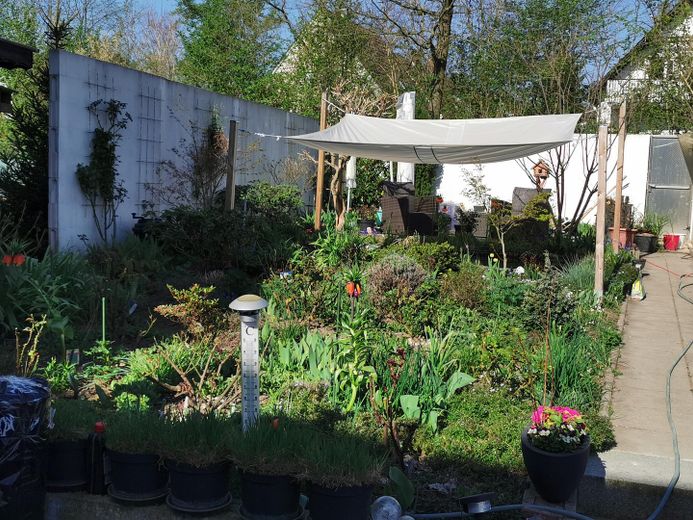
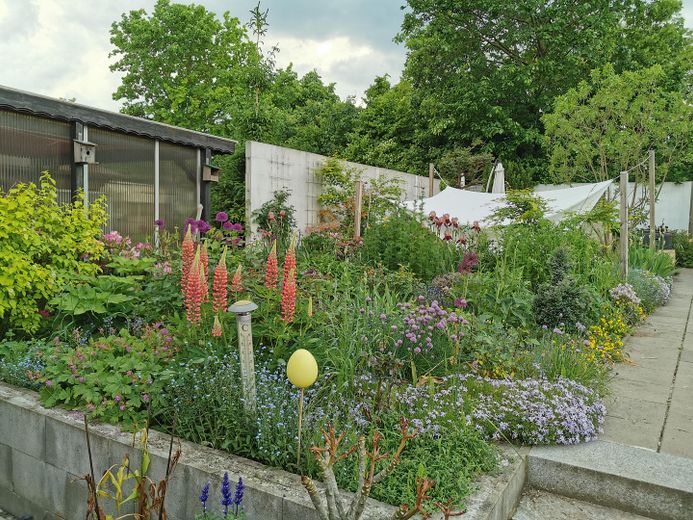
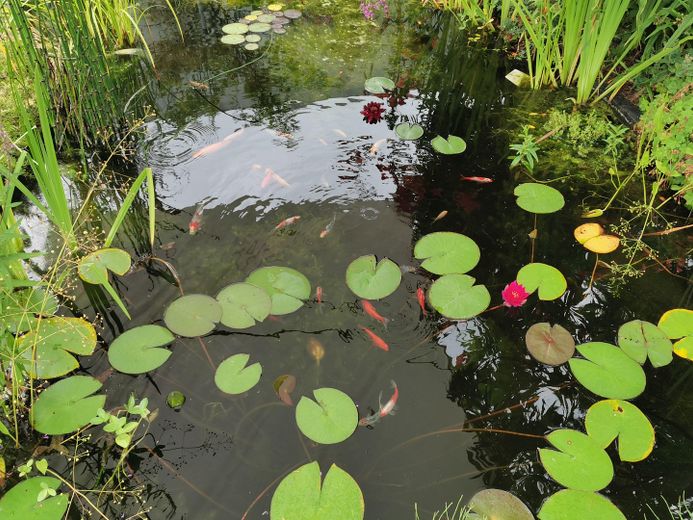
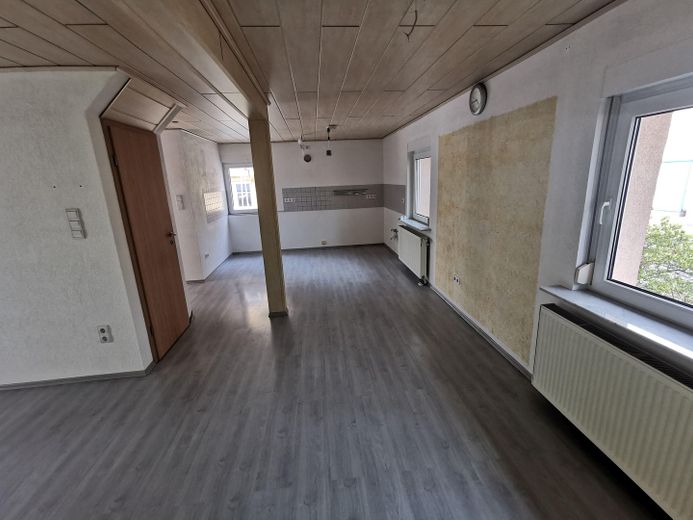
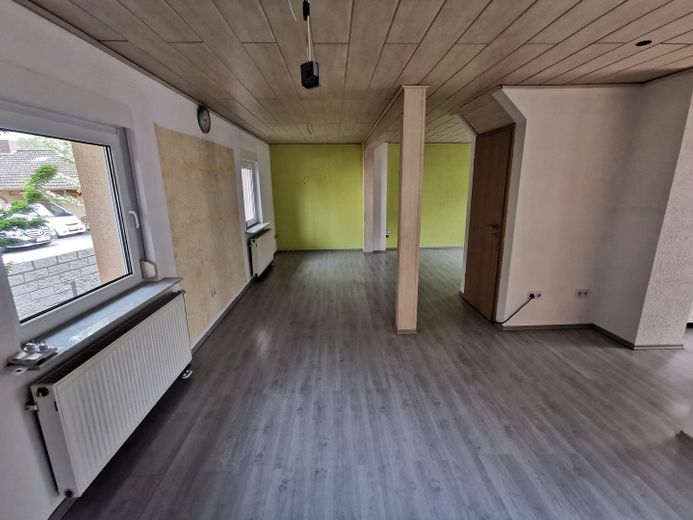
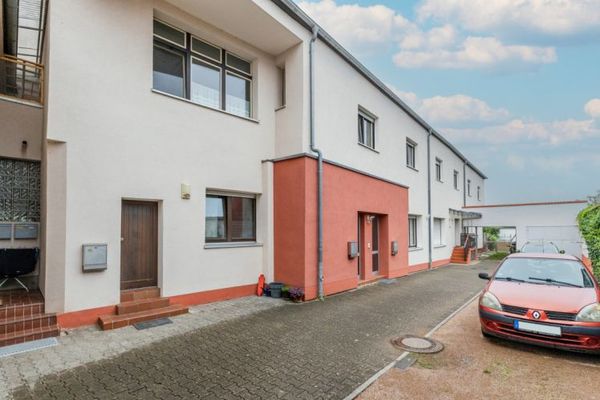
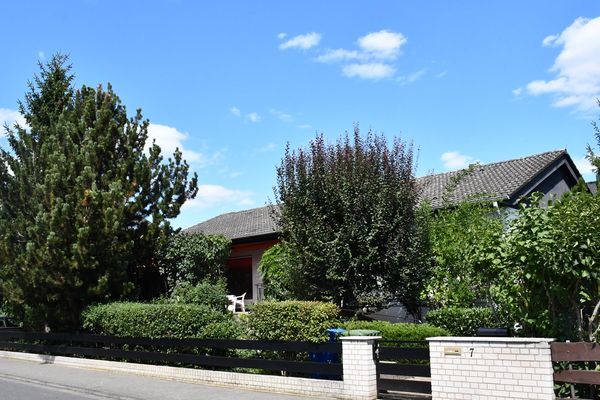
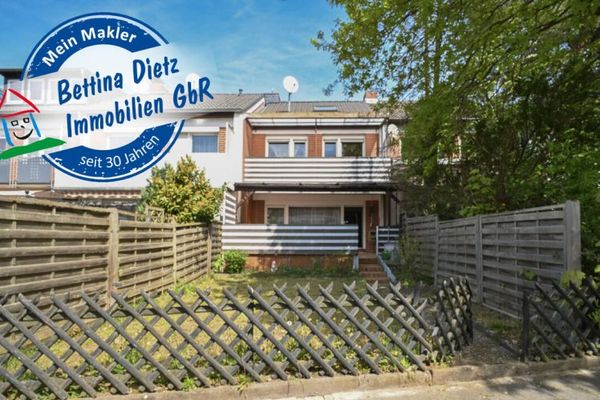
The property has a living area of approx. 80m². It has been completely renovated and insulated. Particularly noteworthy is the spacious 407m² plot. A large terrace adjoins the rear of the house, which can be converted into a conservatory. The garden has several paved seating areas and a pond. There is plenty of space for children to play or to enjoy the peace and quiet. Next to the house are parking spaces for 3 cars or a motorhome and car. The property offers you a solid foundation for making your dreams come true.
Fittings and features, as described
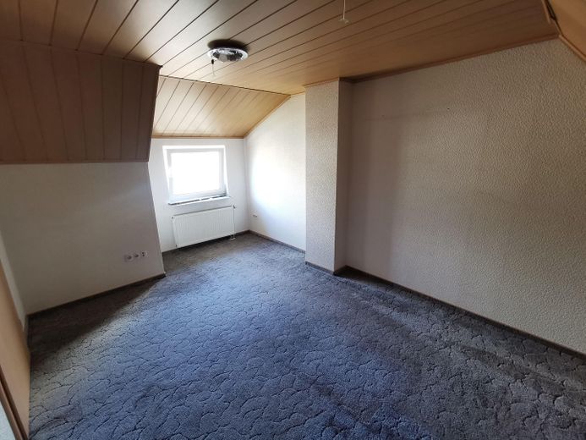
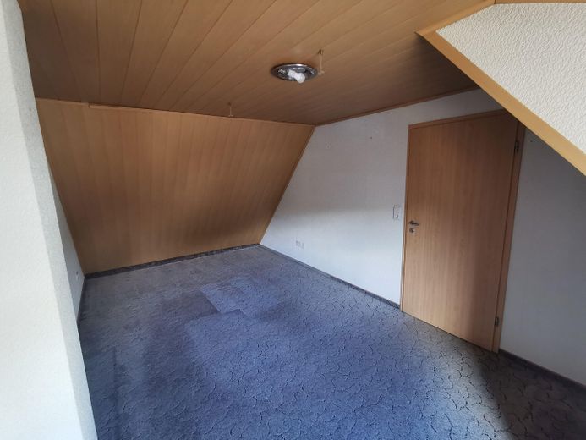
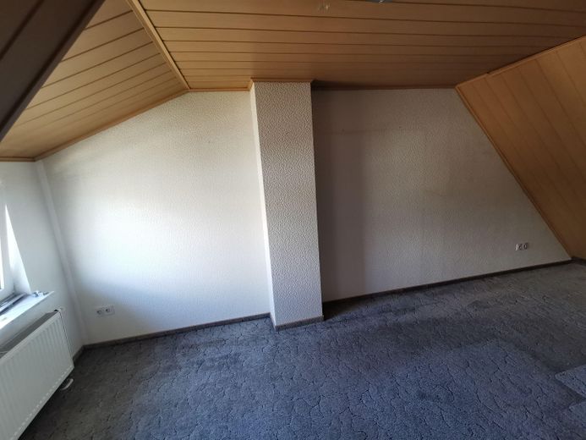
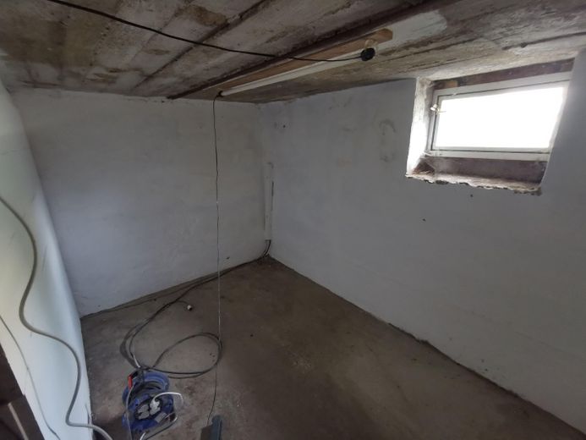
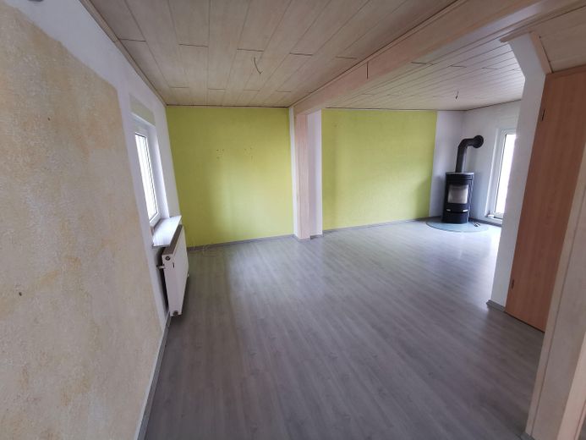
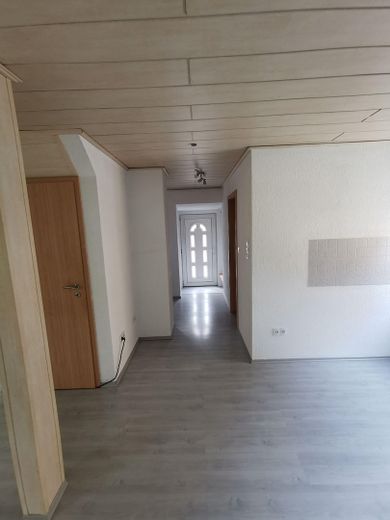
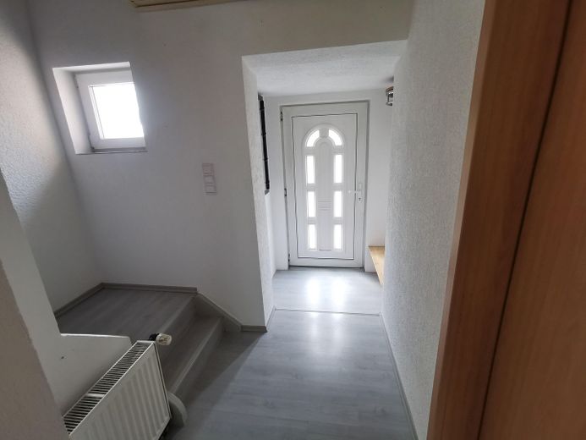
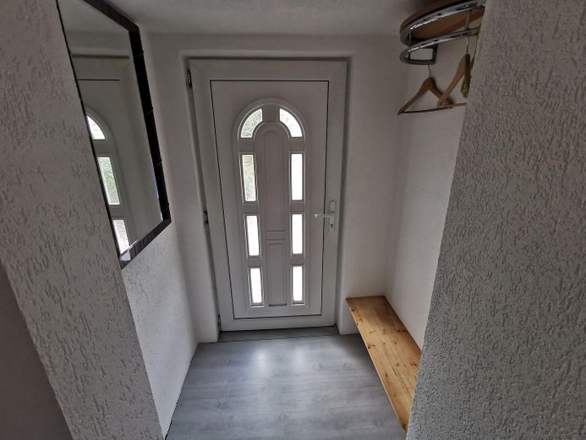
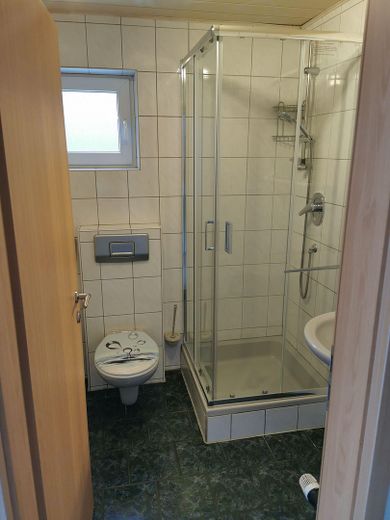
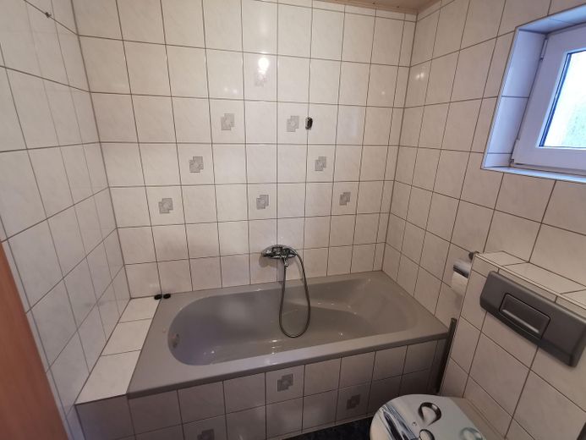
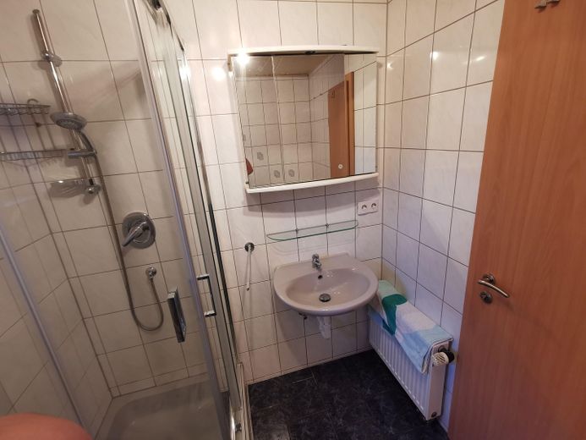
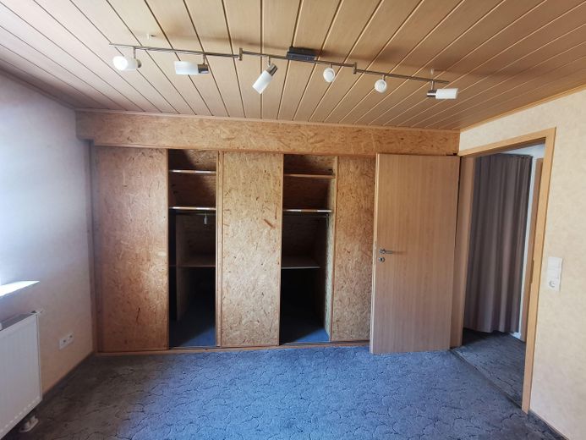
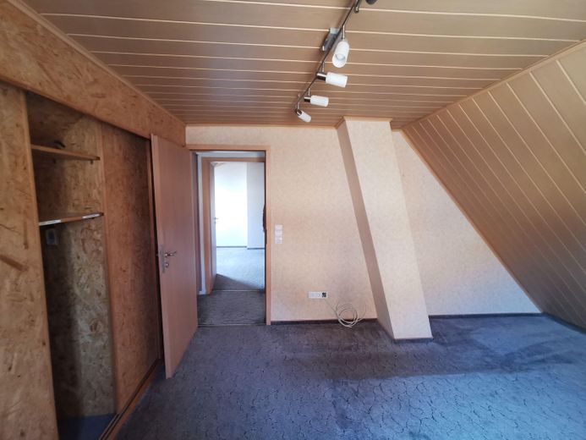
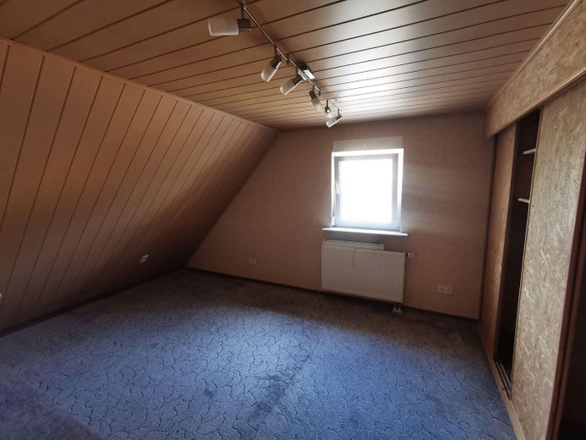
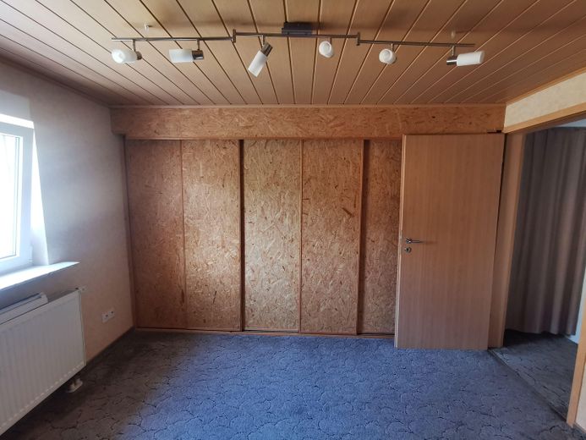
When you enter the house, you are welcomed by the spacious entrance area. From here, you enter the living area. It is the heart of the house. Several windows ensure that the living-dining area is flooded with light, creating a homely atmosphere. The room offers enough space for a comfortable sofa suite and a dining area. There is a 9KW wood-burning stove in the living area. The entire house can be heated with the stove. The adjacent open-plan kitchen is functional and offers plenty of scope for design. The bathroom with toilet, shower and bathtub is also located on the ground floor. Upstairs there are 2 bright, attractive rooms. These are suitable as bedrooms, offices or children's rooms. One room has a built-in wardrobe spanning the entire width of the wall. The entire property has a basement and offers several bright rooms. The modern gas heating system and the house connections are located there. The basement is completely insulated on the outside.
Location
Area and routes
Plan a route
Your destination goes to Google Maps only when you submit the form. TraumImmo neither stores nor logs it.
Location details
The property is located in a quiet, established residential area and yet centrally in Dieburg. The surrounding area consists of detached and semi-detached houses, and a pleasant neighborhood is ideal for families and people who want a peaceful environment. Dieburg is located in the Rhine-Main region. Thanks to the good transport connections, Darmstadt, Frankfurt am Main or Aschaffenburg in neighboring Bavaria can be reached quickly by public transport or car. Bus and train are within walking distance. Also ideal for commuters. In the immediate vicinity, you will find several restaurants, doctors, bakeries, cafés and two supermarkets. There are also various fashion shops, green spaces and parks, bars, fitness studios and a bookshop.