Calculate using this listing's purchase price. Every assumption is editable and all figures are non-binding estimates.
The initial payment is estimated as loan amount × (interest + repayment) ÷ 12. Individual lending terms, special repayments and further fees are not included. Tax, notary and agent costs may differ in your case. This is not a financing offer or financial advice.
Your inputs are calculated only in this browser and are not saved or sent to TraumImmo.
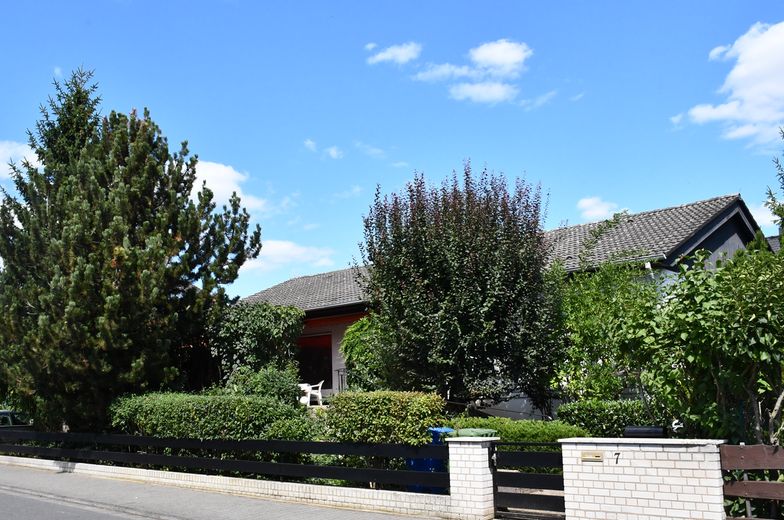
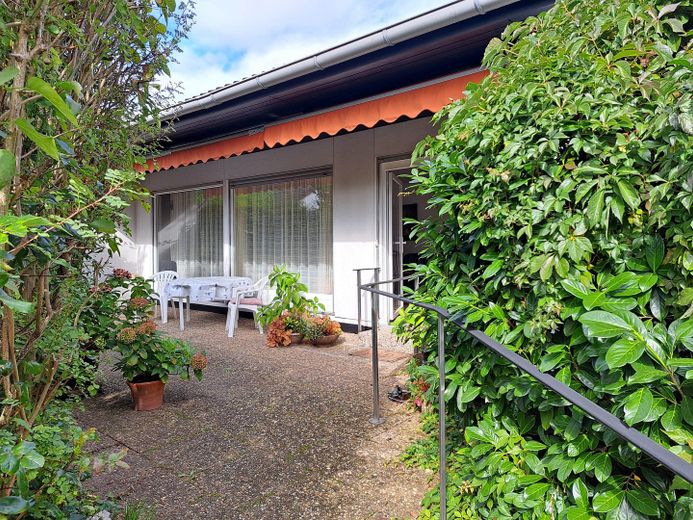
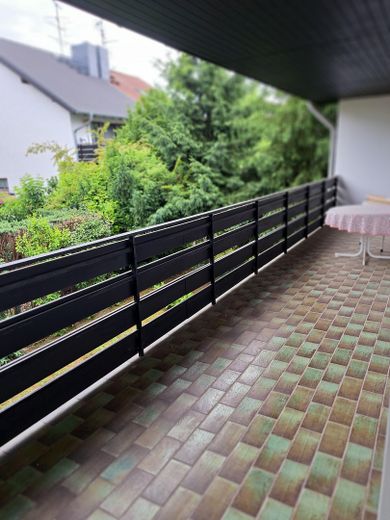
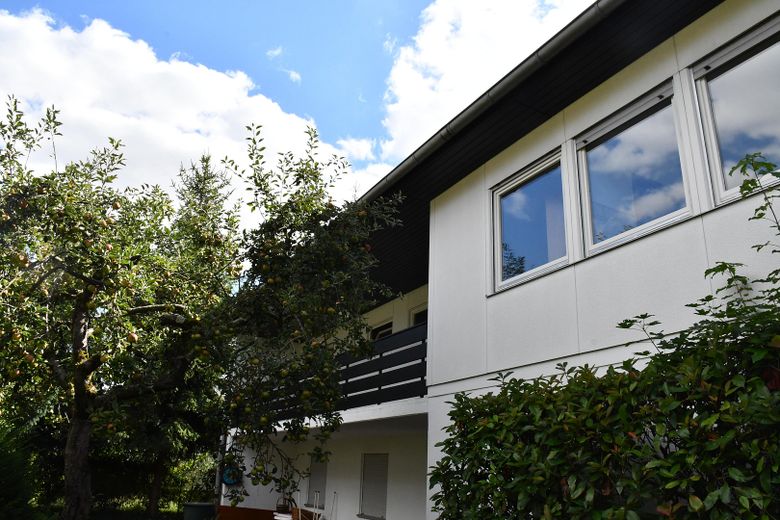
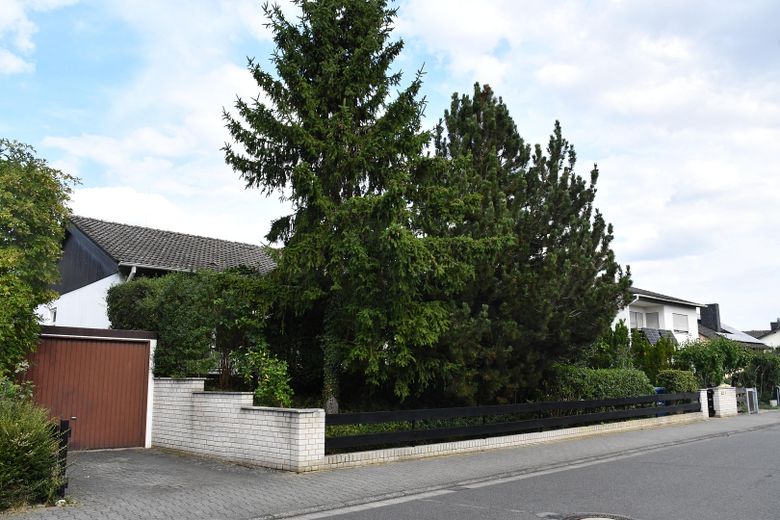
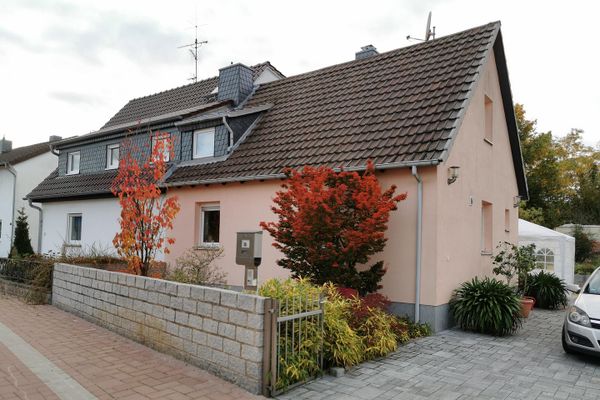
Detached single-family house (prefabricated house on a solid, masonry basement) •Living area: approx. 176 m² •Living/useable area: approx. 245 m² = 176 + 69 m² •Plot: 553 m² •Rooms: 5 rooms + large hobby room + 2 basement-level rooms •Outdoor areas: Large south-facing terrace (upstairs), north-facing balcony (upstairs) & cool north-facing terrace (downstairs) •Year built: 1976 (key areas already freshly modernized!) •Parking: Garage + parking space directly in front _______________________________________ 🌟 Your new home: Thoughtfully designed, bright and flexible This detached single-family house impresses with a good layout, generous window areas and a wonderfully inviting atmosphere filled with natural light. Whether for a family with children or working from home – the layout across two floors offers you maximum flexibility.
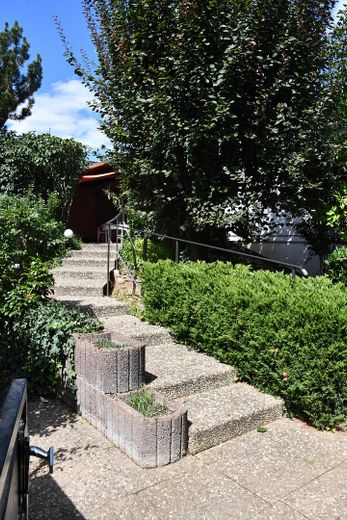
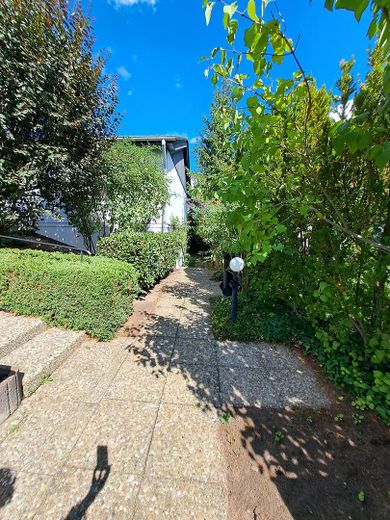
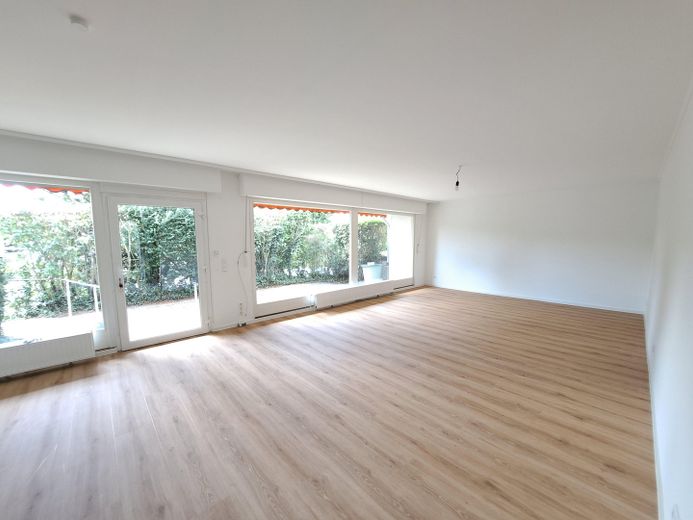
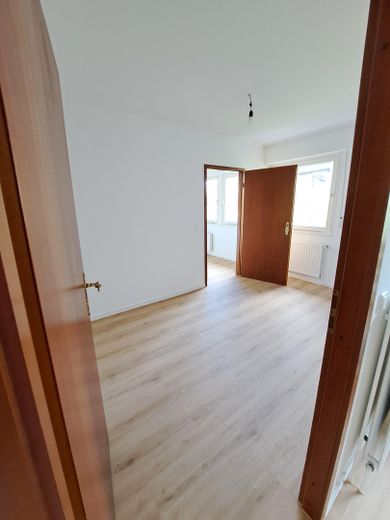
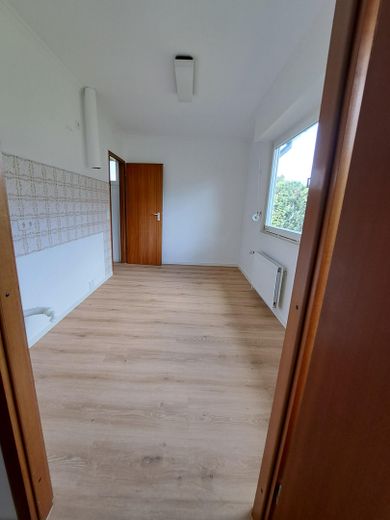
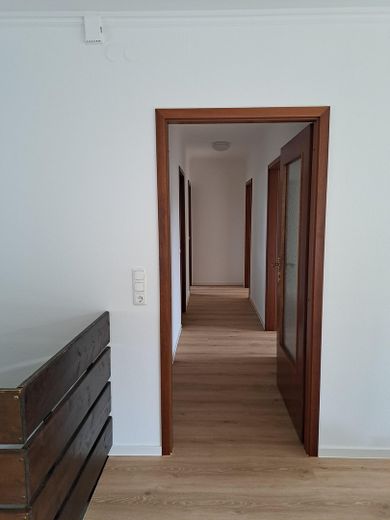
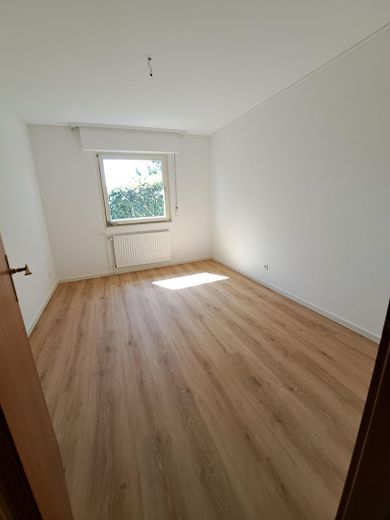
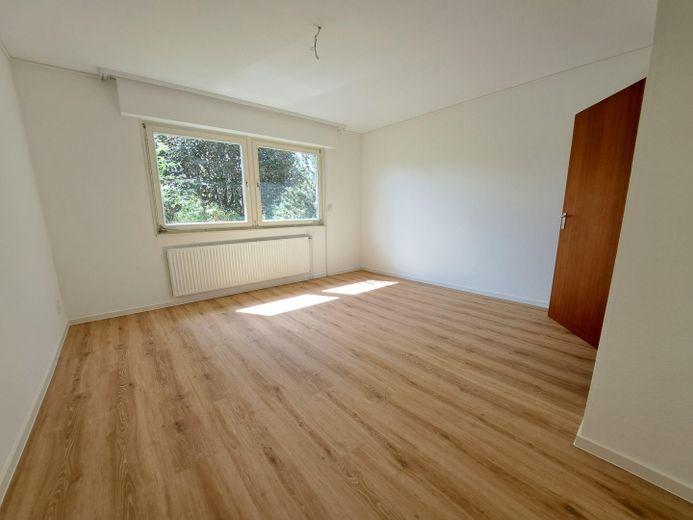
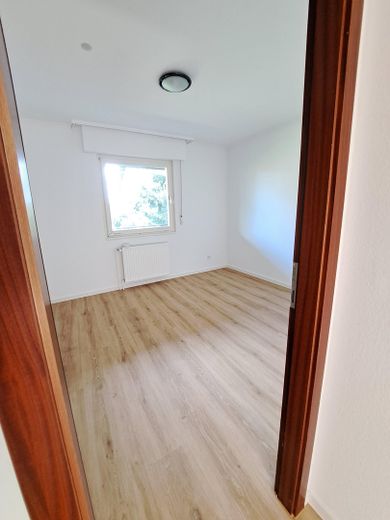
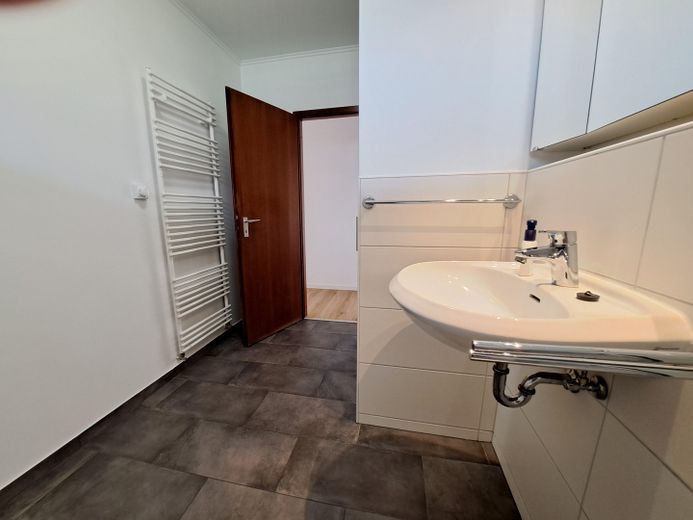
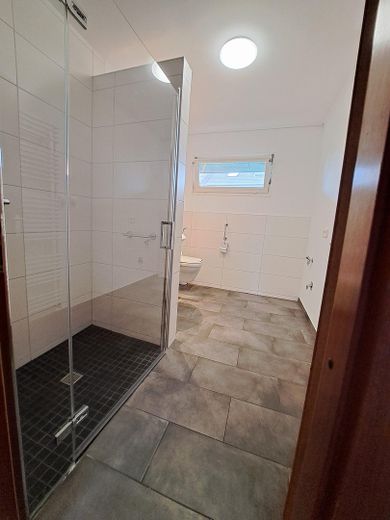
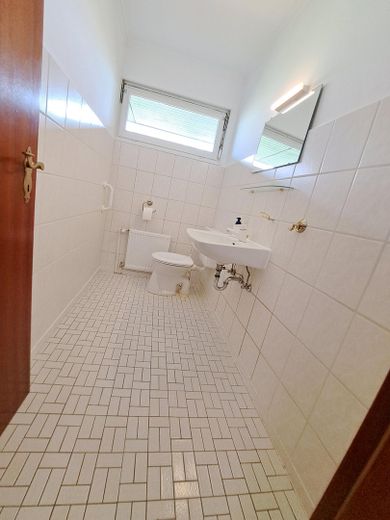
The ground floor: The heart of the house •Living & entertaining: The spacious, light-filled living room forms the center of family life. From here, you have direct access to the established, completely private south-facing terrace. •Flexible access: The terrace door has been converted and can be used as a second main entrance if required. A garden staircase leads directly from the garden gate to the terrace. •Cooking & dining: A separate dining room with direct access to the kitchen and a practical adjoining pantry. •Sleeping area: A master bedroom and two children’s rooms provide private retreats. •Bathrooms: An already modernized, wheelchair-accessible bathroom with a level-access shower niche and washing-machine connection, as well as a separate guest WC.
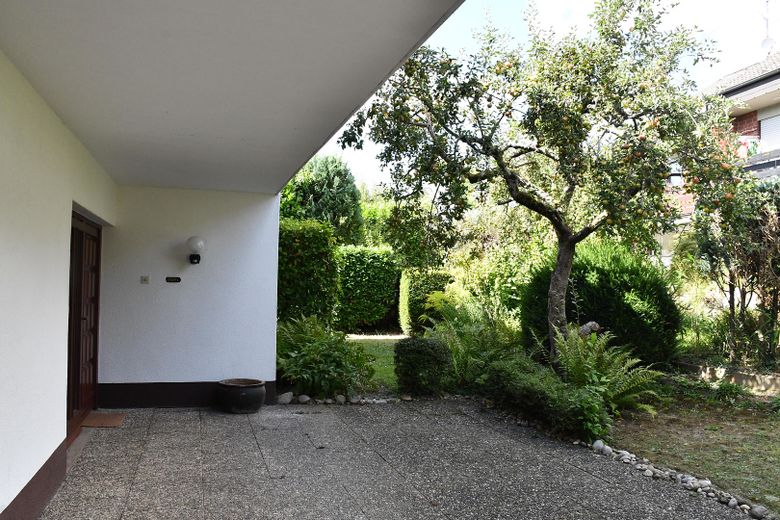
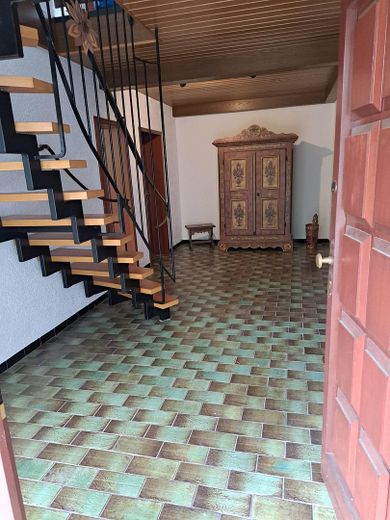
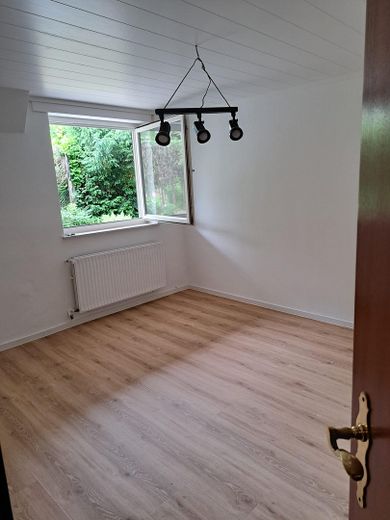
The basement level / lower ground floor: Access to the house is via the rear basement level. Here you will find: •A large, versatile hobby room. •Two additional rooms with natural daylight, ideally suited as a quiet home office or an additional teenager’s/bedroom. •Plenty of storage space: three separate basement rooms (including a heating room with washing-machine and dryer connections). •large north-facing terrace in front of the entrance
Fittings and features, as described
Another heated basement room can be used as a second office. This room and the heated hobby room do not have vinyl flooring. Satellite connection in the living room and hobby room. Heating room with washing-machine and dryer connections Washing-machine connection also in the bathroom, with level-access shower Long, narrow shoe-storage basement 2 unheated basement rooms, one with an exterior door Garden water meter available 3 rainwater barrels Cold roof Lightning conductor
Other
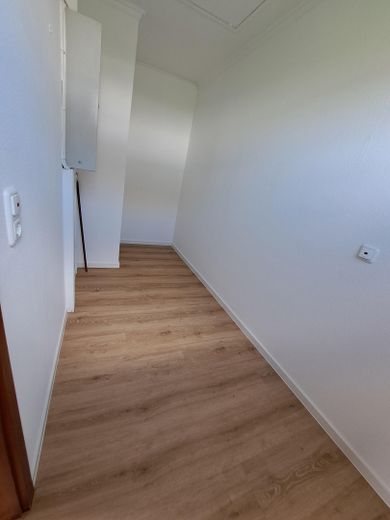
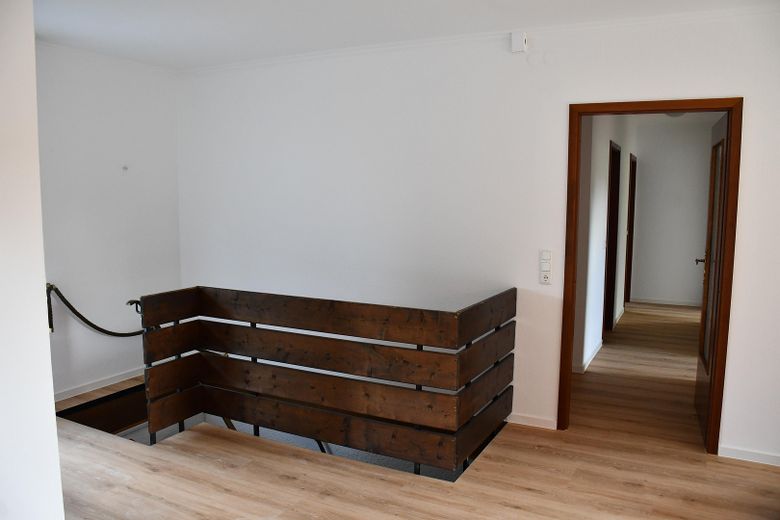
Modernisations Already Completed The property has already been upgraded for you in key areas: •Fresh paint: All living areas, windows and radiators have been freshly painted. •Modern electrical system: The electrical installation (switches, sockets, fuses and RCD switches) has been renewed; additional cables have been installed. •New floors: High-quality, new vinyl flooring in a modern wood look throughout the entire ground floor, as well as in the office and the "shoe cellar" in the semi-basement. •Accessibility: The bathroom has already been professionally converted to be barrier-free. •Heating: Reliable Viessmann oil-fired heating system (built in 2006) with 4 renewed oil tanks
We would be happy to show you this attractive house during a personal viewing appointment.
Please send us a brief document in advance confirming your available equity capital or a financing confirmation from your bank in order to arrange an appointment. We are currently planning viewing appointments for 19/20 September or 26 September–2 October 2026. We look forward to hearing from you!
Location
Area and routes
Plan a route
Your destination goes to Google Maps only when you submit the form. TraumImmo neither stores nor logs it.
Location details
🌳 Attractive & family-friendly residential location in Dieburg The house is located in a quiet, established residential area predominantly characterized by detached and semi-detached houses. The quiet residential streets guarantee a safe environment for children. •Within walking distance: Edeka and Netto, bakeries, café / pastry shop, kindergarten, schools, doctors and pharmacies, as well as the charming Dieburg town center with its restaurants and pubs, express bus to Darmstadt •The nearby forest invites you to enjoy relaxing walks or go jogging right outside your front door. •quiet yet conveniently located, e.g. quick access to the B26 or B45