About this apartment
Would you like your new home to be in the sought-after Hoheluft-Ost—ideally right on Falkenried? Then you should get to know this exceptional period apartment.
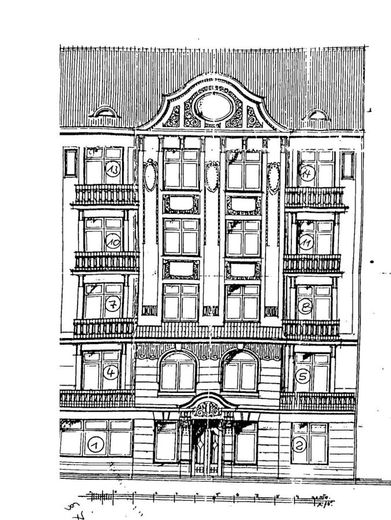
On the third floor of a well-maintained Hamburg Gründerzeit building, this charming period gem combines the unmistakable character of the turn of the century with contemporary living comfort. The apartment’s excellent condition and high-quality features make it a home that immediately impresses.
The building was constructed around 1900 on a plot of approx. 509 m² and comprises a total of 15 residential units.
Thanks to continuous maintenance and a dedicated approach to the property, the building is today presented in an exceptionally well-maintained condition.
Around 96.36 m² of living space are distributed across four rooms, including two spacious bedrooms, offering a variety of possible uses for couples and families.
The centerpiece of this apartment is its unmistakable Hamburg period charm.
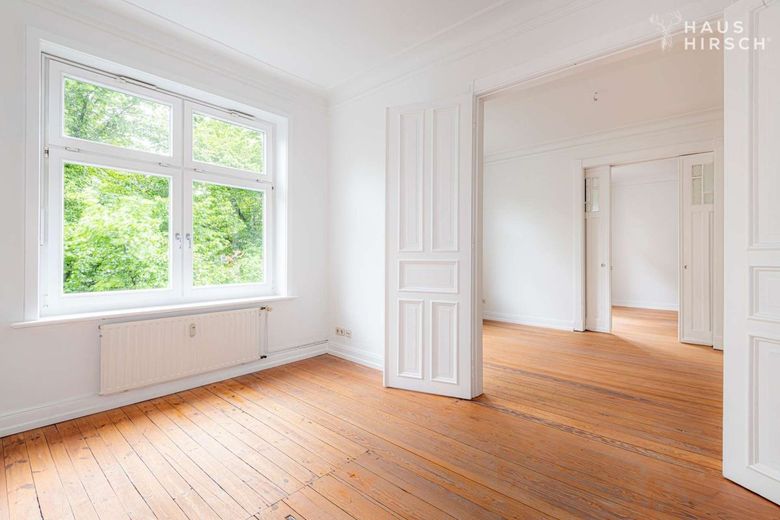
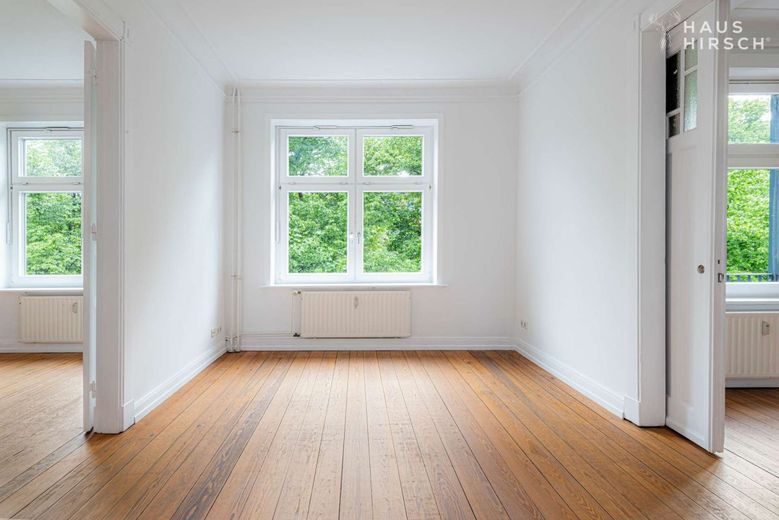
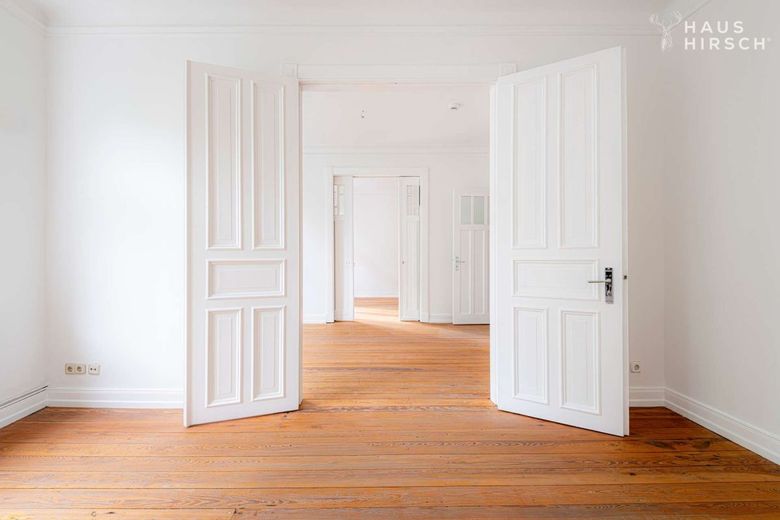
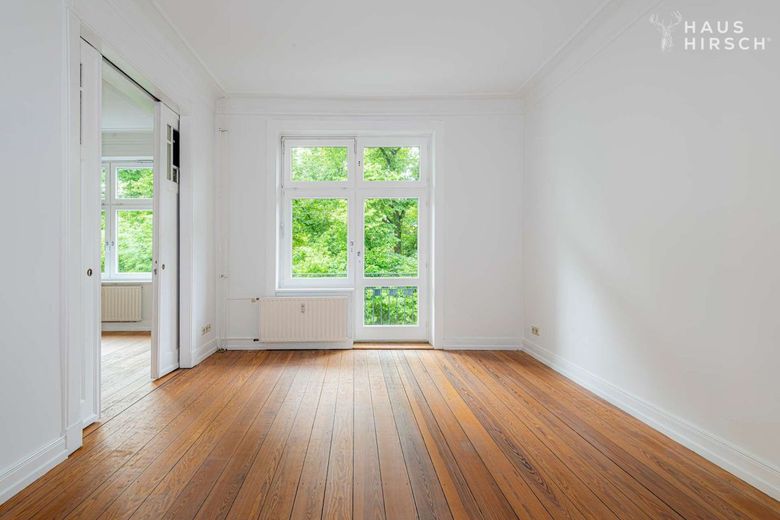
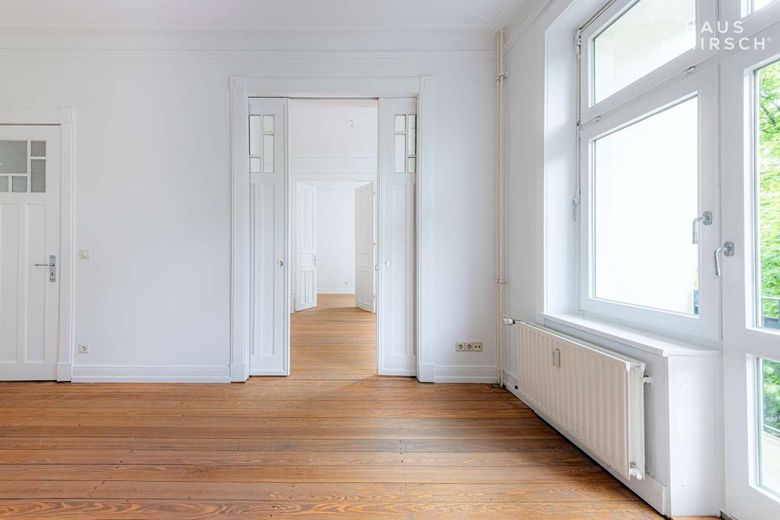
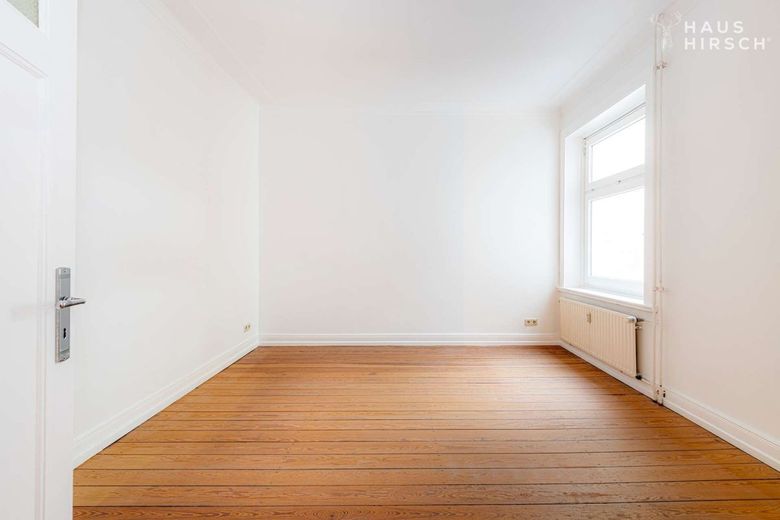
The classic room layout, high ceilings and stylish stucco lend the rooms a special elegance. Original floorboards create a warm atmosphere, while the large windows flood the apartment with daylight and skillfully showcase its finest details.
Through the apartment entrance door, you enter the characteristic, elongated hallway connecting the front and rear sections of the apartment.
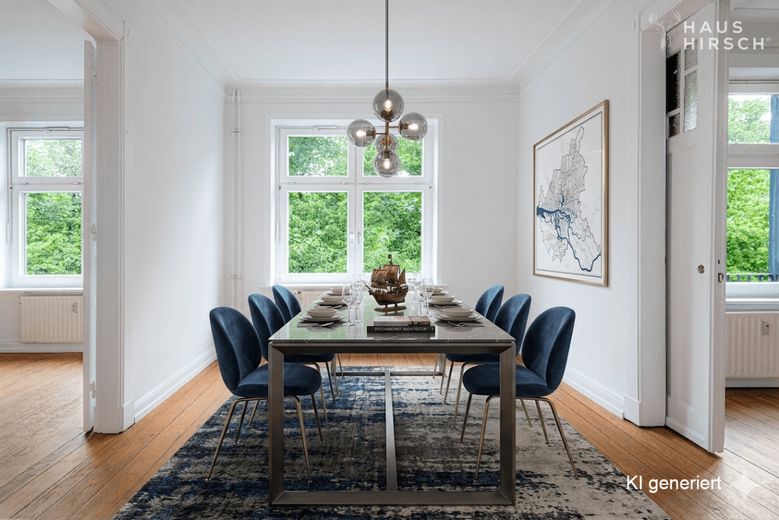
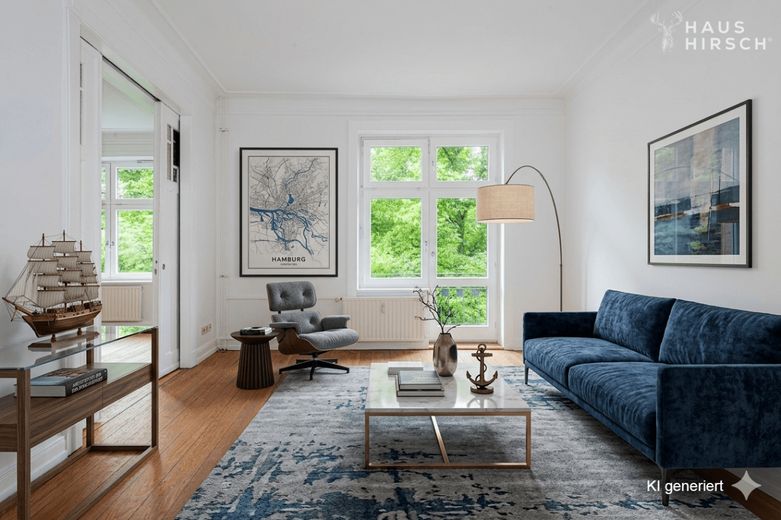
On the street side are the bright living room with access to the balcony, the spacious dining room and another room that is ideal as a child’s, guest or study. This is where everyday family life takes place—from shared breakfasts to relaxing at the end of the day on the balcony.
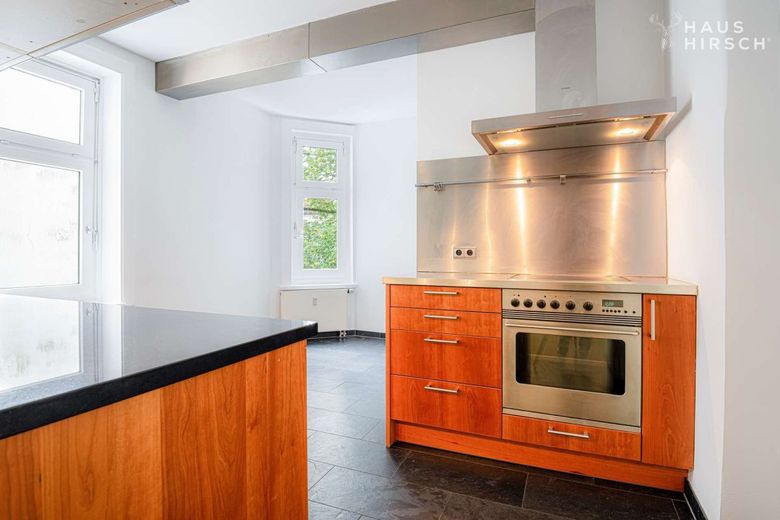
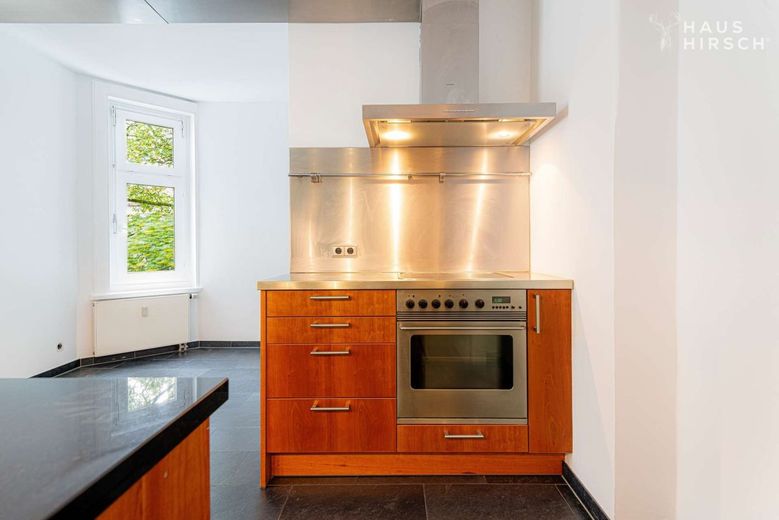
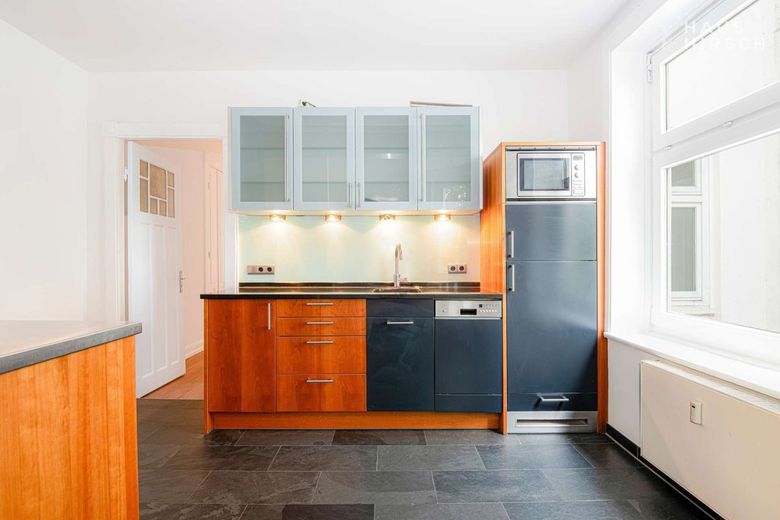
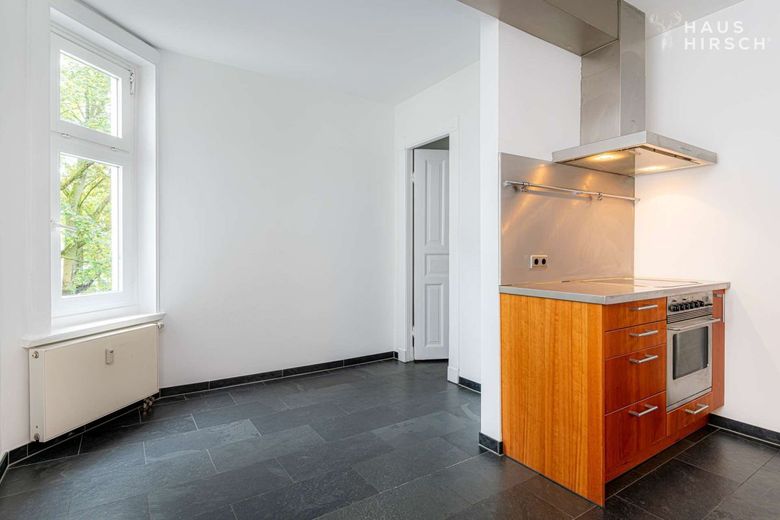
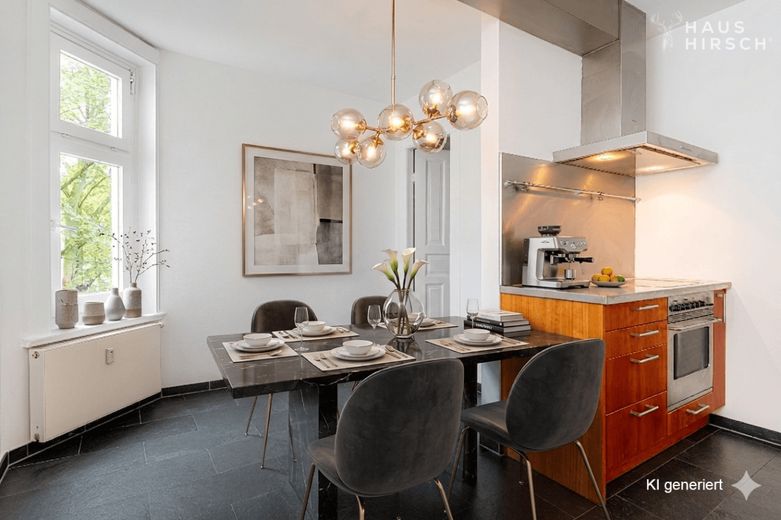
On the quiet rear side of the building, you will find the spacious kitchen with a high-quality Bulthaup fitted kitchen.
In addition to ample work surfaces, it offers enough space for a large dining table. Up to 6 people can sit comfortably here, so nothing stands in the way of a convivial cooking evening with friends and family.
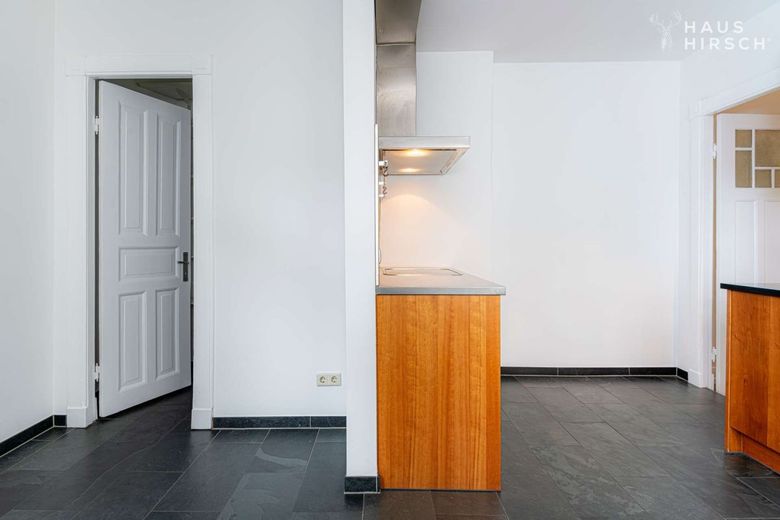
The practical utility alcove at the end of the kitchen has a washing machine connection and also provides additional storage space.
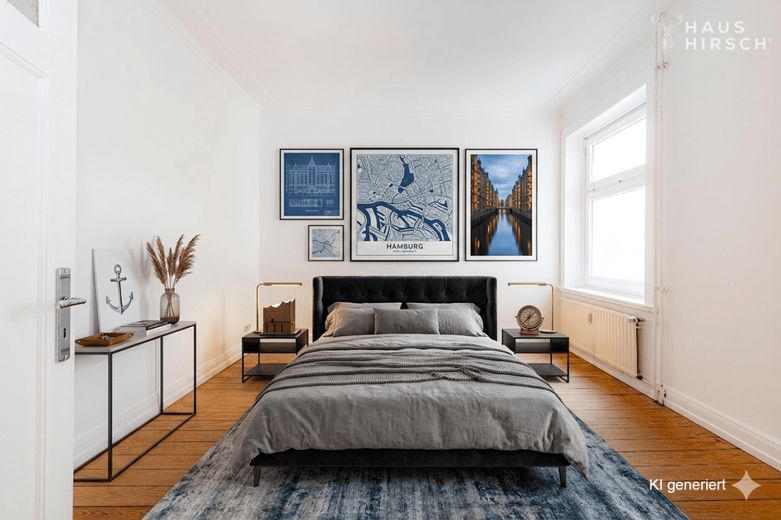
The spacious master bedroom also faces the rear, offering the best conditions for restful nights and undisturbed peace and quiet.
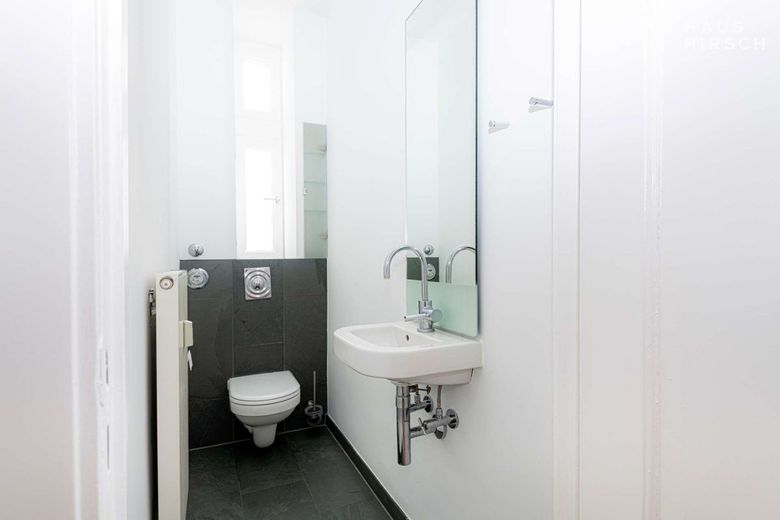
The separate WC is located between the kitchen and bedroom.
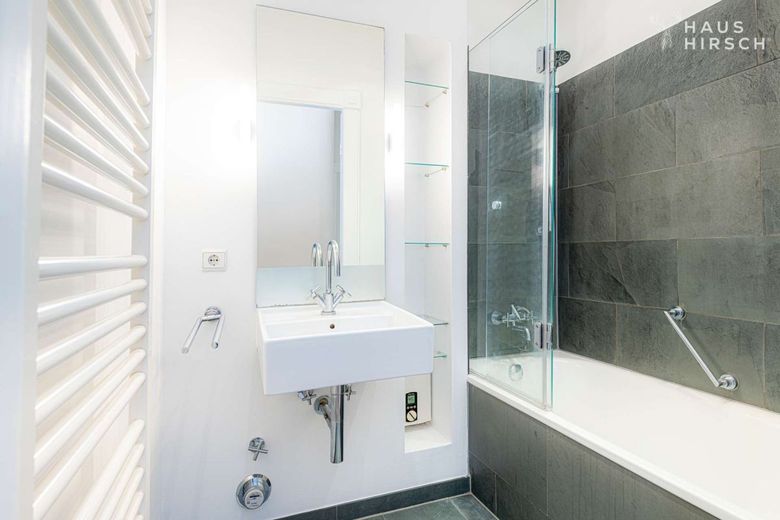
The living space is complemented by a Enclosed shower room, accessible from the hallway.
Additional storage space is provided by a private attic, offering room for suitcases, seasonal items and other belongings.
Heating is provided by a central gas heating system from 2007.
The co-ownership share is 900/10,000.
The current monthly service charge is approx. EUR 310, of which around EUR 95 is allocated to heating costs.
The monthly contribution to the maintenance reserve is a further approx. EUR 82.50.
As of 31 December 2024, the community's total reserve amounted to EUR 91,319.19, of which EUR 8,218.73 is attributable to the apartment.
Hoheluft-Ost is one of Hamburg's most sought-after and vibrant districts—urban, green and with an incomparable charm that delights locals and newcomers alike. The location is impressive in every respect.
One of the particularly special advantages of this address is its immediate proximity to UKE, one of Europe's most modern hospitals and the employer of more than 16,100 people.
The proximity to Isemarkt is another advantage—one of Europe's longest and most beautiful weekly markets, picturesquely extending beneath the elevated railway arches of the underground. Here, twice a week, you will find fresh produce, regional specialities and a vibrant market culture that characterises the neighbourhood with its unique flair.
The district's infrastructure also leaves nothing to be desired away from work or a visit to the market:
Cafés, restaurants, boutiques and all amenities for everyday needs are conveniently within walking distance.
After just a few steps, you can reach the nearest public transport stop on foot, providing excellent connections to Hamburg's public transport network.
At the same time, you benefit from excellent transport links—the Hamburg Central Station can be reached in just 14 minutes, Hamburg Airport in only 13 minutes and the nearest motorway in approximately 14 minutes. This location therefore combines metropolitan living with maximum mobility—ideal for committed city dwellers, commuters and globetrotters alike.
- Built around 1900
- Approx. 96.36 m² of living space
- 4 rooms
- South-west-facing balcony
- Pitch pine floors
- Bulthaup kitchen, 2003
- Electrical system, 2002
- Sanitary installations, 2003
- Attic storage compartment
- Modernisations to the entire building: roof and façade renovation in accordance with EnEV/KfW (2015); regular façade maintenance in 2008, 2011, 2015, 2018; technical modernisation: smoke detectors 2009 + 2019
- Central gas heating, 2007
You Are you planning to sell a property yourself and need a professional market valuation? Please feel free to contact us; we will be happy to assist you without obligation.
Do you need contact with an energy consultant or a financing specialist? We will also be happy to put you in touch.