| Type | Detached house |
|---|---|
| Living area approx. | 148 m² |
| Rooms | 7 |
|---|
| Plot area | 1338 m² |
|---|
| Purchase price | 120.000 € |
|---|---|
| Price per m² | 810.81 €/m² |
| Commission | 3,57% |
Calculate using this listing's purchase price. Every assumption is editable and all figures are non-binding estimates.
The initial payment is estimated as loan amount × (interest + repayment) ÷ 12. Individual lending terms, special repayments and further fees are not included. Tax, notary and agent costs may differ in your case. This is not a financing offer or financial advice.
Your inputs are calculated only in this browser and are not saved or sent to TraumImmo.
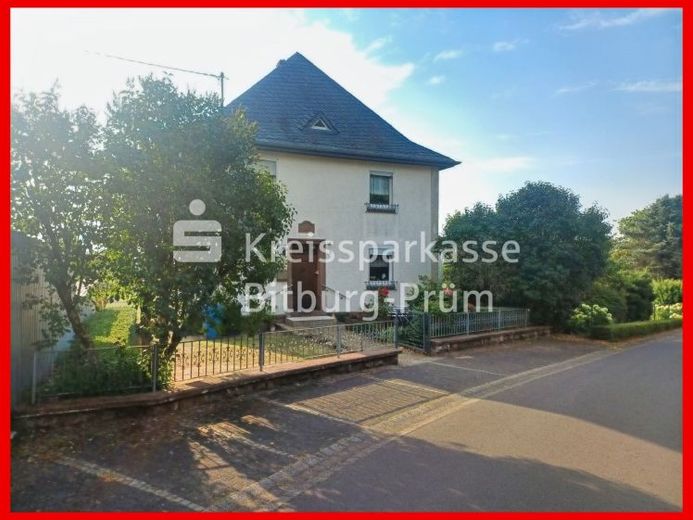
More financing calculators and assumptionsThis charming detached house, built in 1934, has remained in the same family’s ownership ever since its construction and is characterized by its generous plot, pleasant ceiling heights, and practical layout. The property is in need of renovation and offers extensive scope for individual modernization and redesign.
Layout:
Basement:
two basement rooms, one of them with access to the rear part of the plot, boiler room and oil storage room
Ground floor: entrance vestibule, hallway/entrance hall/stairwell, bathroom with older fixtures, eat-in kitchen with storage room, living/dining room, bay room and another room
Upper floor: hallway, toilet bathroom in older and very basic condition, four bedrooms (one of them a walk-through room).
Attic: not converted.
Features:
Hipped roof with slate covering, wooden beam ceilings, rendered exterior façade with paint finish, sandstone plinth and sandstone surround around the front door, predominantly double-glazed plastic windows with roller shutters, enclosed wooden staircase from the ground floor to the attic, oil-fired central heating (built in 2004) with hot-water preparation.
The large, enclosed and low-maintenance plot with lawns, shrubs, trees, wooden shed and prefabricated garage completes this attractive property offering.
Your destination goes to Google Maps only when you submit the form. TraumImmo neither stores nor logs it.
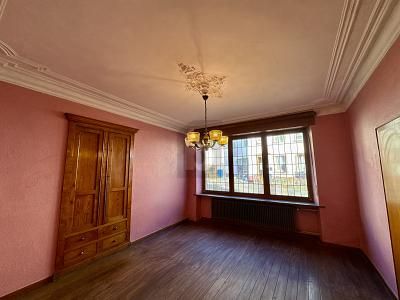 200.000 € CHARMING HOUSE WITH VIEW OF MALBERG CASTLE54655 Malberg
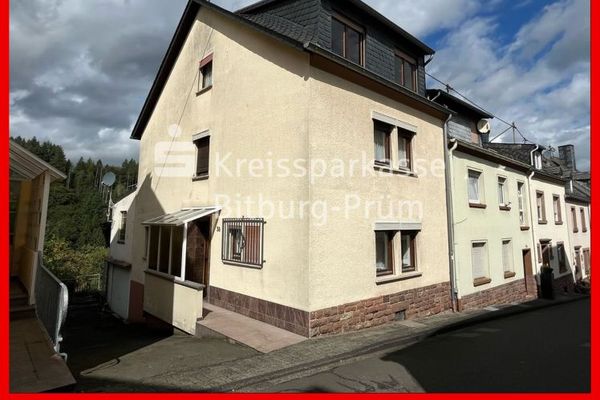 125.000 € Well maintained single family house54655 Kyllburg
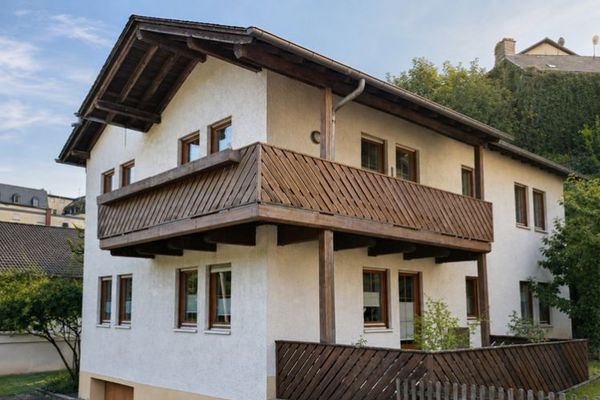 209.000 € Live in and rent out: Well-maintained two-family house with valley views, balcony, terrace, and garage54655 Kyllburg

