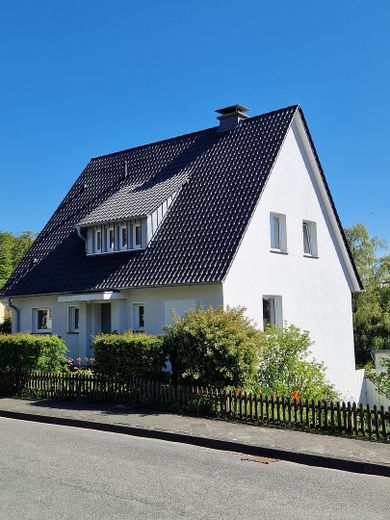
Strassenansicht
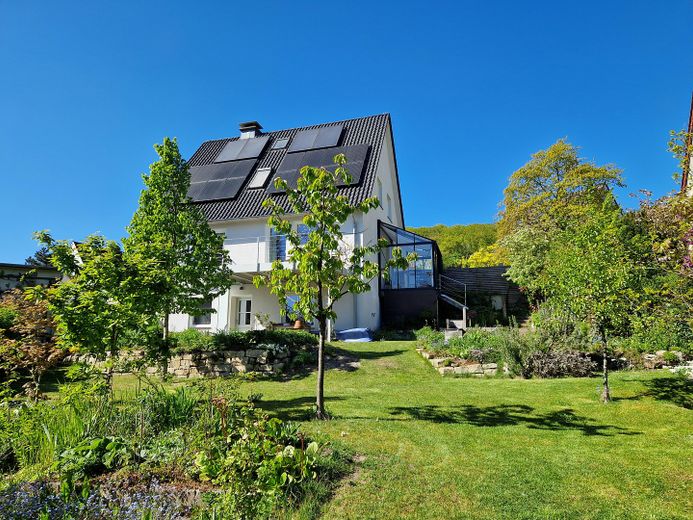
Garten
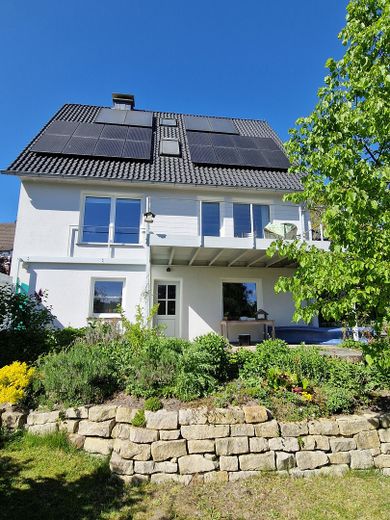
Gartenansicht
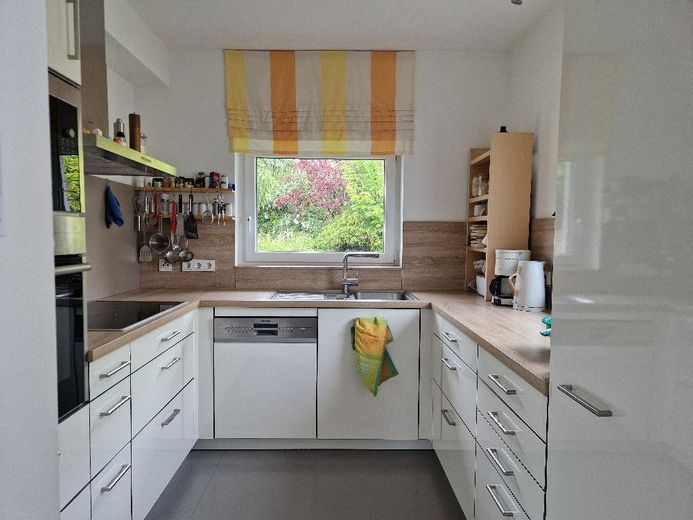
Küche
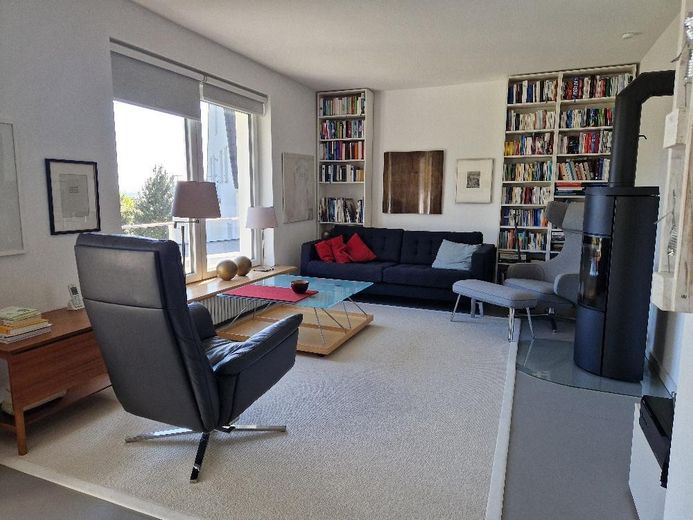
Wohnzimmer
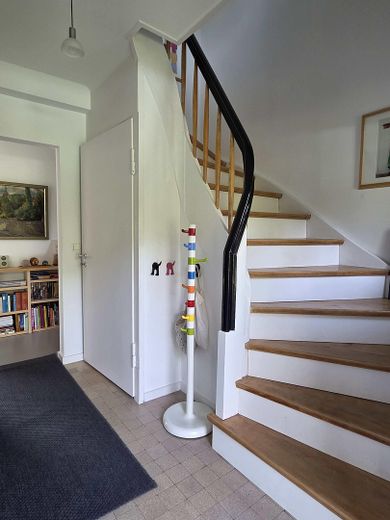
Eingang
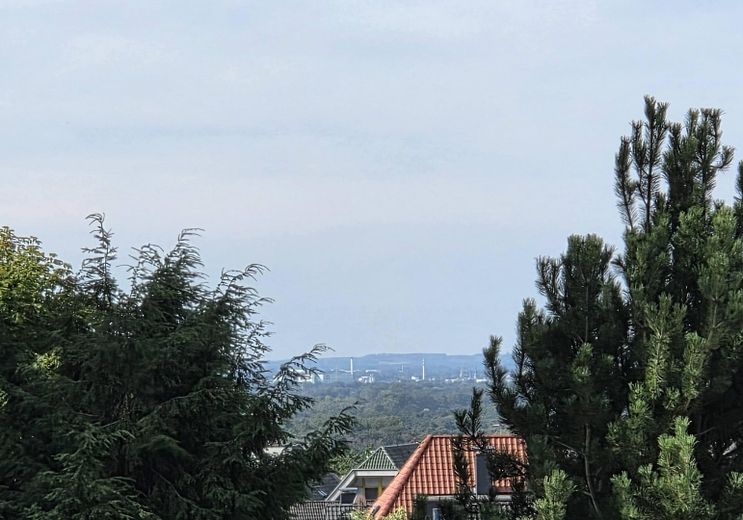
Aussicht
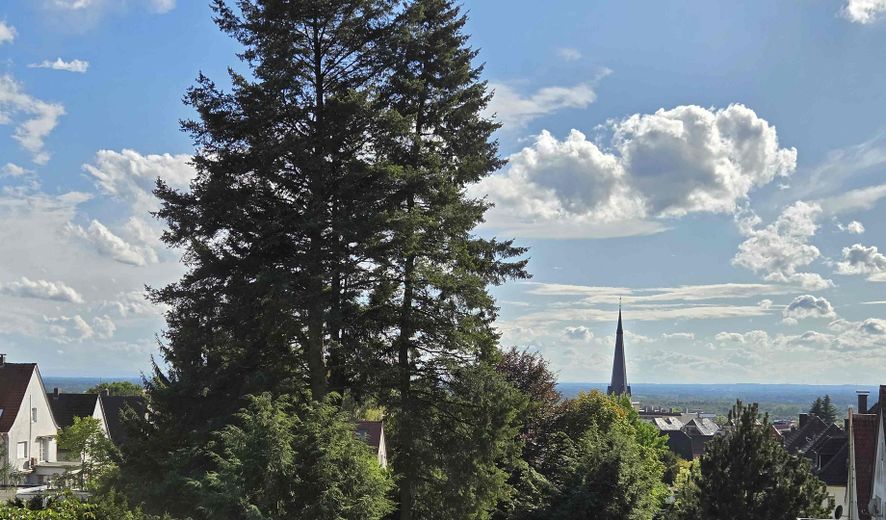
Aussicht
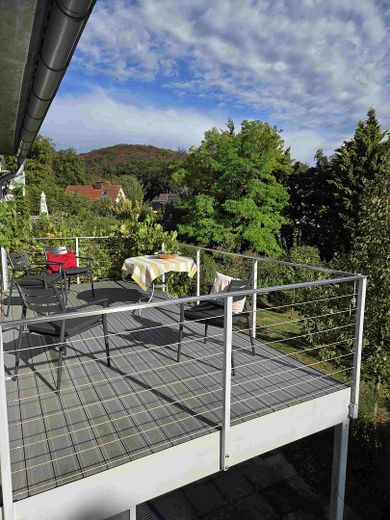
Balkon
| Type | Detached house |
|---|---|
| Living area approx. | 152 m² |
| Year built | 1949 |
| Bedrooms | 3 |
| Available from | Nach Vereinbarung |
|---|---|
| Rooms | 6 |
| Bathrooms | 2 |
| Heating | Central heating |
| Fuel type | Gas |
| Plot area | 740 m² |
|---|---|
| Parking spaces | 3 |
| Condition | Refurbished |
| Floors in the building | 2 |
| Purchase price | 760.000 € |
|---|---|
| Price per m² | 5,000.00 €/m² |
| Commission | no commission for buyers |
Calculate using this listing's purchase price. Every assumption is editable and all figures are non-binding estimates.
The initial payment is estimated as loan amount × (interest + repayment) ÷ 12. Individual lending terms, special repayments and further fees are not included. Tax, notary and agent costs may differ in your case. This is not a financing offer or financial advice.
Your inputs are calculated only in this browser and are not saved or sent to TraumImmo.
More financing calculators and assumptionsThe house on the quiet southern slope of Bielefeld-Brackwede is located in an established residential area in a very good location.
It has been modernly and sustainably renovated.
For families, the property offers perfect quality of life that extends far beyond the 152 m² of pure living space. The south-facing orientation of the house offers green views and wonderful panoramic vistas.
Features: Conservatory, balcony, partially covered terrace in the basement, fitted kitchen, garage, bicycle shed, car parking space directly at the house, landscaped garden, rainwater tanks, PV system, solar thermal system, condensing heating system, fireplace connection in the living room is available. LAN cables in all rooms. Satellite TV reception.
Description:
The layout of the house is well thought out and makes the house appear larger. The 152 square metres are distributed over 69 sqm on the ground floor with living room, dining room, kitchen, guest WC and study, as well as 50 sqm on the first upper floor with bathroom and three bedrooms. - In addition, there are the balcony, terrace and conservatory.
There are also two rooms in the basement, at ground level with windows overlooking the garden. Guest bathroom with shower. Two further basement rooms are used as a utility/heating room and storage cellar.
The bright lower floor, with its 33 m² of living-space-like usable area and large windows overlooking the garden, enables a clear separation between private life and professional work or provides space for quiet guest rooms, a teenager’s room or similar.
The infrastructure, completely renewed in 2015, including modern Ethernet cabling, provides a LAN connection in all rooms. All electrical wiring, water pipes, wastewater pipes, heating pipes and radiators, as well as all windows and roof windows, have been renewed.
The façade insulation includes the basement walls down to the foundation. Complete roof insulation; the roof tiles have been renewed.
The comprehensive renovation of the house carried out in 2015 – including the installation of a photovoltaic system and solar thermal system – created a standard that offers extensive independence from expensive fossil fuels.
The garden, with mature trees, fruit trees and deciduous shrubs, and a small pond, is an oasis of tranquillity. The rear area of the property is completely fenced. The garage has a door to the garden, so it is currently also used as a garden shed.
For garden irrigation, there are 2 rainwater tanks with a combined capacity of 3300 l.
Your destination goes to Google Maps only when you submit the form. TraumImmo neither stores nor logs it.
Surroundings: Shopping facilities within walking distance in Brackwede (Aldi, Lidl, DM, Rossmann, several bakeries, Edeka coming soon), daycare centers and primary schools are within walking distance, secondary schools are easily accessible by bicycle.
Various doctors and medical centers as well as pharmacies are within walking distance.
Teutoburg Forest with hiking trails and a minigolf course can be reached in 2 minutes.
Public transport: 9 minutes to tram line 1; 5 minutes to buses 23, 42, 41,
By car: Jahnplatz 5 km, OWD 3 km, A2 Sennestadt 7 km, A2 Detmolderstr. 9 km, university 8 km
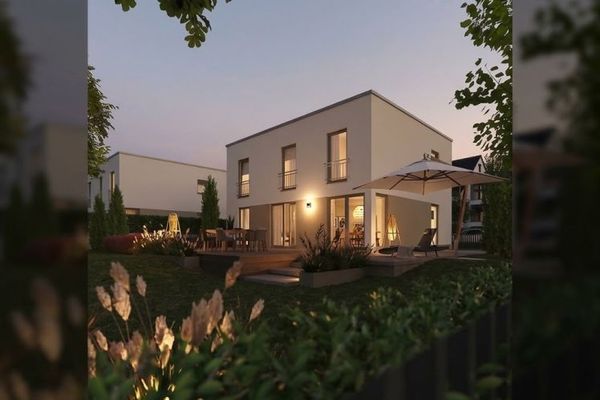 539.690 € Square. Aesthetic. Uncompromising.33604 Bielefeld
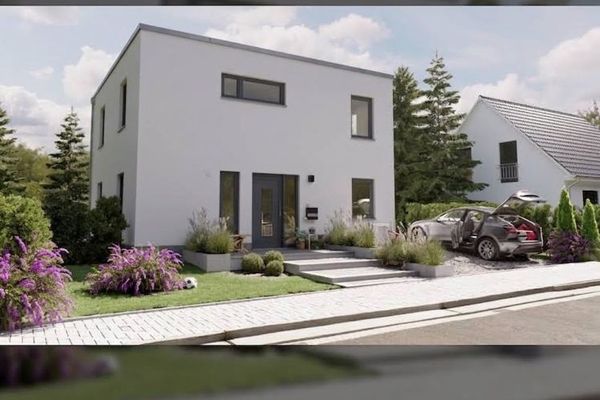 480.650 € Modern Bauhaus classic with a purist silhouette33604 Bielefeld
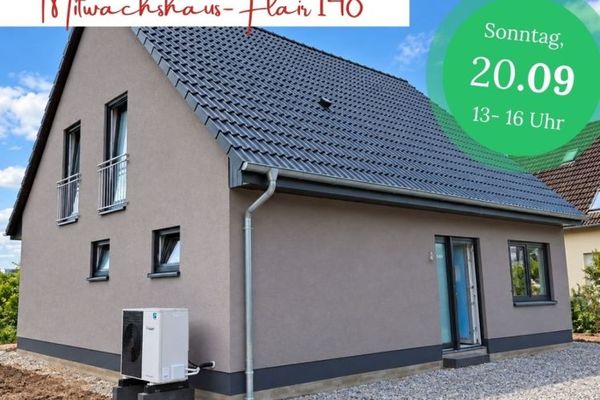 390.000 € Invitation to a construction site viewing on 20 September 202633605 Bielefeld


