Calculate using this listing's purchase price. Every assumption is editable and all figures are non-binding estimates.
The initial payment is estimated as loan amount × (interest + repayment) ÷ 12. Individual lending terms, special repayments and further fees are not included. Tax, notary and agent costs may differ in your case. This is not a financing offer or financial advice.
Your inputs are calculated only in this browser and are not saved or sent to TraumImmo.
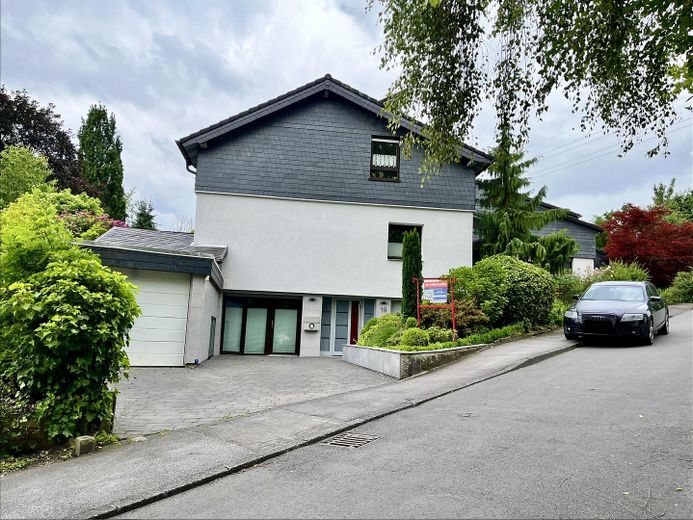
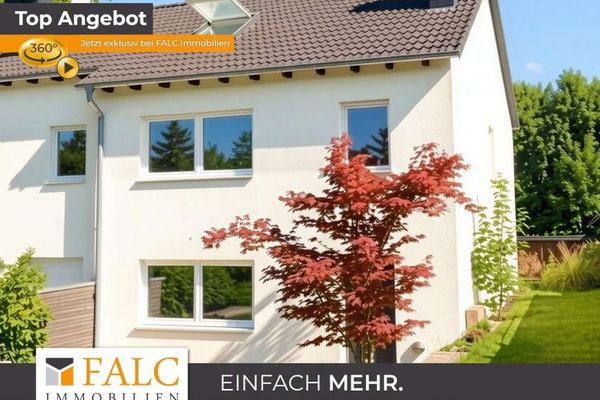
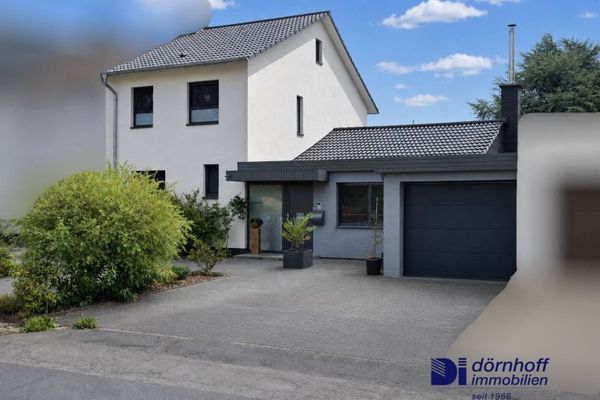
Family idyll with plenty of space and near the forest in Schwerte-Westhofen
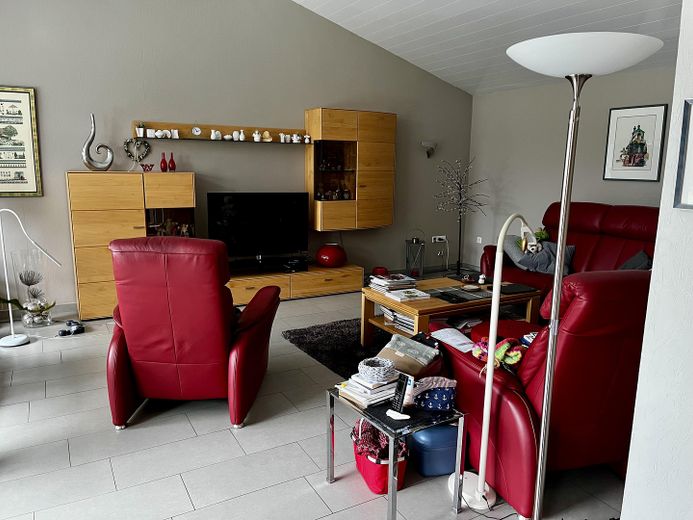
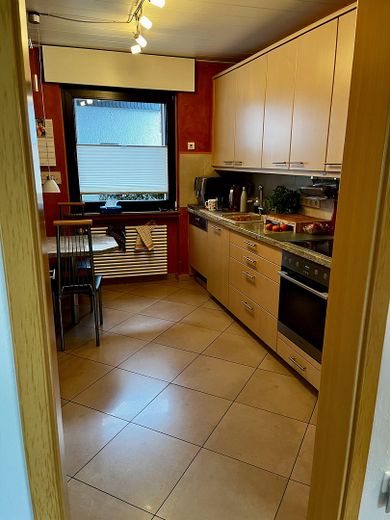
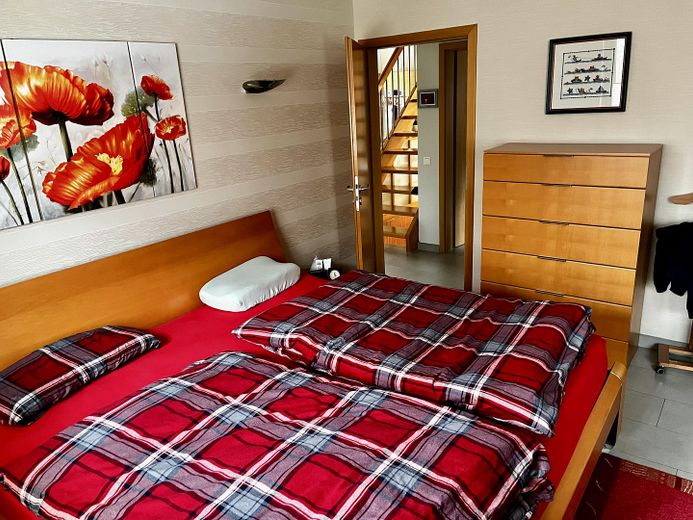
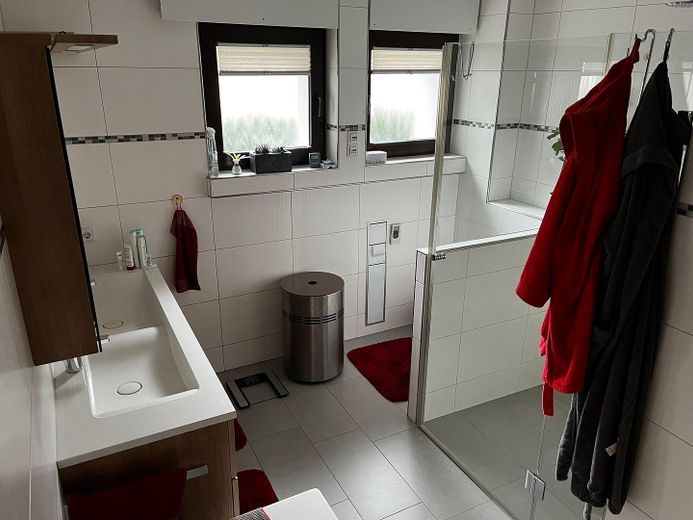
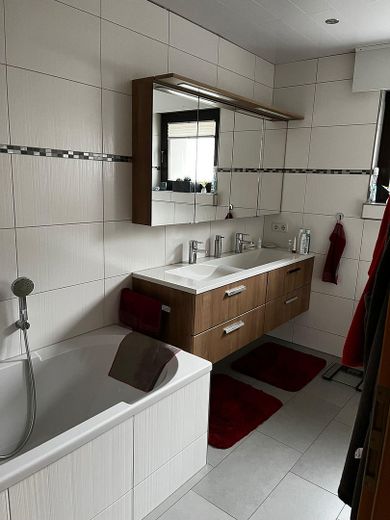
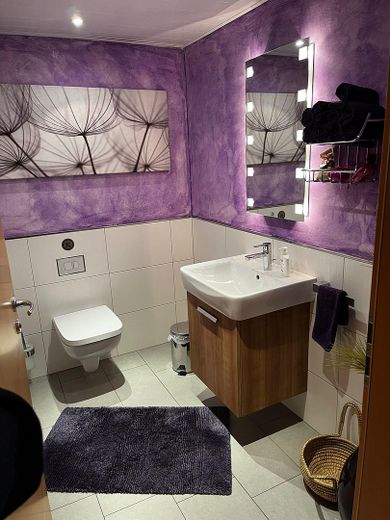
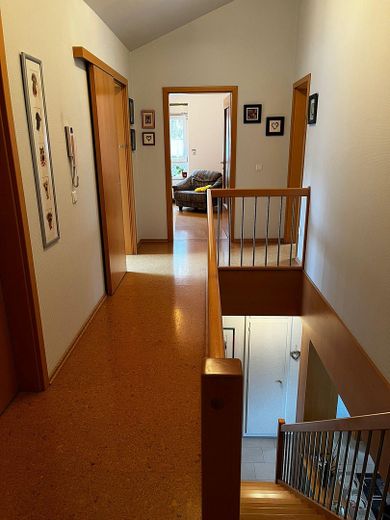
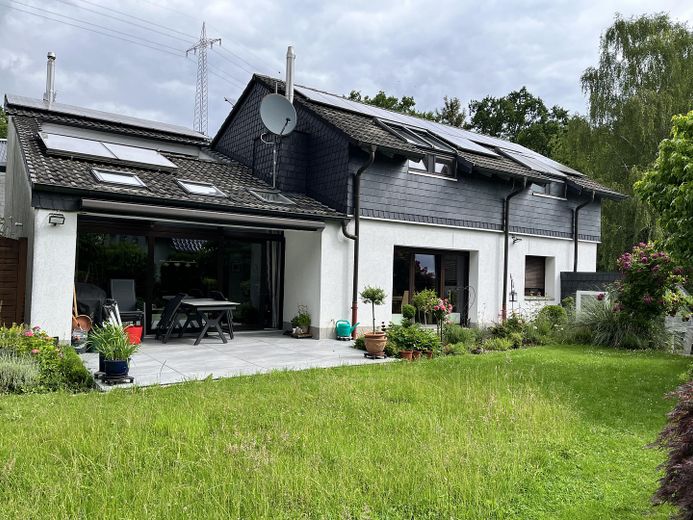
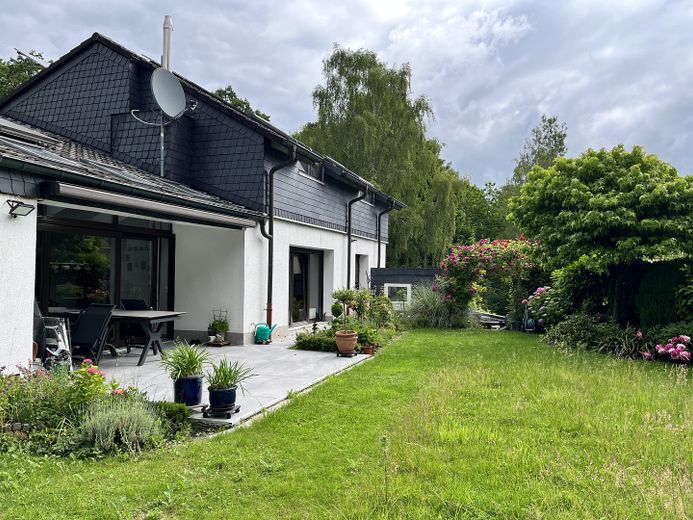
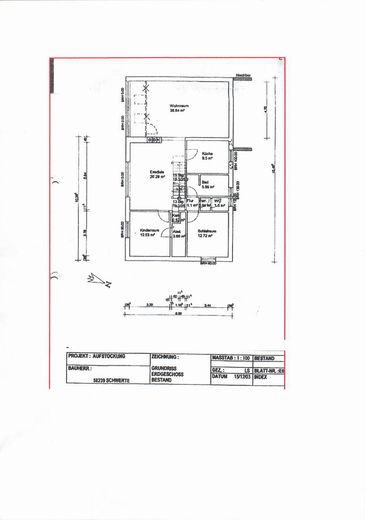
This exceptionally spacious detached house awaits you in a sought-after, quiet location in Schwerte-Westhofen, offering plenty of space for the whole family. Across two full residential floors plus a converted attic, there are a total of 9 rooms, two bathrooms and a guest WC.
Schwerte-Westhofen impresses with its natural, quiet residential location, good infrastructure and quick access to motorways and local public transport. Ideal for families with children, multigenerational living or working from home.
The house was occupied by a family of four in recent years and lovingly maintained.
It has been regularly modernised, partially extended approximately twenty years ago and comprehensively renovated for energy efficiency on that occasion. It has always been kept in very good condition. For reasons of age, we now wish to hand it over to new owners – a wonderful opportunity for families looking for a home with history, substance and a future.
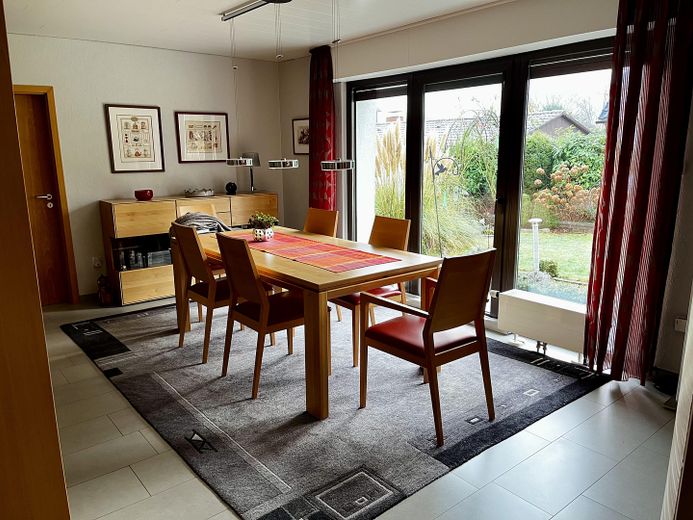
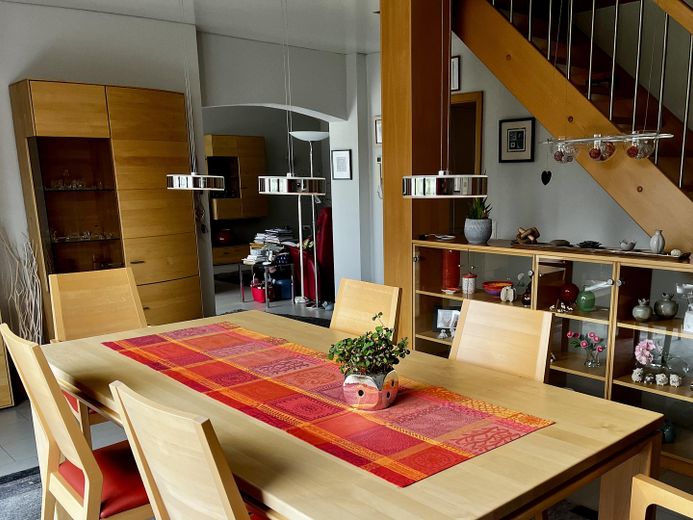
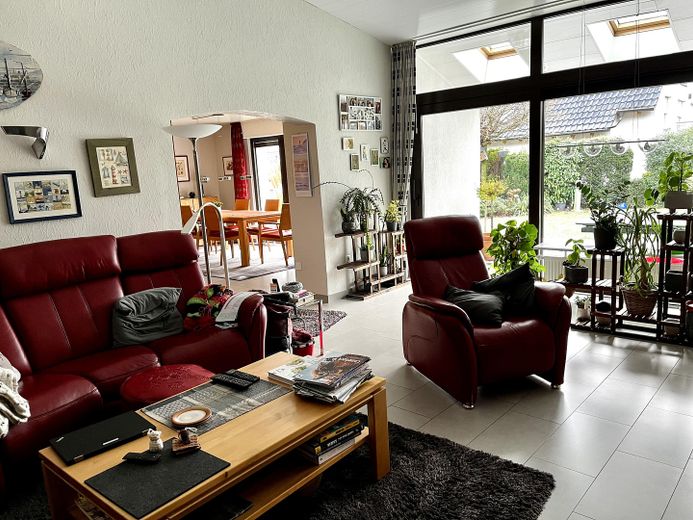
The property impresses with a high energy standard, low energy consumption, a light-filled atmosphere thanks to numerous large windows, as well as well-designed layouts with several practical storage rooms.
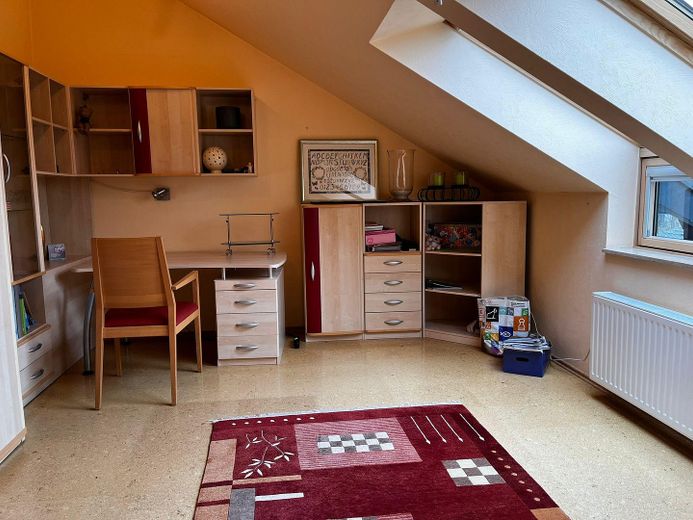
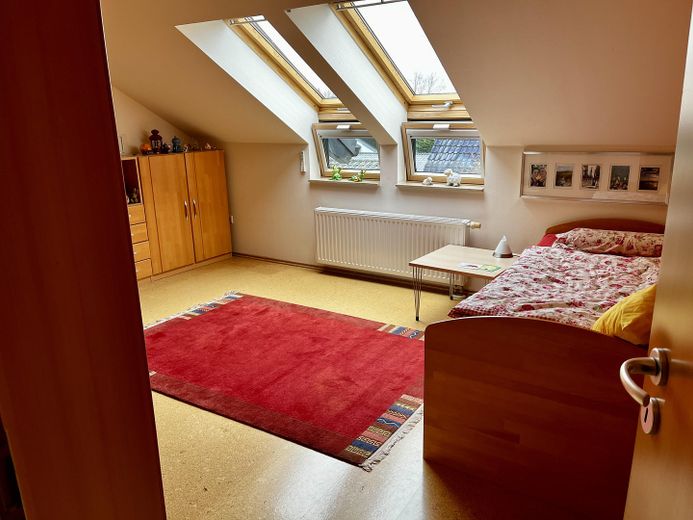
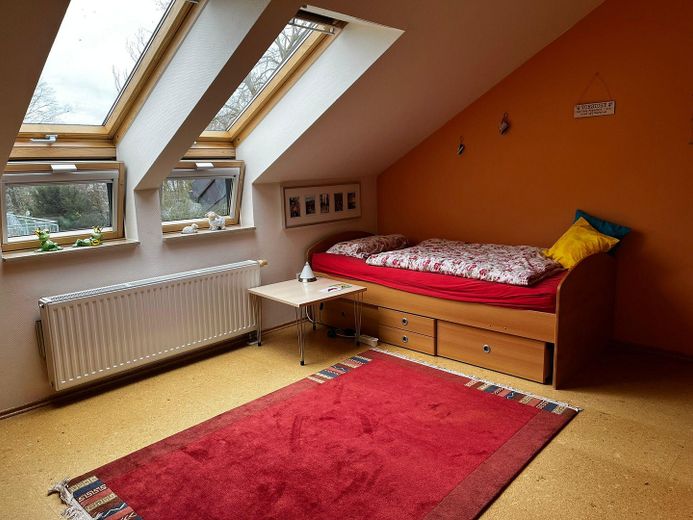
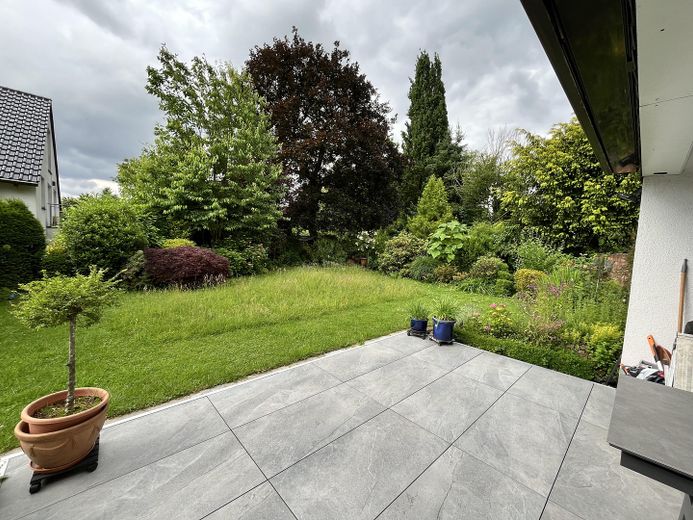
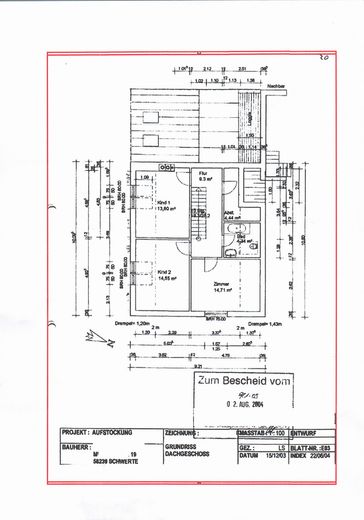
The attic, extended approximately 20 years ago, was designed as a separate living area for the children and offers additional, versatile space. The entire floor in the lower living area was finished with high-quality porcelain stoneware tiles.
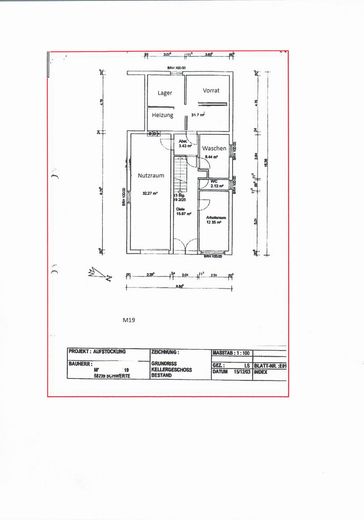
It has sufficient basement rooms, a garage, three car parking spaces, and several utility and hobby rooms.
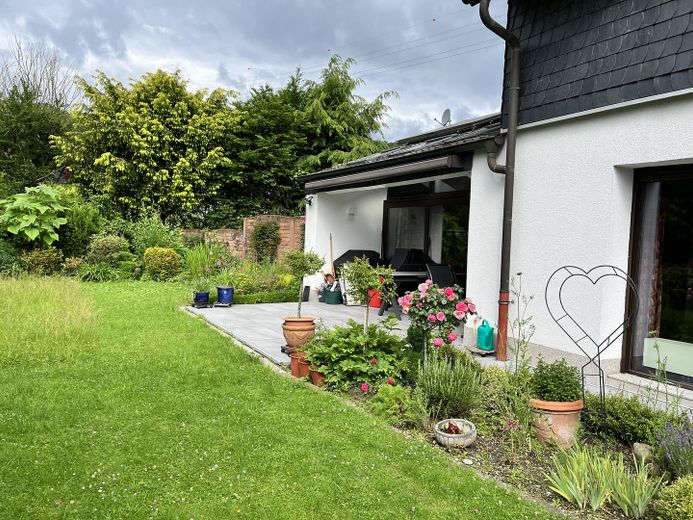
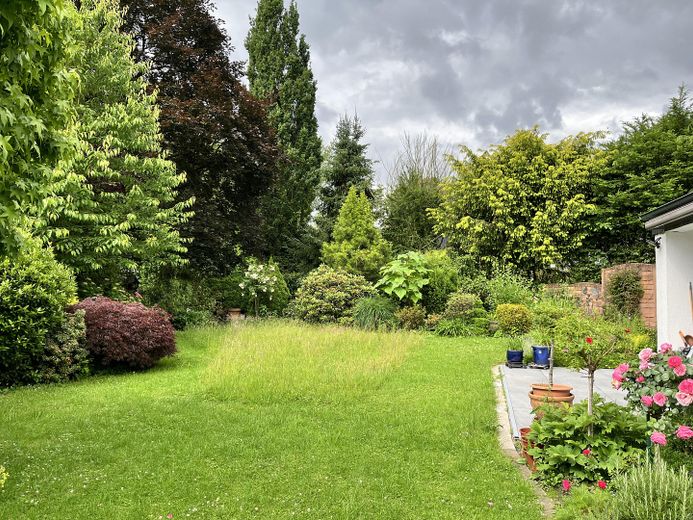
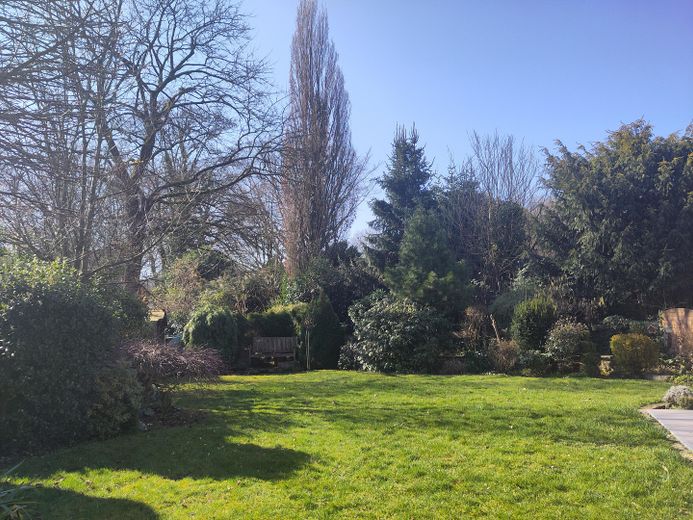
In particular, a wonderful, spacious garden, landscaped with great dedication and offering plenty of room for playing, relaxing and feeling at home, awaits new owners.
Fittings and features, as described
2004: Partial extension, 1st stage; energy renovation in 2004: ETICS/roof insulation/photovoltaics/solar collectors/front door
2010: Garage extension with cistern and garden irrigation system; heating converted from oil to gas and continuation of energy renovation
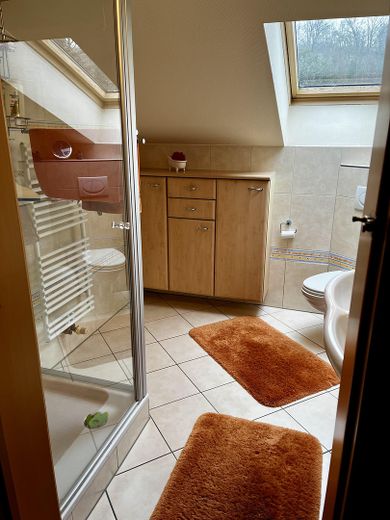
Number of floors: 2 (slight hillside location) Ground-floor bathroom with shower and bathtub Upper-floor bathroom with shower Rooms: 9 Number of parking spaces: 3 Number of garages: 1
Living room, dining room, guest room, bedroom, utility room (also usable for other purposes), High-quality large-format modern tiles on the ground floor Central vacuum system, electric roller shutters, Garden: cistern with garden irrigation system Storage cellar, laundry cellar
Other
Several years ago, extensive construction work was successfully carried out on the A1 motorway to protect residents from noise and safeguard citizens. Viewings are exclusively by prior appointment. For further questions, the homeowners’ daughter, Jessica Kohnen, will be happy to assist you at the following mobile number: 01735483067
We ask for your understanding that viewings can only be conducted upon presentation of a current proof of financing or corresponding proof of capital.
Location
Area and routes
Plan a route
Your destination goes to Google Maps only when you submit the form. TraumImmo neither stores nor logs it.
Location details
This charming property is located in the best and preferred residential area in Westhofen, a district of Schwerte. The popular Ebberg nature reserve and the Ruhr River with the Ruhr Cycle Path can be reached quickly. This home is therefore a paradise for nature lovers, joggers, walkers, cyclists and families with children.
Westhofen offers a pleasant combination of quiet living and good accessibility. The A45 and A1 motorways can be reached quickly.
Shopping facilities, kindergartens, schools and doctors are just a few minutes away. The proximity to the Ruhr, surrounding cities such as Dortmund, and the good public transport connections make the location particularly attractive for commuters. Here you can live close to nature, in a family-friendly environment and yet with excellent connections.