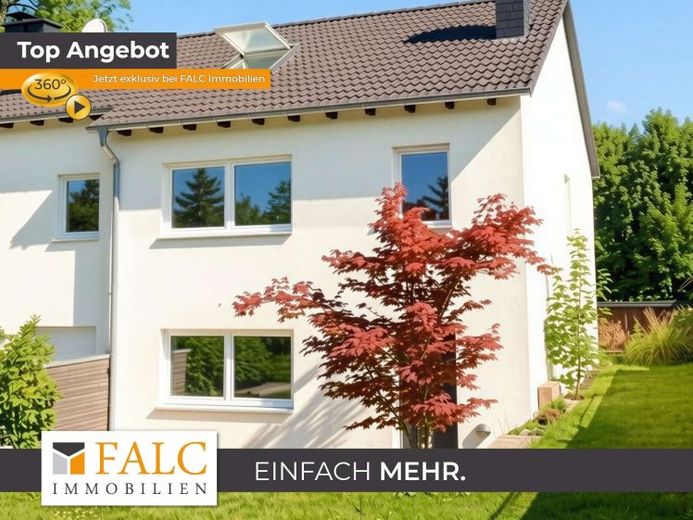
| Type | Mid-terrace house |
|---|---|
| Living area approx. | 171 m² |
| Bedrooms | 3 |
| Rooms | 4 |
|---|---|
| Bathrooms | 1 |
| Plot area | 600 m² |
|---|
| Purchase price | 469.999 € |
|---|---|
| Price per m² | 2,748.53 €/m² |
| Commission | 2,1% (2,1 % inkl. 19 % MwSt, siehe "sonstige Angaben") |
Calculate using this listing's purchase price. Every assumption is editable and all figures are non-binding estimates.
The initial payment is estimated as loan amount × (interest + repayment) ÷ 12. Individual lending terms, special repayments and further fees are not included. Tax, notary and agent costs may differ in your case. This is not a financing offer or financial advice.
Your inputs are calculated only in this browser and are not saved or sent to TraumImmo.
More financing calculators and assumptionsWelcome to your new home!
For sale is a spacious end-of-terrace house with approx. 171 m² of living space on a plot of approx. 600 m². The property extends over three levels and has a total of four rooms. The accommodation is complemented by a terrace and a private garden.
The entrance area already conveys a pleasant first impression. The staircase connects the individual residential levels and forms the central access to the various areas of the house.
Ground floor
The ground floor, with its spacious living and dining area, forms the centre of the house. The open design creates a pleasant connection between the living areas and offers a wide range of possibilities for individual furnishings.
The kitchen fits harmoniously into the living concept and impresses with its modern design. A separate guest WC completes this floor.
The living area provides access to the terrace, which offers additional outdoor space.
Upper floor
The upper floor contains the generously proportioned bedroom with a separate dressing room. The additional space provides ample storage and enables a clear separation between the sleeping and dressing areas.
Another room is available for individual use and is suitable, for example, as a children's room, guest room or home office.
The generously designed bathroom features both a bathtub and a separate shower.
Attic
The fully converted attic extends the property with another bright room. Depending on requirements, this can be used, for example, as a children's or teenager's room, workspace, guest room or personal retreat.
Outdoor area
The approx. 600 m² plot offers a private garden with a wide range of possible uses.
The terrace creates a direct transition between the living area and garden and offers sufficient space for an outdoor seating or dining area. The garden can be individually designed and offers both space for relaxation and sufficient room for a family's needs.
Conclusion
With approx. 171 m² of living space, a plot of approx. 600 m² and three residential levels, the end-of-terrace house offers a versatile range of rooms.
Key advantages include the spacious living and dining area, the bedroom with a separate dressing room, the bathroom with bathtub and shower, the fully the converted attic as well as the private garden with terrace and balcony.
The property therefore offers a good basis for buyers who wish to combine spacious living, flexible usage options and their own outdoor area.
We would be pleased to present the property to you in person and are happy to provide you with further information and arrange a viewing appointment.
Your destination goes to Google Maps only when you submit the form. TraumImmo neither stores nor logs it.
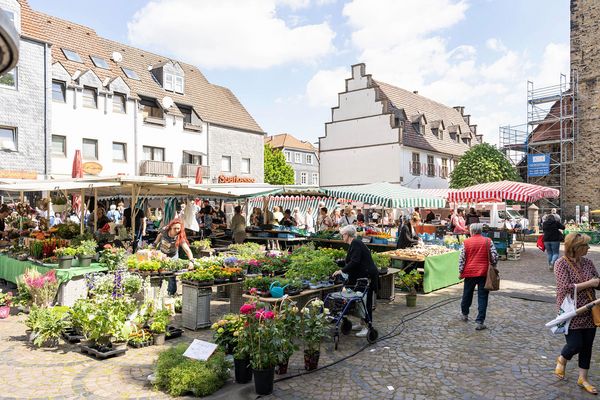 345.000 € Schwerte-Old Town: Two residential and commercial buildings under heritage protection!58239 Schwerte– Schwerte
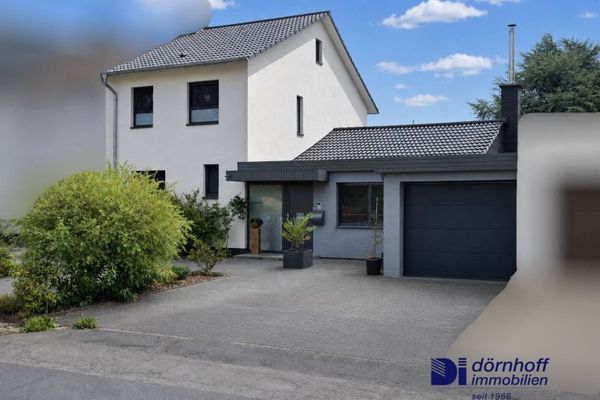 449.000 € Ideal for 2 people – end-of-terrace house in top condition. And after jogging, straight into the pool58239 Schwerte
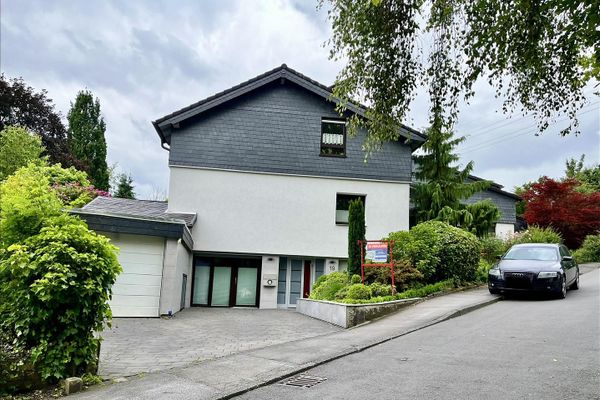 649.000 € Detached house in Schwerte58239 Schwerte

