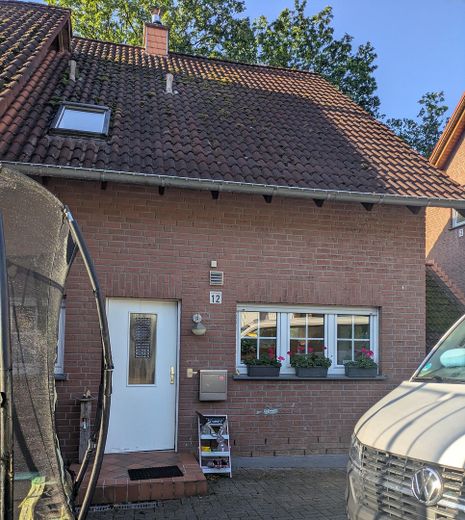
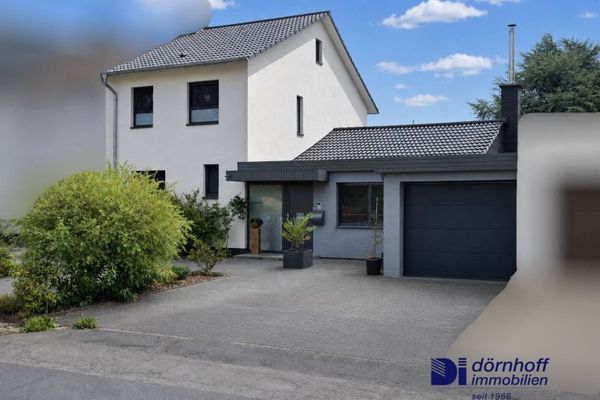
Außenansicht
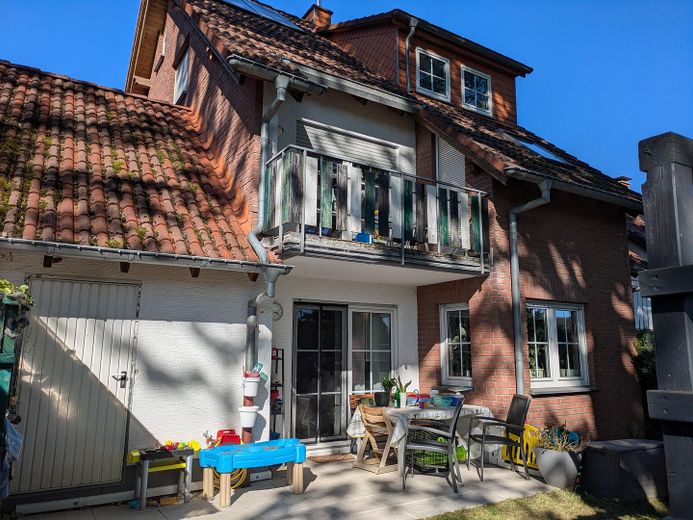
Außenansicht
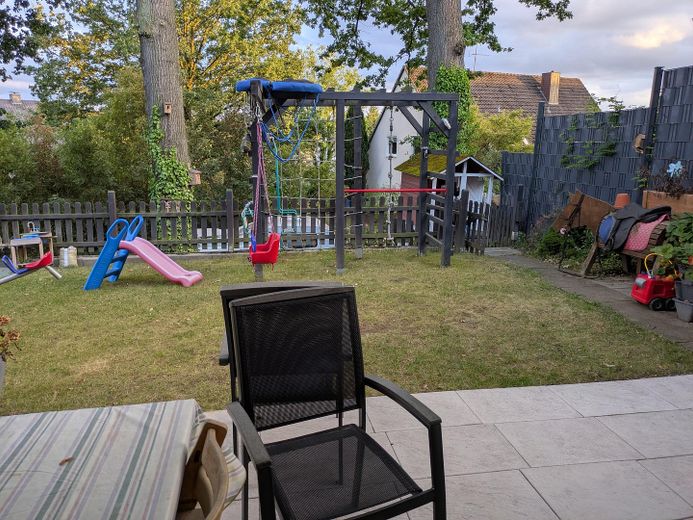
Terrasse / Blick in den Garten
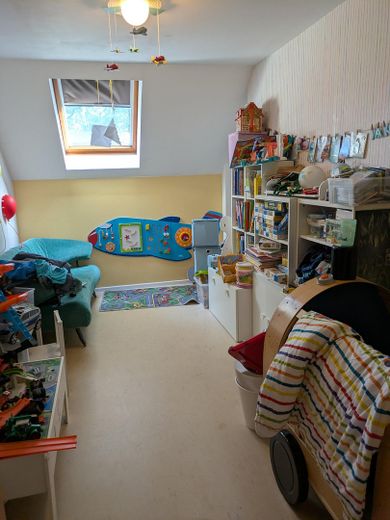
Kinderzimmer
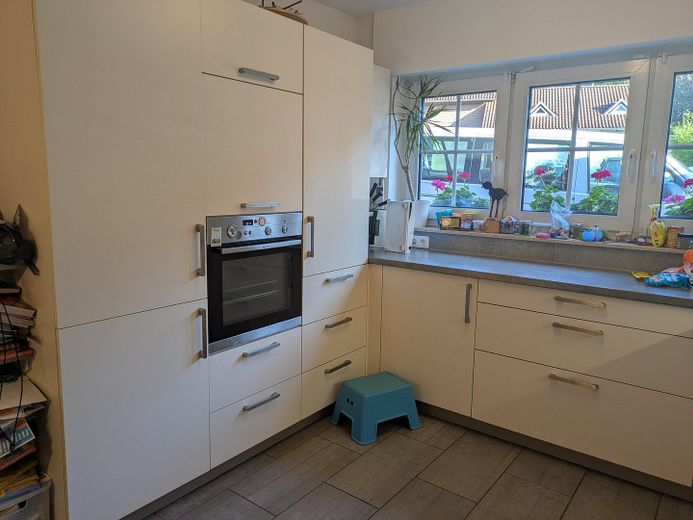
Küche
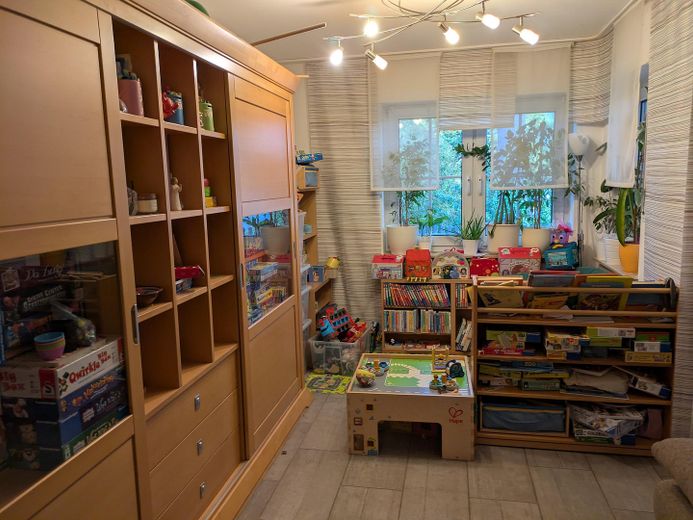
Wohnzimmer
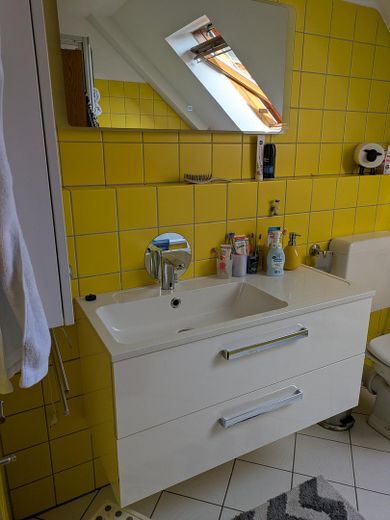
Badezimmer
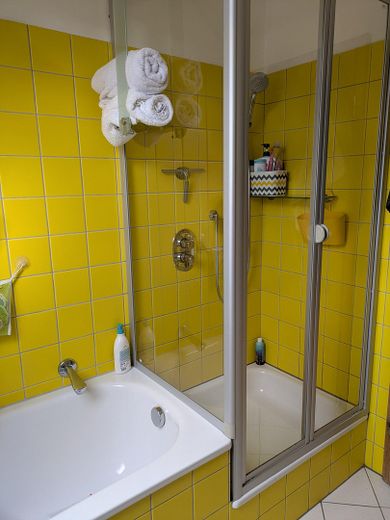
Badezimmer
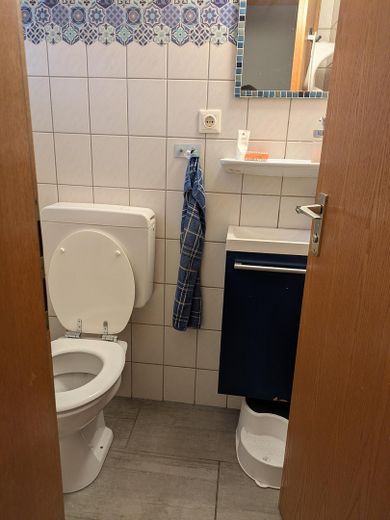
Gästetoilette
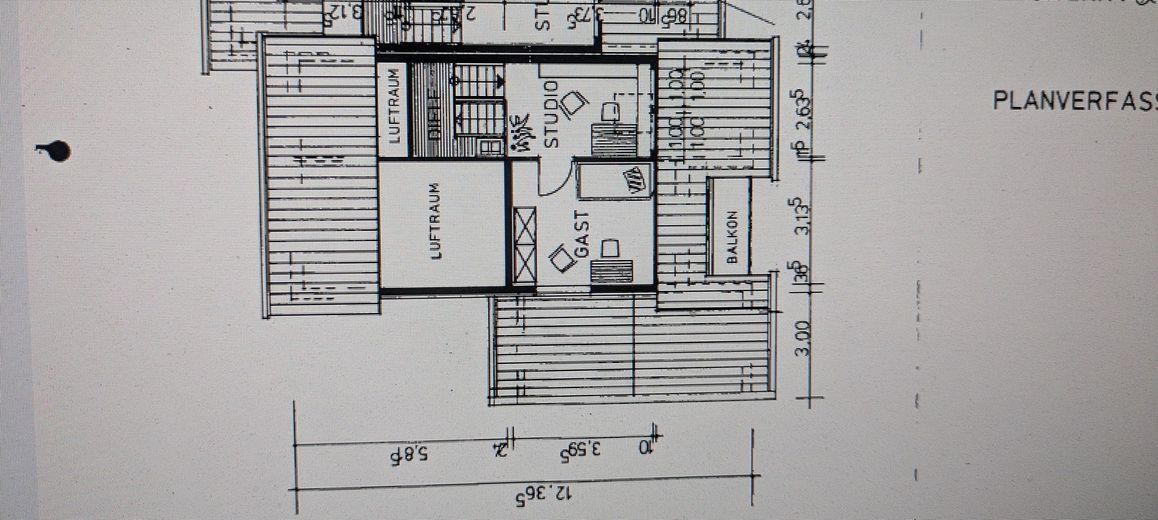
Dachgeschosse
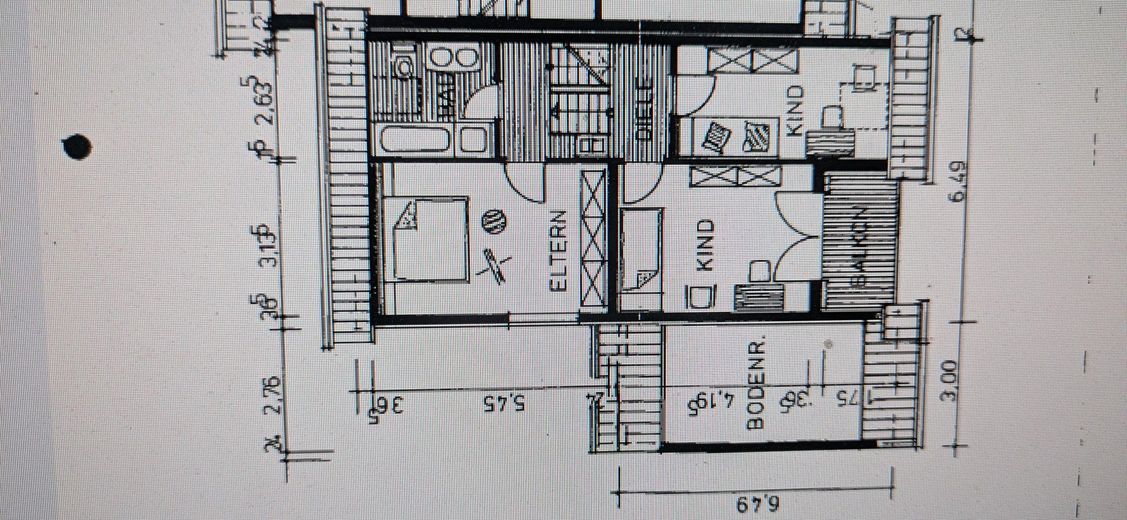
Obergeschosse
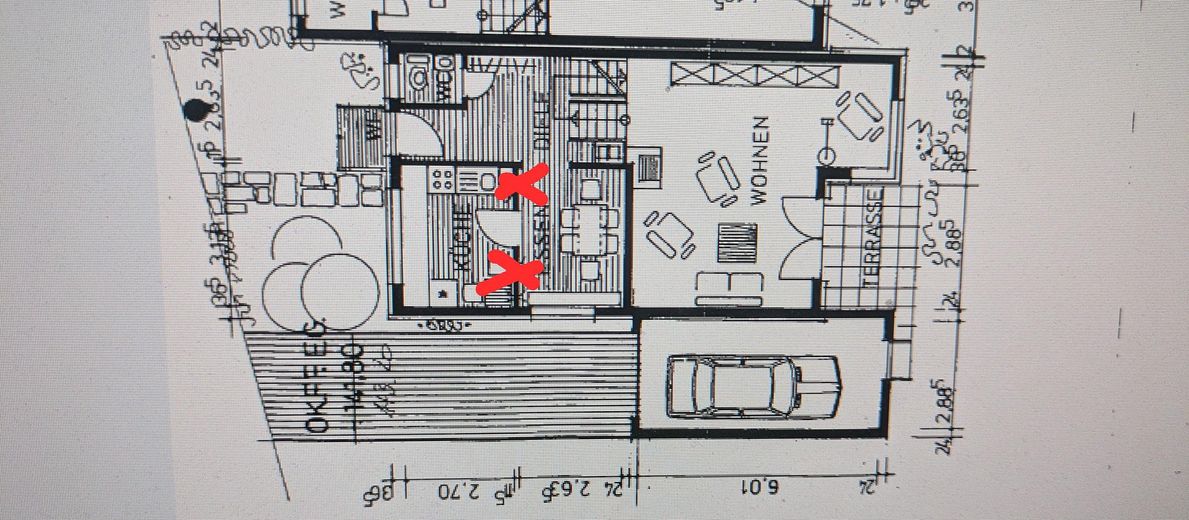
Erdgeschosse
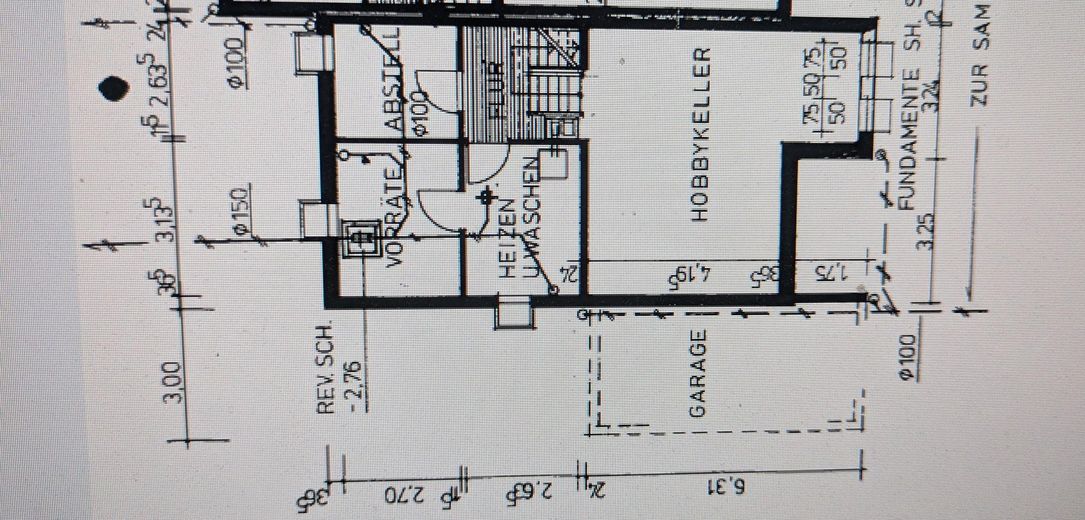
Kellergeschosse
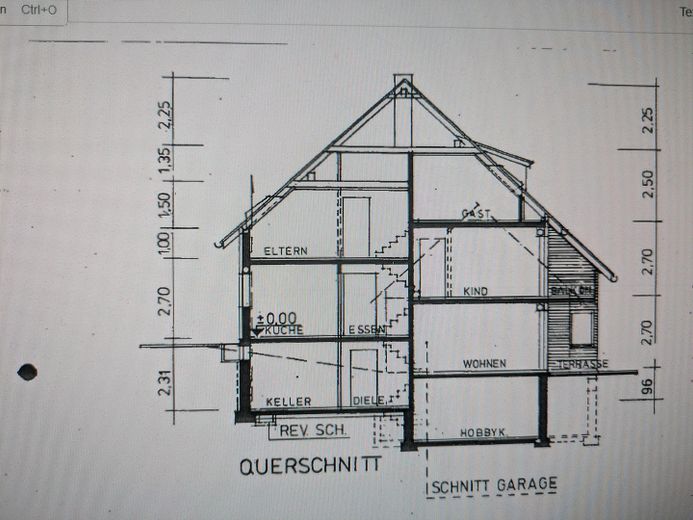
Querschnitt
| Type | Semi-detached house |
|---|---|
| Living area approx. | 146 m² |
| Year built | 1989 |
| Bedrooms | 4 |
| Available from | 01.02.2027 |
|---|---|
| Rooms | 6 |
| Bathrooms | 2 |
| Heating | Underfloor heating |
| Fuel type | Gas |
| Plot area | 268 m² |
|---|---|
| Parking spaces | 3 |
| Condition | Modernised |
| Floors in the building | 3 |
| Purchase price | 420.000 € |
|---|---|
| Price per m² | 2,876.71 €/m² |
| Commission | no commission for buyers |
Calculate using this listing's purchase price. Every assumption is editable and all figures are non-binding estimates.
The initial payment is estimated as loan amount × (interest + repayment) ÷ 12. Individual lending terms, special repayments and further fees are not included. Tax, notary and agent costs may differ in your case. This is not a financing offer or financial advice.
Your inputs are calculated only in this browser and are not saved or sent to TraumImmo.
More financing calculators and assumptionsWe are selling our semi-detached house in the Villigst district of Schwerte, privately. The houses are staggered and brick-clad, and the property is located at the turning circle of a traffic-calmed street.
The house was built in 1989 in a split-level design on a freehold plot and has a manageable garden and a garage with additional storage space in the roof peak. In addition to a kitchen, bathroom, living room and guest toilet, there are 4.5 rooms and 3.5 basement rooms finished for residential use, as well as a spacious loft floor, none of which count toward the nearly 150 m² of living space.
When we moved in in 2015, extensive renovations were carried out to the flooring and electrical system, and a wood-burning stove was installed. More recently, a fiber-optic connection and complete roof insulation were added. The house is heated by a water-based underfloor heating system; radiators were retrofitted in the basement rooms, and the gas heating system itself, as well as the pumps, were also replaced recently. Domestic hot water is supported by a solar thermal unit on the roof. According to the energy performance certificate, final energy consumption is 100.9 kWh/(m²a), which is very low compared with properties built in the same year.
When you enter the house at ground level, you are on a half-level with a hallway and space for a coat rack, a guest toilet and a spacious eat-in kitchen. Half a level below is the living room, with direct access to the garden via the terrace. The two basement half-levels have a storage room, a boiler room with an additional shower and washbasin, a laundry room, and a large basement room similar to the living room. All these rooms have windows providing natural light. Above, a half-level contains two rooms, both with direct access to the south-facing balcony. One floor above is the master bedroom with a walk-in closet, as well as the bathroom with a shower and bathtub. The top floor has one room and an adjoining room providing access to it. From there, an extendable ladder leads to the attic, which has extensive storage space and its own window. The area in front of the house is paved for easy maintenance; the garden has a lawn in addition to the terrace, before the slope descends towards the road. The residential building area measures 268m². The slope reinforcement here was recently renewed, and a fence was also installed, incorporating a children's playhouse. A staircase also leads down to the road.
Your destination goes to Google Maps only when you submit the form. TraumImmo neither stores nor logs it.
The kindergarten and primary school are within walking distance, and the bus stop is only a few steps away. There is a horse farm opposite, and the forest and meadows are just a short distance away.
 469.999 € High-quality construction quality and contemporary features combined58239 Schwerte
 345.000 € Schwerte-Old Town: Two residential and commercial buildings under heritage protection!58239 Schwerte– Schwerte
 449.000 € Ideal for 2 people – end-of-terrace house in top condition. And after jogging, straight into the pool58239 Schwerte


