| Type | Detached house |
|---|---|
| Living area approx. | 83 m² |
| Bedrooms | 2 |
| Rooms | 3 |
|---|---|
| Bathrooms | 1 |
| Plot area | 273 m² |
|---|
| Purchase price | 149.000 € |
|---|---|
| Price per m² | 1,795.18 €/m² |
| Commission | 3,57% |
Calculate using this listing's purchase price. Every assumption is editable and all figures are non-binding estimates.
The initial payment is estimated as loan amount × (interest + repayment) ÷ 12. Individual lending terms, special repayments and further fees are not included. Tax, notary and agent costs may differ in your case. This is not a financing offer or financial advice.
Your inputs are calculated only in this browser and are not saved or sent to TraumImmo.
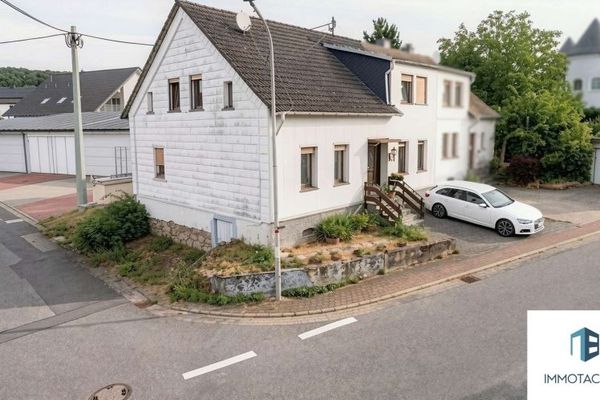
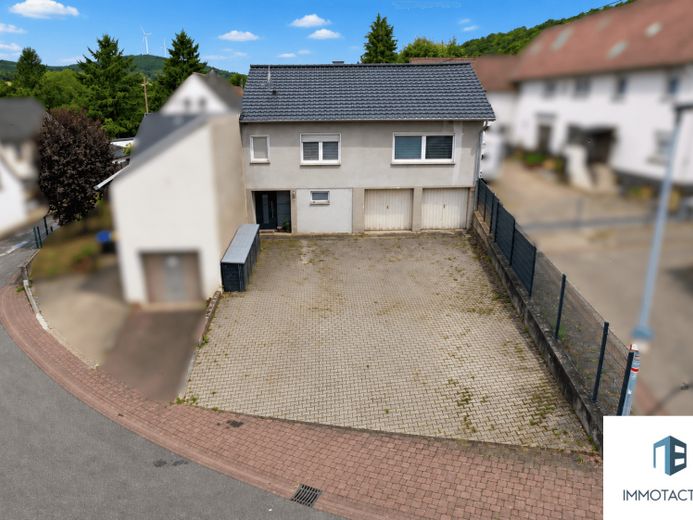
More financing calculators and assumptionsThe single-family house dating from 1964 is situated on a plot of approx. 273 m² in Seibersbach and offers approx. 83 m² of living space on the upper floor. The property is complemented by extensive utility areas on the ground floor, two garages, an attic storage area and a total of three additional outdoor parking spaces.
The ground floor is used primarily as utility space. It contains a hobby room, the two garages integrated into the building, as well as additional storage and utility areas. A rear door provides access to a small green area behind the house, separated from the rest of the property, which can be used, for example, as a sheltered seating or leisure area.
The actual living space begins on the upper floor. All rooms on this level are accessible from the central hallway. There are three rooms in total: two bedrooms and a living room with direct access to the balcony. The separate kitchen has an adjoining pantry. The existing fitted kitchen is included in the sale and will remain in the house.
The daylight bathroom was modernized in 2020 and fitted with new tiles and new sanitary fixtures. It features a bathtub, a window and a heated towel rail.
As part of the renovation work in 2020, the floor coverings, electrical installation and water pipes on the upper floor were also renewed. The PVC windows are double-glazed. The front door was likewise replaced in 2020.
The attic storage area, accessible via a folding attic ladder, provides additional storage space. Further utility space is available here as well.
Various works were carried out on the roof in 2019. In addition to renewing the roof covering, parts of the roof timbers and the guttering were replaced. The solidly constructed house is heated by an oil-fired heating system dating from 1991. Four oil tanks, each with a capacity of approx. 1,500 litres, are available for storage. The heating system is currently displaying a fault message. A professional inspection and, if necessary, repair of the system should therefore be planned.
In addition to the two garages, three further outdoor parking spaces are available in front of or next to the house.
The property is particularly suitable for couples or small families looking for their own home with two bedrooms, practical utility areas and generous parking options.
Overall, the property offers a Compact living space with two bedrooms, while also offering comparatively extensive utility, storage and parking options.
Your destination goes to Google Maps only when you submit the form. TraumImmo neither stores nor logs it.