| Type | Detached house |
|---|---|
| Living area approx. | 118 m² |
| Bedrooms | 2 |
| Rooms | 5 |
|---|---|
| Bathrooms | 1 |
| Plot area | 199 m² |
|---|---|
| Usable floor area | 110 m² |
| Rent excluding bills | 650 € |
|---|---|
| Purchase price | 89.000 € |
| Price per m² | 754.24 €/m² |
| Commission | 3,57% |
Calculate using this listing's purchase price. Every assumption is editable and all figures are non-binding estimates.
The initial payment is estimated as loan amount × (interest + repayment) ÷ 12. Individual lending terms, special repayments and further fees are not included. Tax, notary and agent costs may differ in your case. This is not a financing offer or financial advice.
Your inputs are calculated only in this browser and are not saved or sent to TraumImmo.
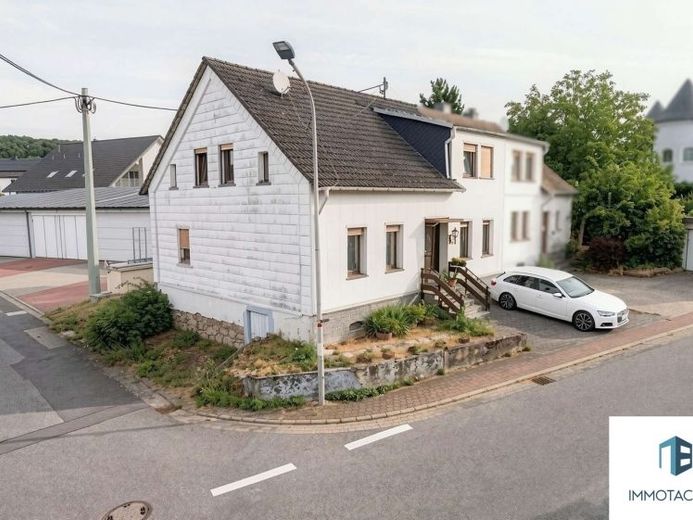
More financing calculators and assumptionsDiscover a house with potential, just waiting to be transformed by you into a personalized family home. This detached single-family house in Seibersbach offers 118 m² of living space spread across five rooms, providing a good basis for creative DIY enthusiasts and families who want to make their dream of homeownership a reality with a personal touch.
This currently rented property is also an interesting opportunity for investors.
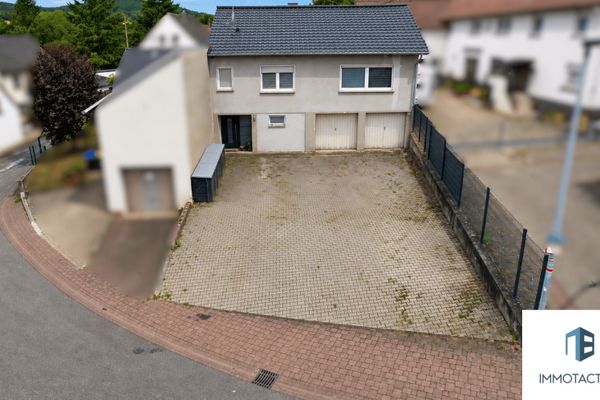
The building, constructed in 1900, sits on a 199 m² corner plot. The manageable garden area nevertheless offers room for green design ideas. A private parking area in front of the house, with space for two vehicles, ensures convenient parking.
Inside, an entrance vestibule with tiled flooring welcomes you. From here, you reach the hallway, which is fitted with laminate flooring. The spacious living room leads to the dining room and kitchen, from where the hallway can be reached again. This creates a practical circular flow through the rooms.
A bedroom and a daylight bathroom with shower and bathtub complete this floor.
The upper floors contain the additional rooms, which can be used in a variety of ways as bedrooms, children's rooms, or offices. Here you will find a combination of PVC and laminate flooring. Another room serves as a separate WC. The two storage areas in the attic gables provide practical storage space. The attic, which is accessible via a fixed wooden staircase, also offers plenty of storage space. The insulated roof is a valuable advantage and the foundation for the house's existing modernization potential. The spacious basement provides approximately 47 m² of additional usable space, rounding out the total offering of 110 m² of usable space.
The existing central gas heating system supplies the living areas with pleasant warmth.
This property requires renovation, but offers a unique opportunity to design a house according to your own ideas while securing an attractive investment at the same time.
The house is currently rented for €650 cold rent, making it an interesting option for investors as well.
Take advantage of this opportunity and arrange a viewing appointment to get a first impression of the possibilities this property offers.
Due to the property's age, the documents are available only in limited form – we will be happy to provide you with all available information.
Your destination goes to Google Maps only when you submit the form. TraumImmo neither stores nor logs it.