Detached house with a large plot in an idyllic location
- Purchase price
- 240.000 €

- Living area
- 121 m²

- Rooms
- 5

RegionalImmobilien24
Key facts
| Type | Detached house |
|---|---|
| Living area approx. | 121 m² |
| Rooms | 5 |
|---|
| Plot area | 2410 m² |
|---|---|
| Usable floor area | 60 m² |
Purchase price & costs
| Purchase price | 240.000 € |
|---|---|
| Price per m² | 1,983.47 €/m² |
| Commission | 0 |
Estimate financing and purchase costs
Calculate using this listing's purchase price. Every assumption is editable and all figures are non-binding estimates.
The initial payment is estimated as loan amount × (interest + repayment) ÷ 12. Individual lending terms, special repayments and further fees are not included. Tax, notary and agent costs may differ in your case. This is not a financing offer or financial advice.
Your inputs are calculated only in this browser and are not saved or sent to TraumImmo.
More financing calculators and assumptionsAbout this house
The detached house, with approx. 121 m² of living space, consists of
Ground floor:
- Entrance hall, front entrance, approx. 10 m²
- Living room, approx. 25 m²
- Kitchen, approx. 13.4 m², with stairs leading to the upper floor
- Bedroom, approx. 15.75 m²
- Utility room, approx. 6.4 m²
- Bathroom with bathtub and shower, approx. 8.4 m²
- Children's room 1, approx. 11 m²
- Children's room 2, approx. 8.4 m²
- Separate second WC, approx. 2.15 m²
- Second hallway with rear exit, approx. 7.3 m²
- Rear exit to the terrace and courtyard
Upper floor:
- Insulated and heated attic converted into living space, approx. 11.5 m² after deduction for sloping ceilings (floor area approx. 23 m²)
Basement:
- Three rooms with approx. 38 m² of usable space, containing the central gas heating system and two storage cellars
The original building was constructed around 1930.
Later conversions and extensions from 1980 onwards expanded the house with two hallways, additional rooms including a bedroom, a modern bathroom, a utility room, two children's rooms and two spacious garages.
Further modernization measures:
- 1999 Installation of central heating with heating pipes and radiators
- 2001 Window replacement
- 2011 Installation of a modern condensing boiler for natural gas (Weishaupt)
The condensing boiler and hot-water storage tank are located in the basement.
The kitchen has underfloor heating; the remaining rooms have wall-mounted radiators.
The floors in the old part of the building (living room, kitchen, attic) are wooden floorboards,
while the later extensions and hallways have tiled floors or carpeting on screed floors.
Large orchards are located in front of and behind the house.
A terrace, two garages and a small outbuilding with a barbecue fireplace and additional storage room adjoin the courtyard.
Parking spaces are available at the driveway, in the courtyard and in the outbuilding with 2 garages.
The transfer of ownership is not planned until autumn.
Viewings are possible from May 2025.
To get in touch, please complete the contact form on this listing page.
Location
Area and routes
Plan a route
Your destination goes to Google Maps only when you submit the form. TraumImmo neither stores nor logs it.
More houses in Großeutersdorf
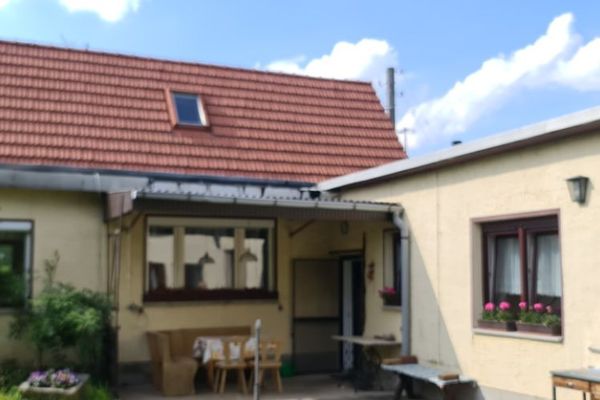 220.000 € Autumn idyll: secluded detached house with a large plot07768 Großeutersdorf
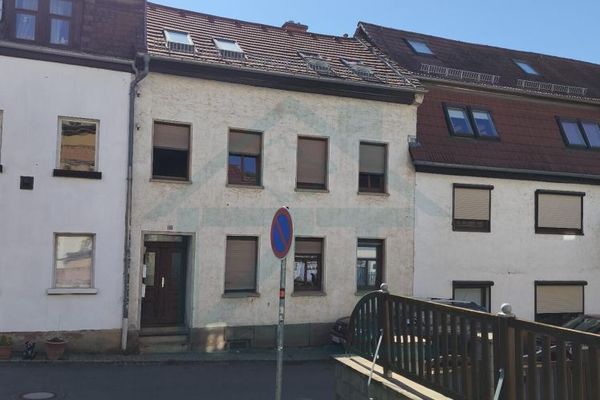 170.000 € Apartment building with 3 units in Kahla: Townhouse in a central location07768 Kahla
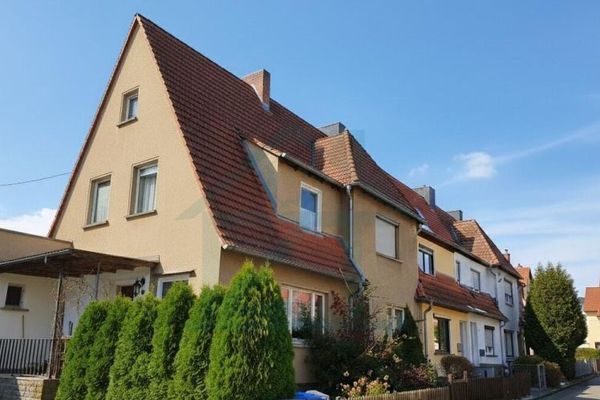 169.900 € End-of-terrace house with 101 m² of living space and a total plot of 401 m² in Kahla07768 Kahla
RegionalImmobilien24