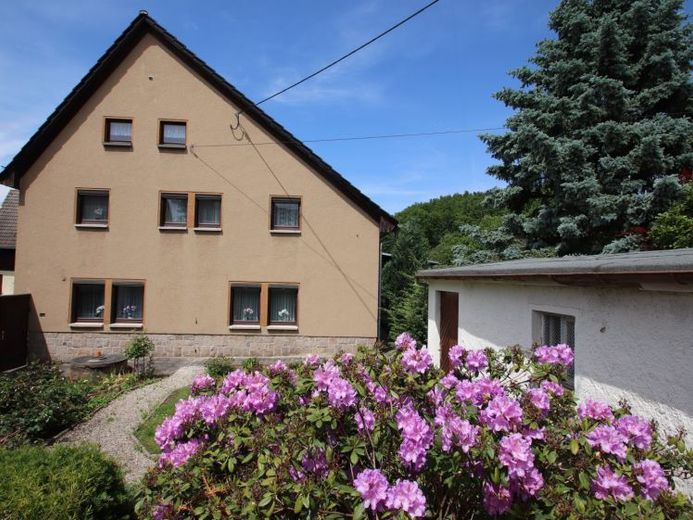
| Type | Farmhouse |
|---|---|
| Living area approx. | 229 m² |
| Bedrooms | 8 |
| Rooms | 9 |
|---|---|
| Bathrooms | 1 |
| Plot area | 3000 m² |
|---|---|
| Usable floor area | 322 m² |
| Purchase price | 145.000 € |
|---|---|
| Price per m² | 632.80 €/m² |
| Commission | 3,57% (3,57 % des Kaufpreises inkl. 19 % MwSt.) |
Calculate using this listing's purchase price. Every assumption is editable and all figures are non-binding estimates.
The initial payment is estimated as loan amount × (interest + repayment) ÷ 12. Individual lending terms, special repayments and further fees are not included. Tax, notary and agent costs may differ in your case. This is not a financing offer or financial advice.
Your inputs are calculated only in this browser and are not saved or sent to TraumImmo.
More financing calculators and assumptionsFor sale are a renovation-needed main building and a renovation-needed ancillary building under heritage protection, part of a former 4-sided farm. In addition, a separately standing garage is included in the sale.
The 4-sided farm is completely existing and is currently used predominantly for residential purposes. A few years ago, the property was divided diagonally across the inner courtyard.
According to the energy certificate, the residential house was built around 1870. The building is constructed of solid masonry and has a partial basement.
Over the years, several conversions and additions were carried out. A terrace was added on the ground floor, a gas heating system (1995) installed, and sanitary and electrical installations supplemented. All roof rafters and parts of the roof framework were renewed and the roof was re-covered.
The utility building, erected at the same time, originally served purely as a building for keeping animals and for storing feed. The construction method was chosen accordingly. The building has a small solid partial basement with a vaulted ceiling. On the ground floor, livestock facilities for rabbits, chickens, and sheep are still present today. The attic floor has a pointed loft in timber construction. It essentially consists of only 2 larger rooms that were used to store hay and straw. The pointed loft above it is empty and unused. This building has no heating. Alterations here were only made on the ground floor, where a garage was added in the middle section, a WC in the southeast corner, and a chicken coop on the north side. Apart from the most necessary repairs already carried out (e.g. roof covering renewed), the building is in its original condition.
The garage was probably built only in the 1960s. It is a well-preserved, solid masonry building.
Your destination goes to Google Maps only when you submit the form. TraumImmo neither stores nor logs it.
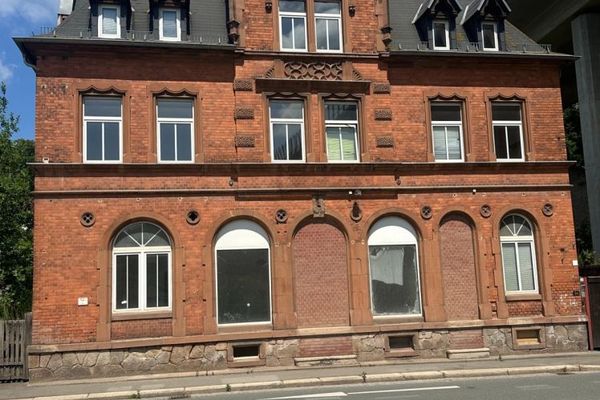 149.000 € +++ Renovate and profit +++08412 Werdau
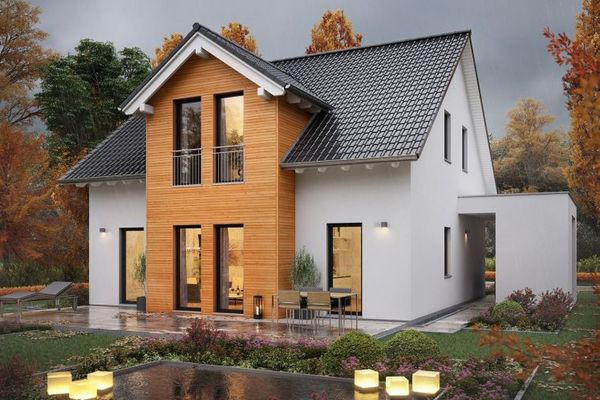 333.299 € 5 rooms, own desired floor plan, lowest heating costs, most modern construction method = massa haus08412 Werdau
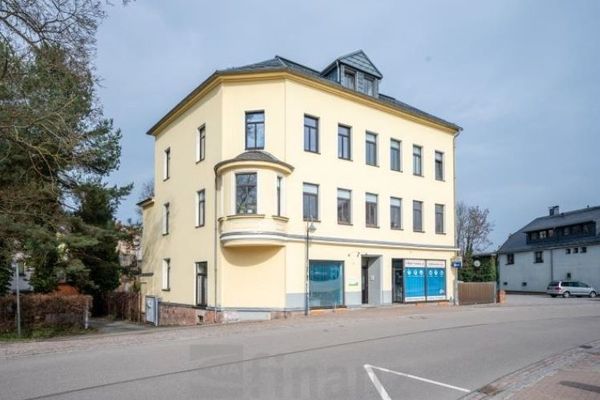 299.000 € 9.5% target return! - Residential and commercial building in the heart of Werdau08412 Werdau

