| Type | Detached house |
|---|---|
| Living area approx. | 327 m² |
| Bedrooms | 4 |
| Rooms | 8 |
|---|---|
| Bathrooms | 3 |
| Plot area | 654 m² |
|---|---|
| Usable floor area | 34 m² |
| Purchase price | 1.475.000 € |
|---|---|
| Price per m² | 4,510.70 €/m² |
| Commission | 3,57% (3,57 % Käufer-Provision inkl. 19% MwSt.) |
Calculate using this listing's purchase price. Every assumption is editable and all figures are non-binding estimates.
The initial payment is estimated as loan amount × (interest + repayment) ÷ 12. Individual lending terms, special repayments and further fees are not included. Tax, notary and agent costs may differ in your case. This is not a financing offer or financial advice.
Your inputs are calculated only in this browser and are not saved or sent to TraumImmo.
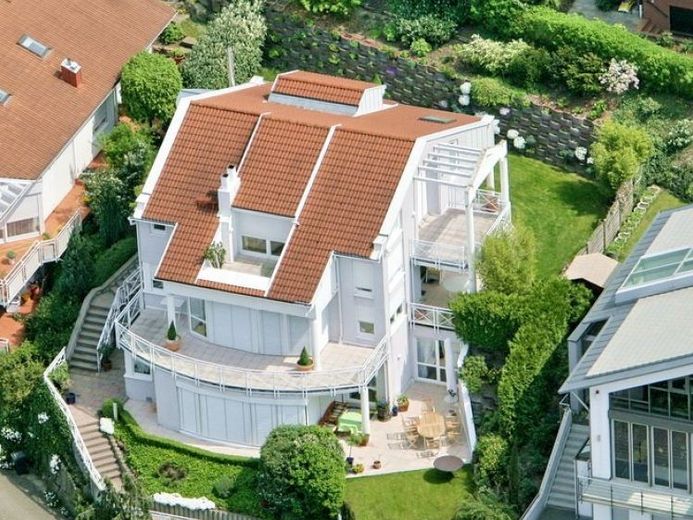
More financing calculators and assumptionsThis exceptional property combines spacious living, high-quality features and a living environment that makes every day special. Light-filled rooms, well-considered architecture and a stylish ambience create a home for people with the highest standards.
The spacious terraces, including an additional roof terrace, face south, east and west. The floors, stairs and separate kitchen are finished with granite; the living and sleeping areas are fully fitted with parquet flooring. An open space extending up to the upper floor makes the living area very bright and spacious. On cold days, the open fireplace provides cosy warmth. A spacious, fully equipped kitchen adjoins the dining area in the living room. This floor also contains a study, a guest toilet and a conservatory leading to the large west-facing terrace. From the living area, you can access the beautifully landscaped garden, with new terrace tiles and lawn. Three bedrooms and two bathrooms are located on the upper floor of the house. The large self-contained apartment, with a living area of approx. 100m² and an open fireplace, has three rooms and is equipped with floor-to-ceiling windows and terrace doors.
Your destination goes to Google Maps only when you submit the form. TraumImmo neither stores nor logs it.
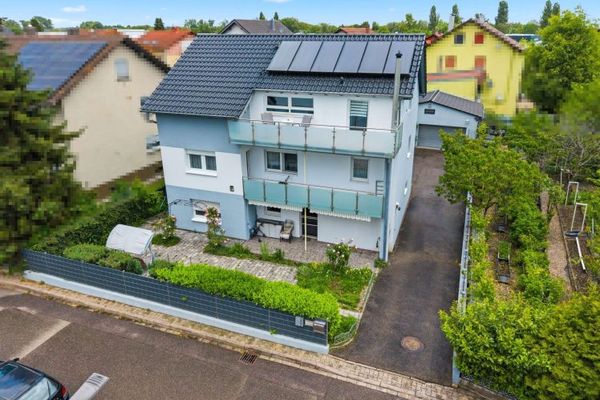 700.000 € Residential complex with 3 residential units in greenery – solid rental yield inclusive !!76547 Sinzheim
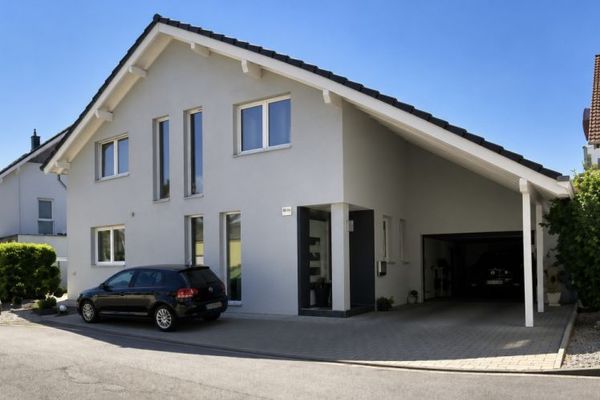 798.000 € This is where family life truly feels at home76547 Sinzheim
 375.000 € Two residential units under one roof – with 3 garages & courtyard in Sinzheim-Winden76547 Sinzheim

