| Type | Block of flats |
|---|---|
| Living area approx. | 299 m² |
| Rooms | 12 |
|---|---|
| Bathrooms | 3 |
| Plot area | 668 m² |
|---|---|
| Usable floor area | 347 m² |
| Purchase price | 700.000 € |
|---|---|
| Price per m² | 2,341.14 €/m² |
| Commission | 4,76% |
Calculate using this listing's purchase price. Every assumption is editable and all figures are non-binding estimates.
The initial payment is estimated as loan amount × (interest + repayment) ÷ 12. Individual lending terms, special repayments and further fees are not included. Tax, notary and agent costs may differ in your case. This is not a financing offer or financial advice.
Your inputs are calculated only in this browser and are not saved or sent to TraumImmo.
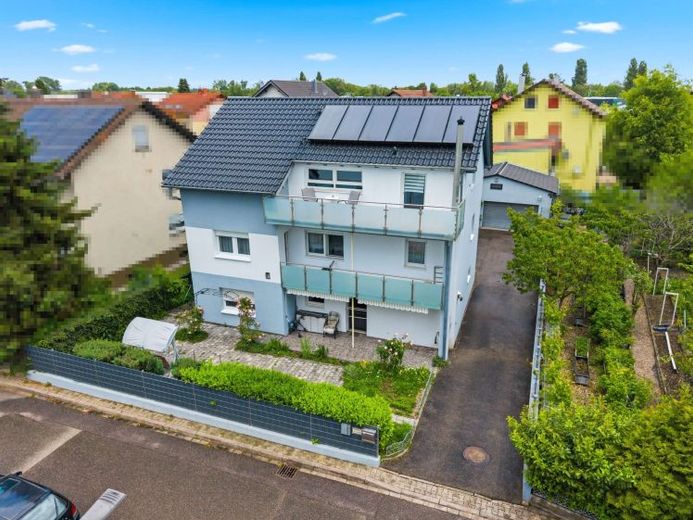
More financing calculators and assumptionsThe multi-family house was built in 1963, extended by an annex in 1984, and comprehensively modernized in 2015, as well as expanded on the top floor. During the renovation, the roof was re-covered and insulated. Furthermore, a new gas heating system including solar thermal for hot water was installed, and new windows and external insulation were fitted.
The house has three separate apartments:
Apartment 1 on the ground floor: 89.96 m² plus terrace – 3 rooms plus a separate summer kitchen with an adjoining room.
On the ground floor, the terrace forms the direct transition to the garden and extends the living area outward. This level is equipped with a high-quality kitchen and is sensibly complemented by a bathroom. A separate summer kitchen with an adjoining room can be used as desired.
Apartment 2 on the upper floor: 108.32 m² – 4 rooms
On the first upper floor, additional living spaces are available, complemented by a balcony. A fireplace sets a clear accent here; this level is also equipped with a high-quality kitchen and a bathroom.
Apartment 3 on the top floor: 100.98 m² – 3 rooms
On the top floor, which was expanded in 2015, another balcony complements the rooms on this level. A high-quality kitchen is also available here, along with another bathroom, so that a total of three bathrooms are available.
The property includes a double garage with an electric door drive as well as additional outdoor parking spaces. Furthermore, a large, well-maintained garden with many different fruit trees belongs to the property.
The fully renovated structure, with a renewed roof including insulation, new window and facade insulation, and modern heating technology, creates a coherent foundation for clearly structured living on several levels.
From an investor’s perspective, the neighborhood speaks for stability: an owner-occupancy rate of approx. 63 percent indicates a well-maintained residential environment; with a cold rent of approx. €13 per m² and a vacancy rate of approx. 6 percent, letting can be planned realistically. In addition, an average apartment size of approx. 108 m² makes the area interesting for households with longer tenancies.
Your destination goes to Google Maps only when you submit the form. TraumImmo neither stores nor logs it.
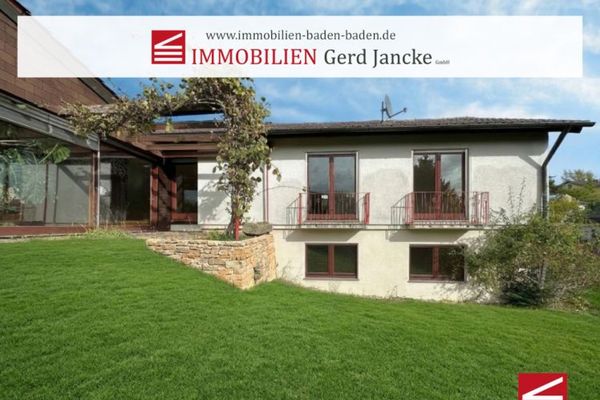 438.000 € Wohnen mit Panoramablick: Attraktives Grundstück in begehrter Aussichtslage von Sinzheim!76547 Sinzheim
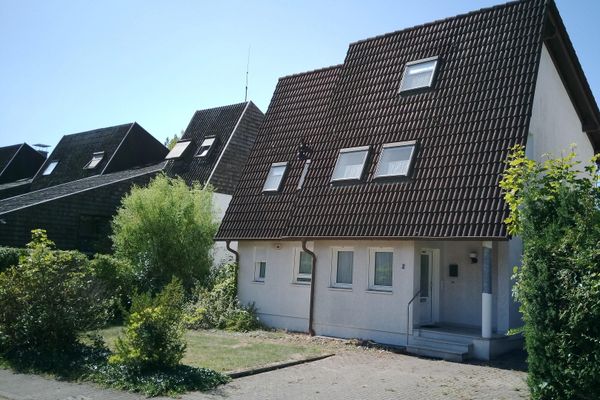 515.000 € Detached single-family home with garden76547 Sinzheim– Sinzheim
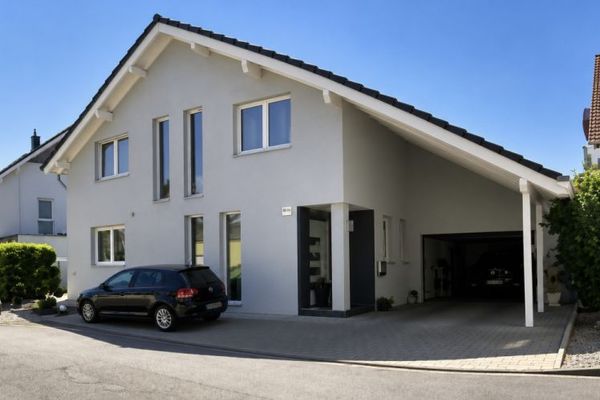 798.000 € This is where family life truly feels at home76547 Sinzheim


