| Type | Detached house |
|---|---|
| Living area approx. | 141 m² |
| Bedrooms | 3 |
| Rooms | 5 |
|---|---|
| Bathrooms | 2 |
| Plot area | 611 m² |
|---|
| Purchase price | 157.000 € |
|---|---|
| Price per m² | 1,109.85 €/m² |
| Commission | no commission for buyers |
Calculate using this listing's purchase price. Every assumption is editable and all figures are non-binding estimates.
The initial payment is estimated as loan amount × (interest + repayment) ÷ 12. Individual lending terms, special repayments and further fees are not included. Tax, notary and agent costs may differ in your case. This is not a financing offer or financial advice.
Your inputs are calculated only in this browser and are not saved or sent to TraumImmo.
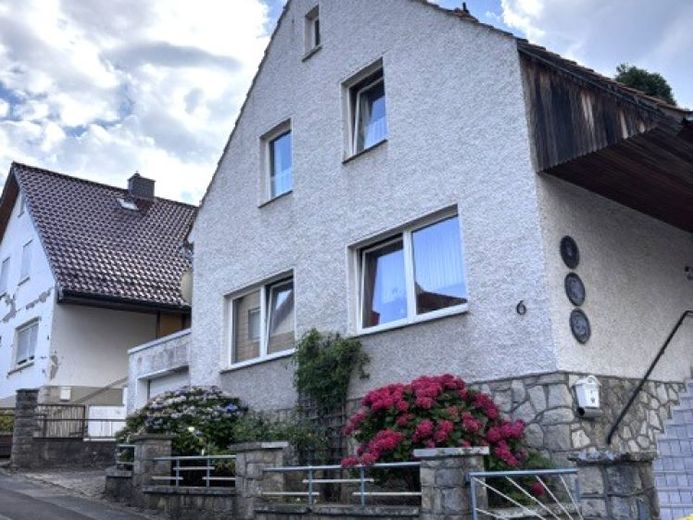
More financing calculators and assumptionsThis detached single-family house from 1952 impresses with its generous living space of approx. 141.46 m² and is situated on a plot of approx. 611 m². With a total of 5 rooms, including 3 bedrooms and 2 bathrooms, the property offers ample space for individual living requirements.
The house is in need of renovation. The shower bathroom was last modernized in 2015, while the central heating system was already renewed in 2012. Some of the windows were replaced between 1987 and 2011. The quality of the fittings corresponds to a standard level and leaves room for your own creative ideas for further design.
On the ground floor, a spacious living room awaits you, creating a cozy atmosphere with its tiled stove while also serving as the central element of the living space. The well-maintained floor coverings in the living and dining areas contribute to an appealing overall impression. An open passage leads to the dining area, where spacious cabinet elements provide plenty of storage space. A split-level room is ideally suited as a guest room or home office.
The wooden staircase leading from the hallway to the upper floor is another eye-catching feature of the house and emphasizes its classic appearance. The rooms on the upper floor are also inviting and offer pleasant natural daylight through the large windows.
The daylight bathroom, modernized in 2015, is equipped with a level-access shower, light-colored tiles and modern recessed spotlights. The second bathroom complements the comfortable amount of space.
The outdoor areas of the house offer many possible uses: A terrace with a large garden invites you to enjoy leisure time outdoors. The covered seating area in the garden and direct access from the house to the terrace provide ideal conditions for relaxing hours surrounded by greenery. The property also includes an outbuilding that can be used, for example, as a workshop or storage room.
The house has its own garage, which is conveniently accessible from the street. The solid construction with a natural stone plinth and the classic gable roof characterize the exterior appearance. Access to the house is also via a covered stone staircase with a wrought-iron railing.
Further features include practical details such as well-maintained floor coverings, a tiled stove for cozy warmth and the aforementioned wooden staircase. The layout of the rooms shows thatwith most of everyday life taking place on the ground floor, while the upper floor provides space for the bedrooms.
In summary, this is a single-family house with versatile design options and modernized core areas, particularly appealing to families or couples who value spacious living and individual usage possibilities. The combination of living comfort and development potential makes this property especially interesting for anyone who wants to actively shape their new home. Please feel free to arrange a viewing appointment to convince yourself of the possibilities on site.
Important!
Before a viewing, we require bank confirmation. Otherwise, no viewings will take place.
Your destination goes to Google Maps only when you submit the form. TraumImmo neither stores nor logs it.
 180.000 € Attractive Residential and Commercial Building in Delligsen – A Unique Half-Timbered Gem Awaits You ... !!!31073 Delligsen
 69.000 € For Doers & Creatives: Charming Detached House on the Edge of the Countryside31073 Delligsen

