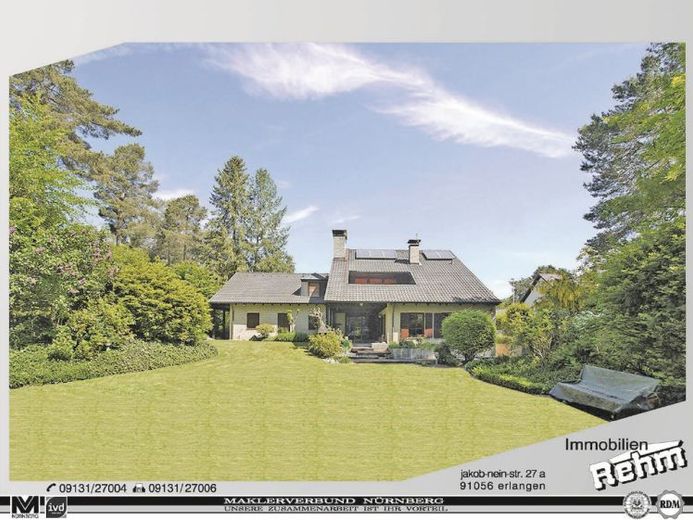
| Type | Detached house |
|---|---|
| Living area approx. | 345 m² |
| Rooms | 12 |
|---|
| Plot area | 1140 m² |
|---|---|
| Usable floor area | 345 m² |
| Service charge | 360 € |
|---|---|
| Purchase price | 1.485.000 € |
| Price per m² | 4,304.35 €/m² |
| Commission | no commission for buyers |
Calculate using this listing's purchase price. Every assumption is editable and all figures are non-binding estimates.
The initial payment is estimated as loan amount × (interest + repayment) ÷ 12. Individual lending terms, special repayments and further fees are not included. Tax, notary and agent costs may differ in your case. This is not a financing offer or financial advice.
Your inputs are calculated only in this browser and are not saved or sent to TraumImmo.
More financing calculators and assumptionsExcl. residential house with exceptional features in Erlangen
Location -
Top residential location close to the city and short distances to downtown Erlangen. Good public transport connections to Erlangen city with VAG city buses, quick car access to the arterial roads and the city motorway, or BAB.
Further information about the city of Erlangen can also be found on the internet at www.erlangen.de
Brief description -
Excl. residential house with exceptional features, double garage, park-like property, in an excellent quiet residential location in the western part of Erlangen.
Features -
The property was built by hand in a very elaborate solid construction with double-skin Poroton exterior masonry and HLZ interior masonry.
The features may be described as exclusive and above average; below are some details of the fittings.
- Fitted kitchens
- Highest-quality fixtures and fittings
- Sauna, fitness and relaxation room
- Utility and recreation rooms
- Cold pantry and storage cellar
- Well for garden irrigation
- Tiled/stove heater on the ground floor, open fireplace in the basement
- Several sanitary areas, high-quality fitted
- Exterior and interior doors with solid wooden frames
- Open solid wood stairs, continuous from the basement to the attic
- Floors on the ground floor, basement and attic mostly with Solnhofen natural stone,
- various solid wood parquet, end-grain wood and ceramic floors fitted
Note -
The kitchens, fixtures and bar/party room furnishings can be included if interested.
Energy data for residential buildings
Type of certificate - Energy demand certificate
Date of issue - 05.06.2021
Final energy value kwh/(m² a) - 182,7
Type of energy source - heating oil
Energy efficiency class - F
Your destination goes to Google Maps only when you submit the form. TraumImmo neither stores nor logs it.
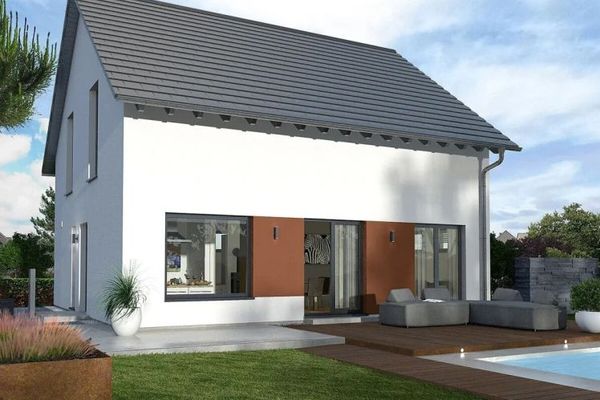 695.000 € Modern living concept - feel-good climate included91056 Dechsendorf
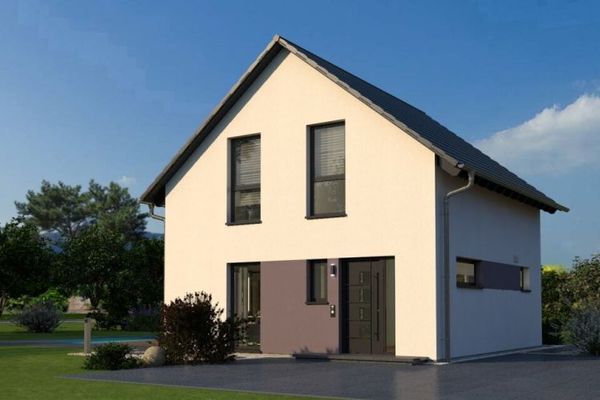 530.900 € Compact house - thoughtfully designed down to the last corner91056 Kriegenbrunn
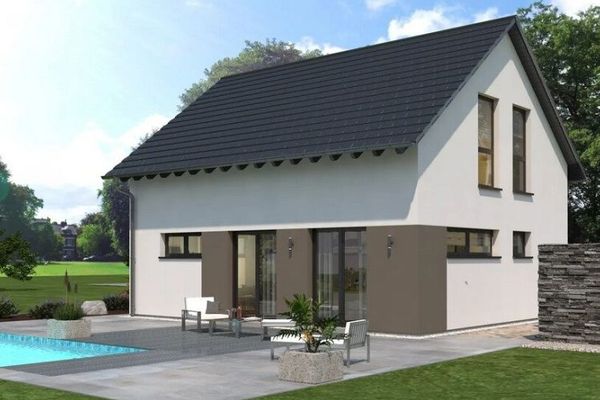 679.200 € A design house as versatile as you are91056 Dechsendorf

