| Type | Block of flats |
|---|---|
| Living area approx. | 322 m² |
| Bedrooms | 6 |
| Rooms | 10 |
|---|
| Plot area | 1330 m² |
|---|
| Purchase price | 535.000 € |
|---|---|
| Price per m² | 1,661.49 €/m² |
| Commission | 3,57% |
Calculate using this listing's purchase price. Every assumption is editable and all figures are non-binding estimates.
The initial payment is estimated as loan amount × (interest + repayment) ÷ 12. Individual lending terms, special repayments and further fees are not included. Tax, notary and agent costs may differ in your case. This is not a financing offer or financial advice.
Your inputs are calculated only in this browser and are not saved or sent to TraumImmo.
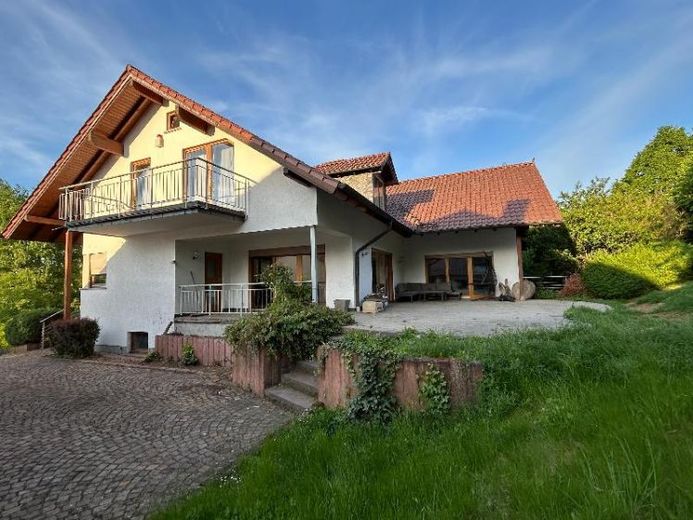
More financing calculators and assumptionsFor sale is a furnished, stylish two-family house in high-quality construction with great features and a double garage in Neustadt/Wied in a good location directly by the forest. The spacious country house was built in 1996 in solid construction with a basement, later modernized and brought into today's high-quality, stylish condition. The building has high-quality flooring, almost luxurious bathrooms - including bathroom furniture, is modern, stylish and high-quality furnished. The large living room - with fireplace - is fitted with floor-to-ceiling windows and has a gallery. The kitchen in one of the two units is furnished with a high-quality, fully equipped fitted kitchen (large appliances from Liebherr, Siemens and Bosch). The building has a large, partly covered terrace. The property includes a garage building (double garage) with a workshop/hobby room behind it. There is also space for additional cars. Both parts of the building are heated by a modern gas heating system with hot water preparation. The living and usable area totals 447.31 m². The living areas of the two parts of the building account for 321.78 m². The usable areas amount to 125.53 m². The exact layout can be found in the floor plans. On request, we can provide you with the floor plans in good resolution and dimensioned - as well as the building description and the official living area calculation. The plot of the spacious two-family house is approx. 1330 m² in size and has been planted with hedges and shrubs. The well-kept green area consists of a front garden and the main property behind it with lawns. The house is vacant and can be occupied at short notice.
Your destination goes to Google Maps only when you submit the form. TraumImmo neither stores nor logs it.
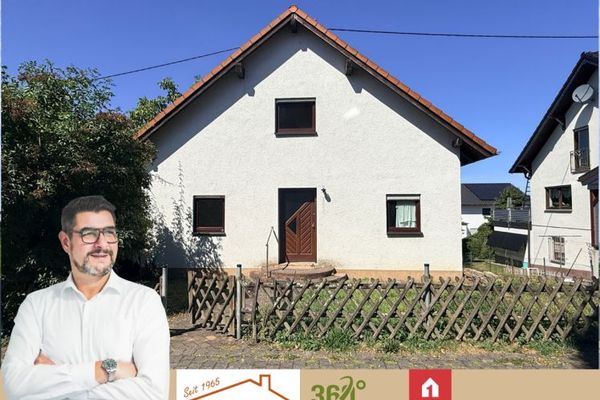 279.000 € Detached house at shell construction stage in Rahms – family-friendly53577 Neustadt /Rahms
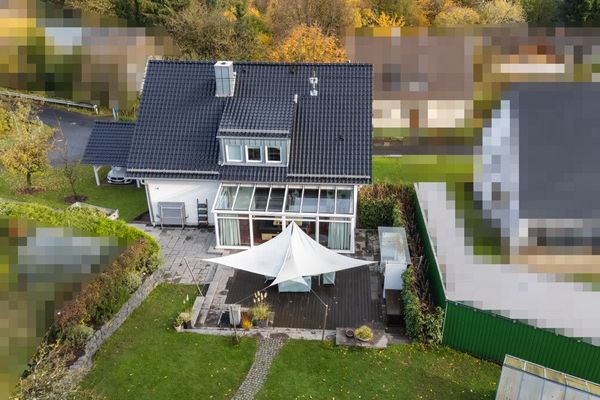 534.600 € Modern living with lots of space and light - conservatory - garden dream - top location in Fernthal53577 Neustadt (Wied) / Fernthal
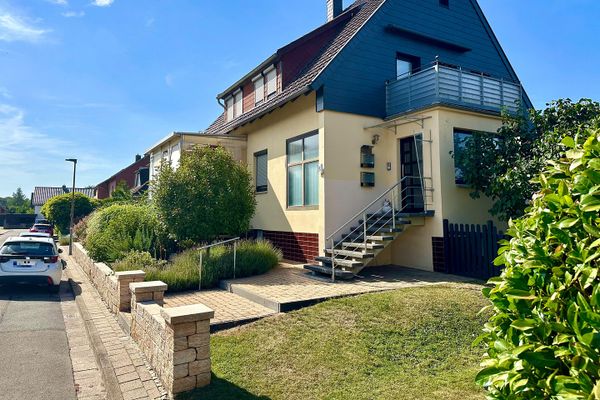 449.000 € Modernized two-family house in a central location – Neustadt am Rübenberge31535 Neustadt– Neustadt am Rübenberge

