Calculate using this listing's purchase price. Every assumption is editable and all figures are non-binding estimates.
The initial payment is estimated as loan amount × (interest + repayment) ÷ 12. Individual lending terms, special repayments and further fees are not included. Tax, notary and agent costs may differ in your case. This is not a financing offer or financial advice.
Your inputs are calculated only in this browser and are not saved or sent to TraumImmo.
Stylish with living comfort and wellness - Welcome to your new home!
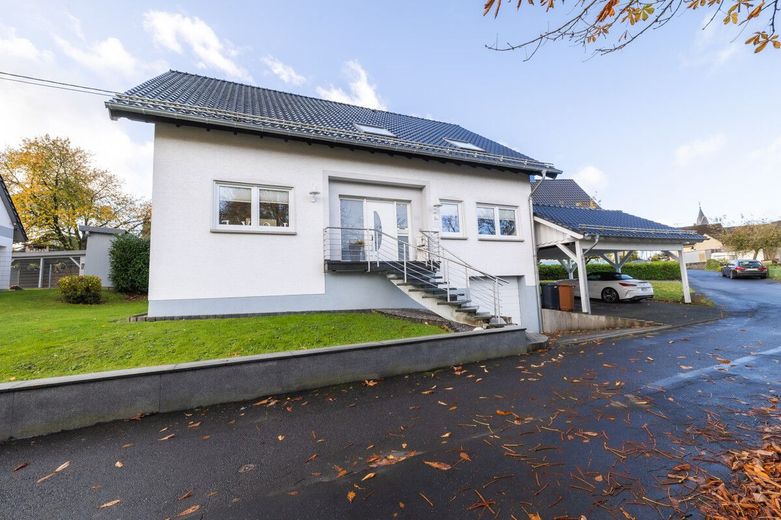
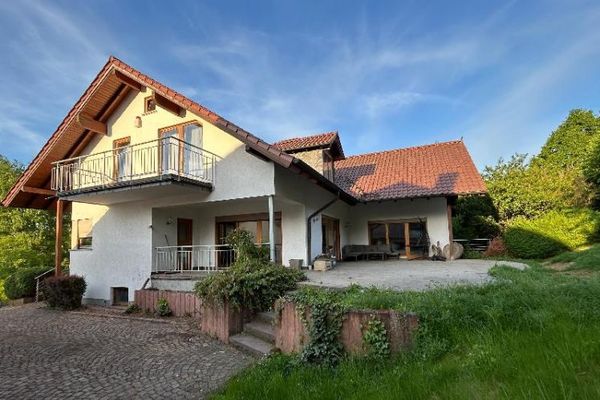
This exceptionally modernized single-family house, built in 1975, now presents itself as an elegant residential jewel that was completely renovated from 2001 onward with great attention to detail and high-quality materials. On a generous 237 m² of living space, a residential concept unfolds that perfectly combines luxury, warmth, and family-friendliness.
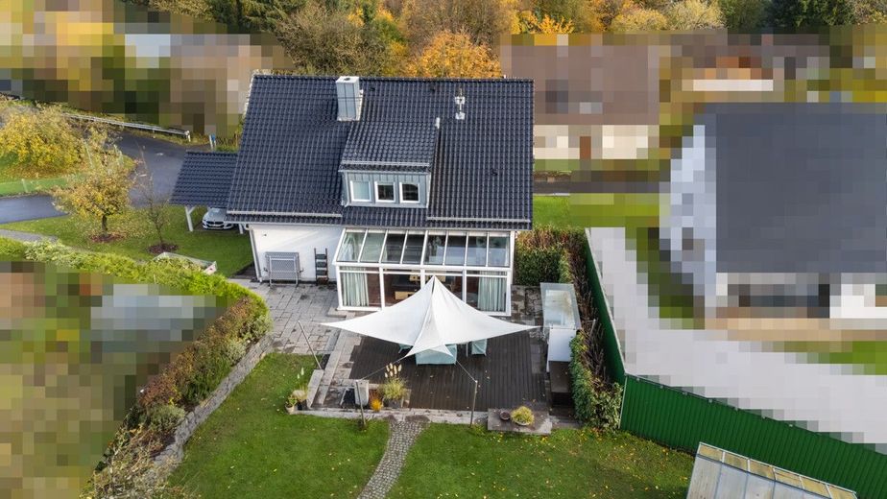
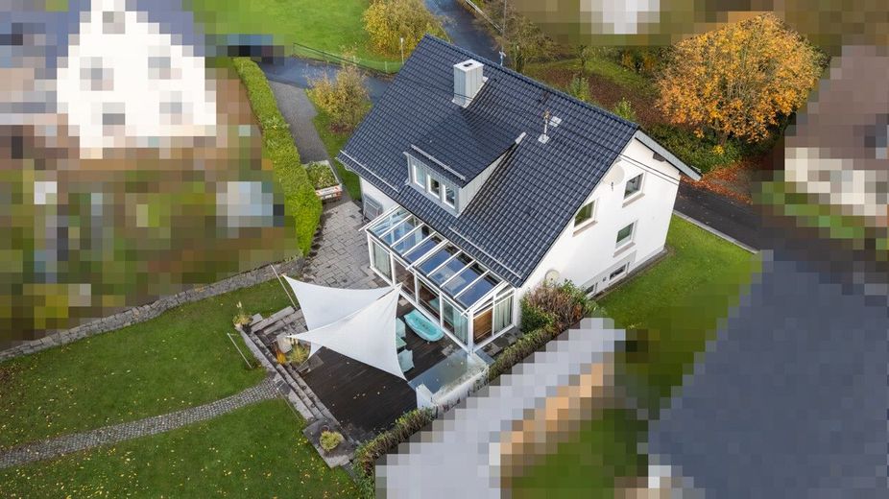
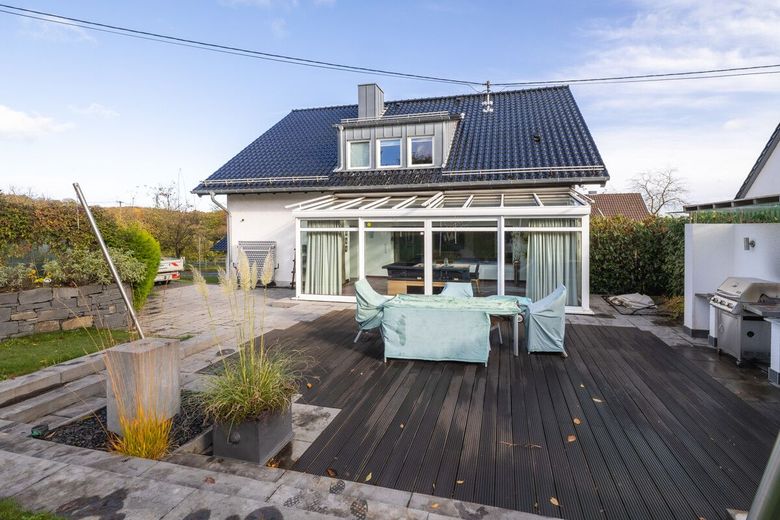
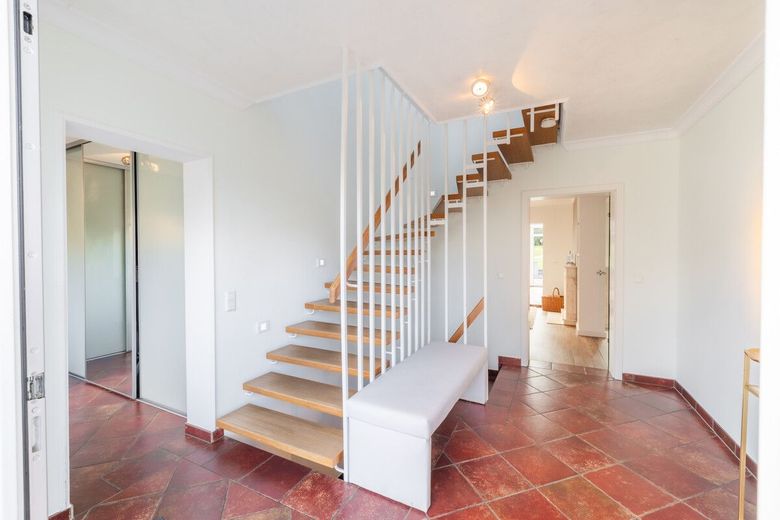
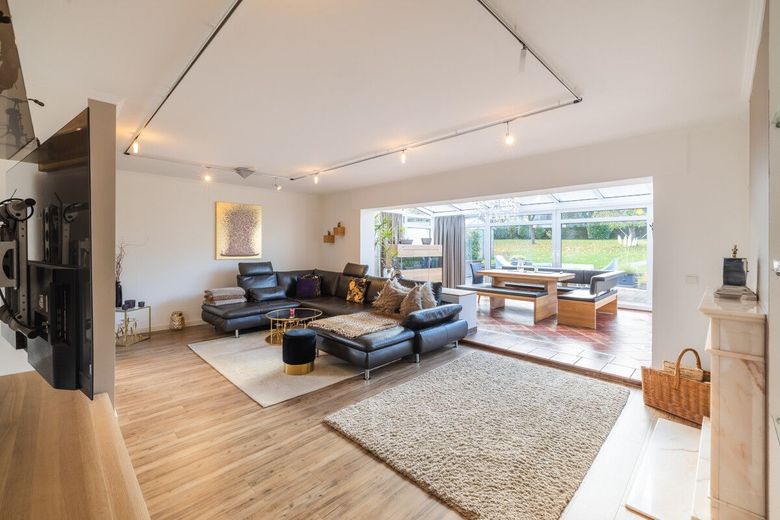
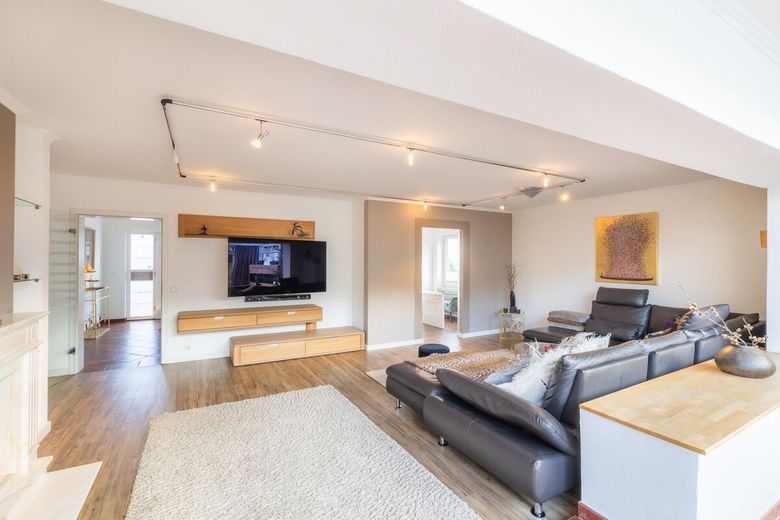
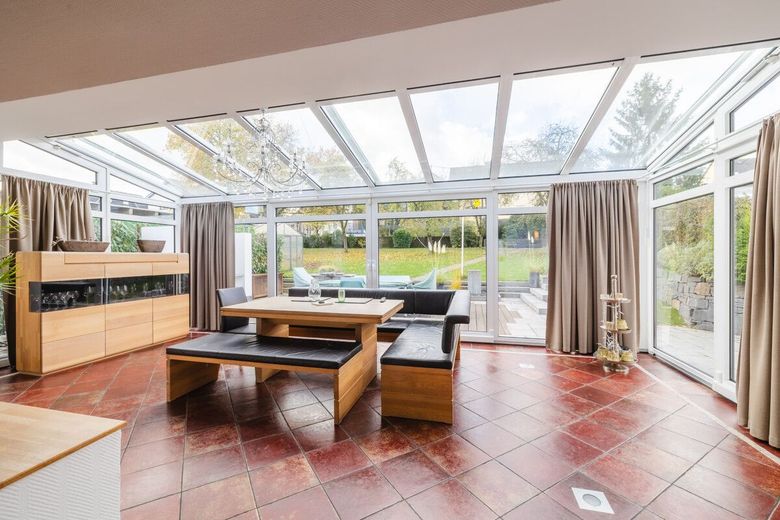
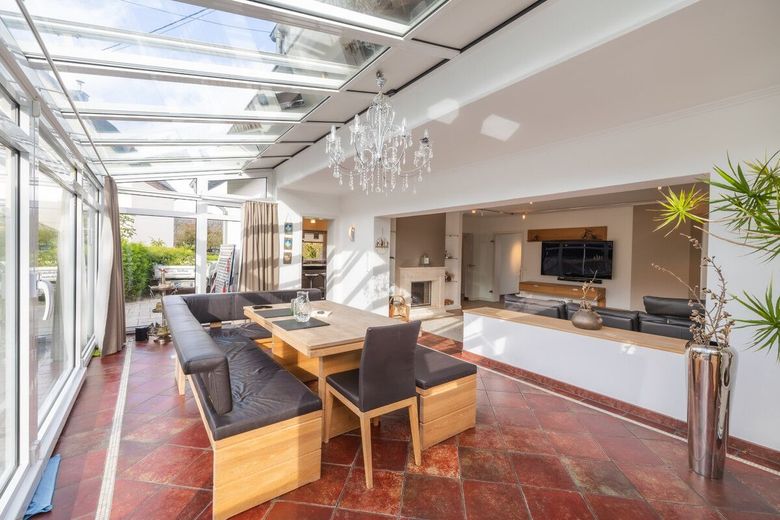
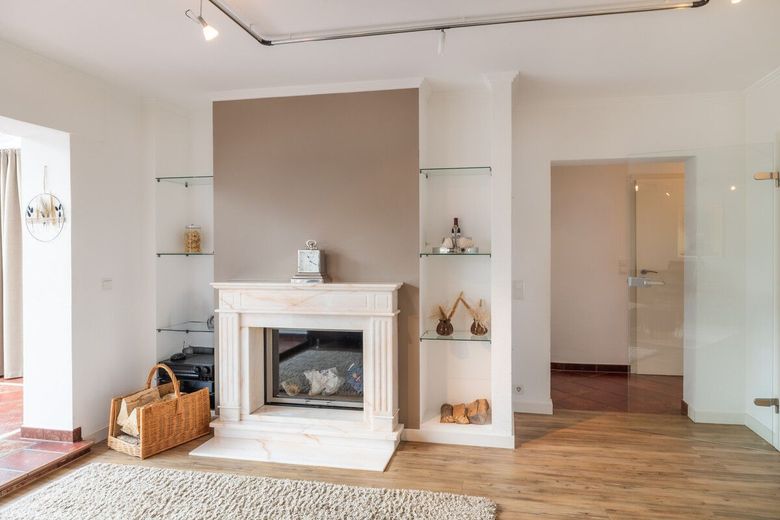
You can feel the special atmosphere as soon as you enter: the welcoming entrance hall with adjoining cloakroom opens the view to the light-flooded living area, which offers an inviting, almost nature-connected quality of living thanks to its cozy fireplace and the adjoining spacious conservatory. Here, inside and outside merge - into a place where you enjoy spending time in every season. A modern alarm system provides an additional feeling of security, monitoring all windows and doors and thus harmoniously combining comfort and protection.
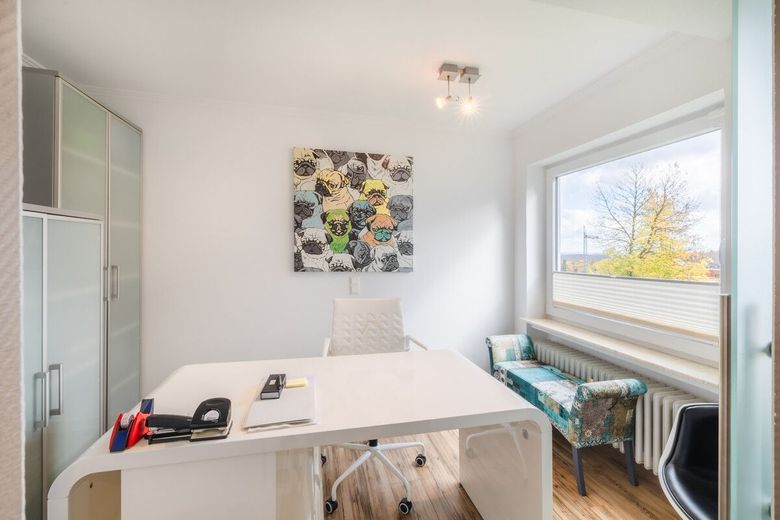
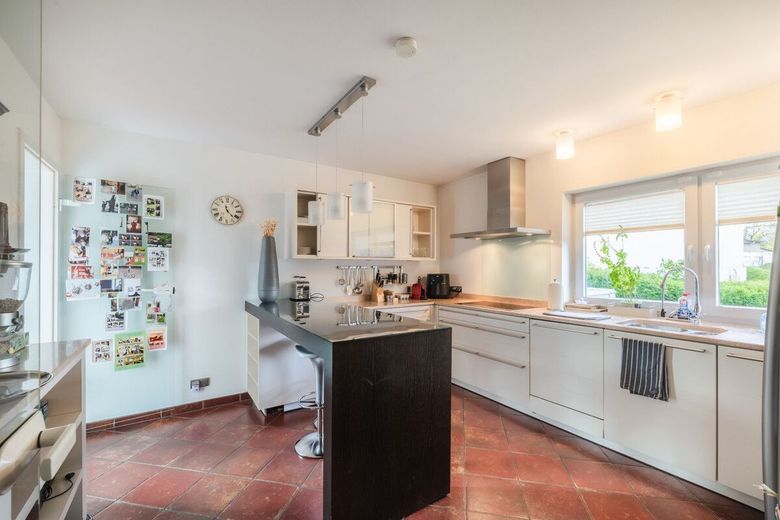
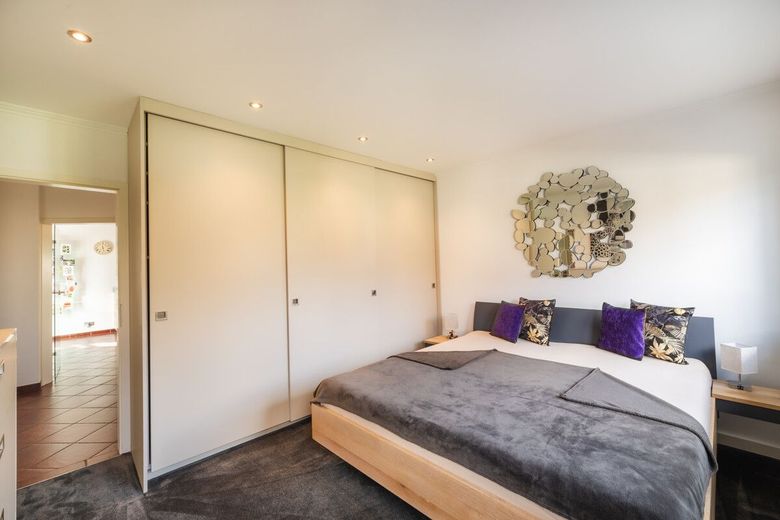
The practically equipped kitchen impresses with clear lines, modern appliances, and a harmoniously integrated counter that seems made for conversations about the day - or for a small snack in between. A bedroom with adjoining shower room as well as another room, which is accessible via the living area (ideal as an office or guest room), expands the space on the ground floor.
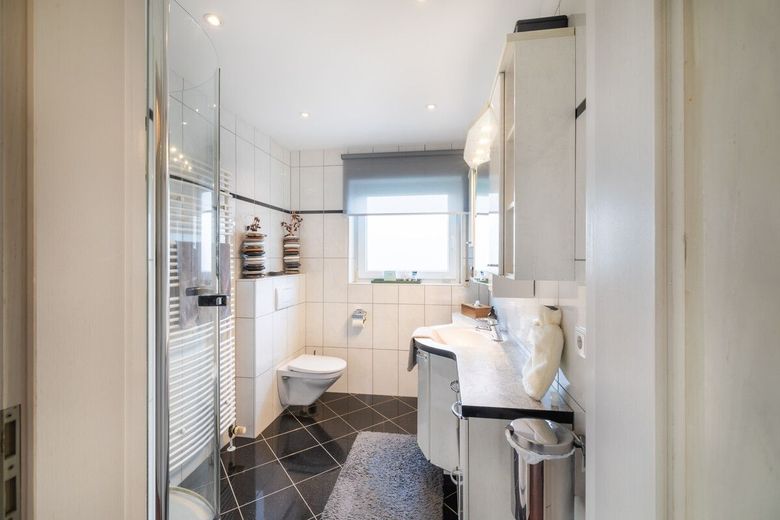
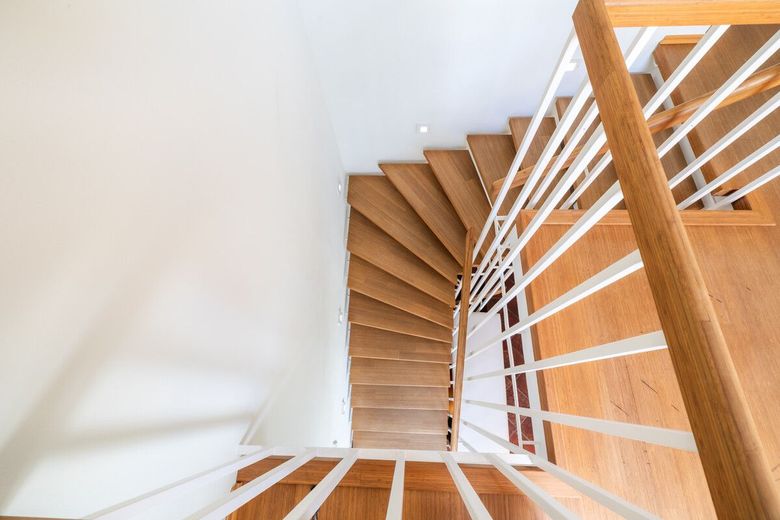
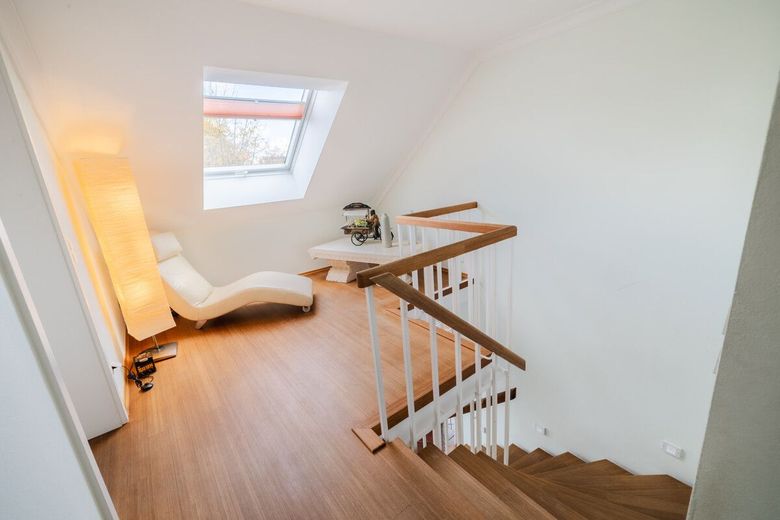
A wooden staircase leads to the upper floor. The open gallery welcomes you with brightness and spaciousness. Two lovingly designed children's rooms - each with a separated sleeping area - create small personal feel-good oases and give the children space for retreat and creativity. The centerpiece of the floor is the spacious, modern bathroom with bathtub and shower. From here you enter the private sauna directly, which was integrated in 2006 and gives the house its very special wellness character. A spacious dressing room, which could also be used as a home office, completes the upper floor.
The basement is also well maintained and modern: a large laundry room, additional storage space, and the boiler room with efficient wood pellet heating provide comfort and functionality.
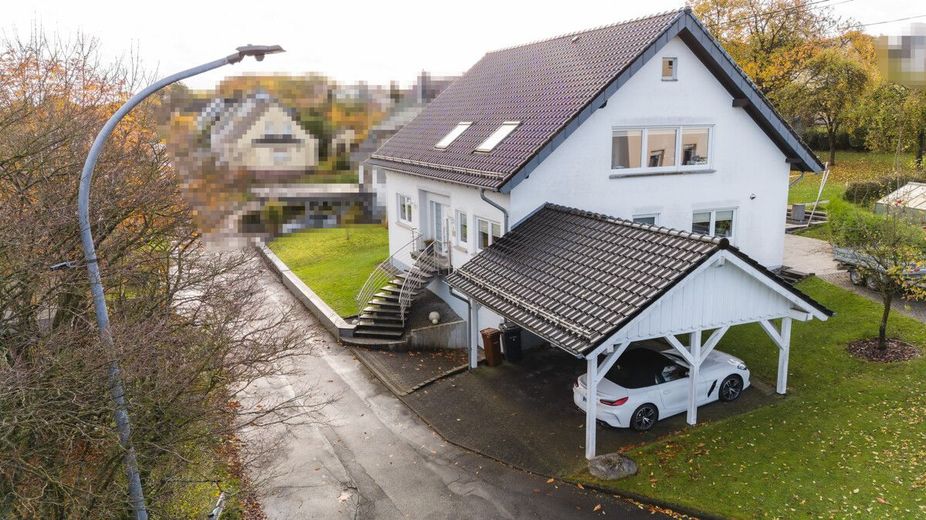
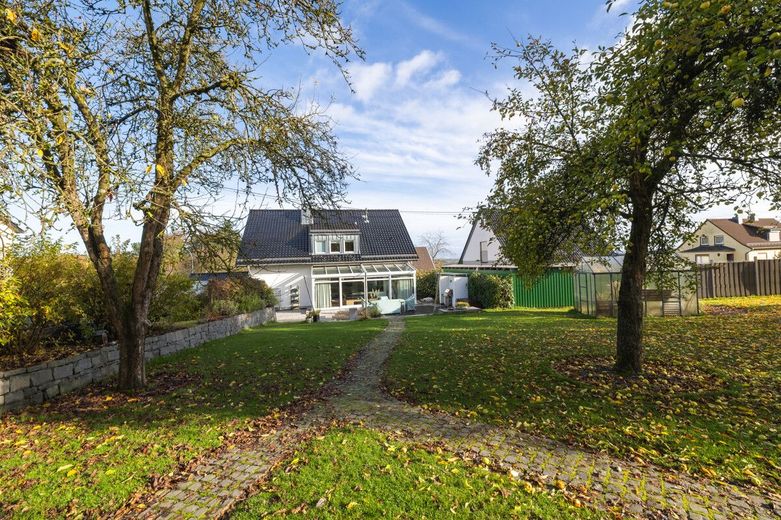
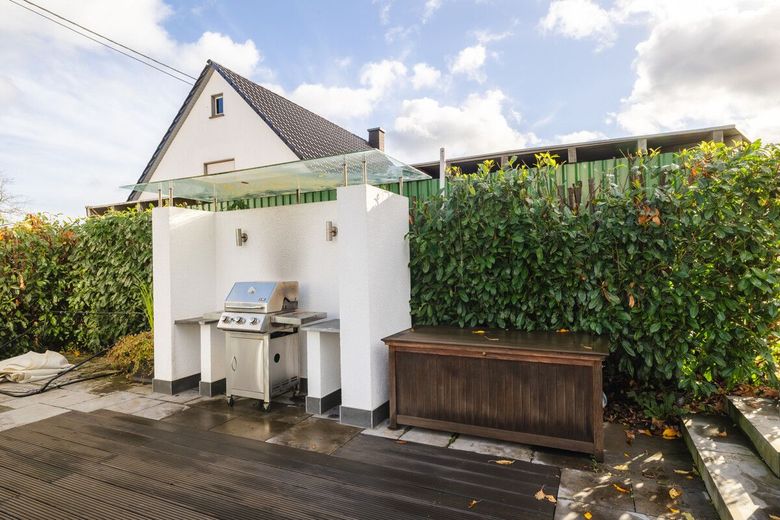
The newly designed garden is a real highlight: a spacious terrace directly by the conservatory, a cozy barbecue area, and plenty of room for individual design open up a wide range of possibilities for relaxed hours outdoors. In the upper garden area there is also a seating area, which is ideal for a stylish lounge. A natural stone wall gives the garden structure and character, while a large garden shed offers practical storage space and additional usage options. The carport with space for two vehicles rounds off this attractive overall package.
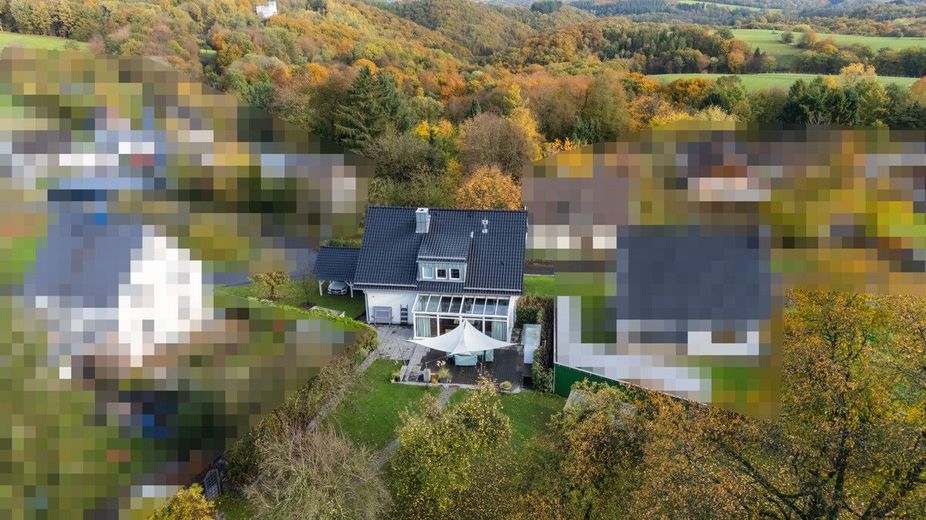
A home that impresses not only with its spaciousness, but also with style, security, wellness, and absolutely high-quality fixtures and fittings - perfect for anyone looking for something special and wanting to move in immediately. The property is located in the Fernthal district of Neustadt, a quiet and family-friendly residential area within the Asbach municipality. The surroundings are characterized by an established neighborhood, lots of greenery, and an atmosphere that conveys safety and security - ideal conditions for families with children.
Fernthal offers immediate access to extensive forest and meadow areas that invite walks, play, and exploration. Children enjoy a natural environment here that offers room to develop freely. At the same time, parents benefit from the pleasant peace of the residential area and the manageable character of the village.
Educational and childcare facilities are within easy reach in the nearby area. A kindergarten directly in the village ensures short distances in everyday life and offers reliable care for the little ones. Schools in the surrounding villages can be reached quickly by bus or car and make everyday life uncomplicated for working parents. In addition, the region offers numerous leisure activities - from sports clubs to playgrounds and kickabout pitches - that enrich family life.
Despite its rural idyll, the location impresses with excellent transport links. The A3 motorway can be reached in just a few minutes, ensuring that commuting toward Cologne/Bonn or Frankfurt remains efficient at all times. Families therefore benefit from a location that ideally combines peace, nature, and mobility.
Fernthal thus offers a living environment that impresses both through its scenic quality and its family-friendliness and proximity to important transport routes - a location that enables quality of life in many respects. Key data at a glance:
- Conservatory 2002 - heating mat - roof-mounted awning - sun and wind sensor - Pellets Heating system: 2012 - Sauna: 2006 - Front door system: 2005 - Doors: 2005 - Windows: 2005 - Fireplace: 2002 - Descaling system: 2006 - Carport: 2001 - Roof with additional roof insulation and dormer: 2005 - Redesign of the garden: 2011
Room layout upper floor: - Open gallery (playroom/office) - Dressing room (office/playroom) - Children's room I incl. separate sleeping area - Children's room II incl. separate sleeping area + dressing room - Wellness bathroom with sauna, bathtub and shower