Calculate using this listing's purchase price. Every assumption is editable and all figures are non-binding estimates.
The initial payment is estimated as loan amount × (interest + repayment) ÷ 12. Individual lending terms, special repayments and further fees are not included. Tax, notary and agent costs may differ in your case. This is not a financing offer or financial advice.
Your inputs are calculated only in this browser and are not saved or sent to TraumImmo.

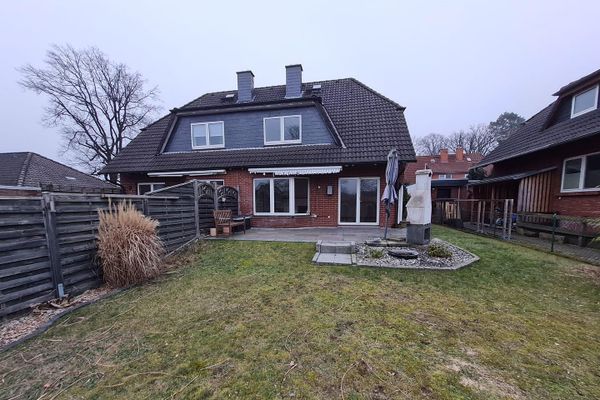
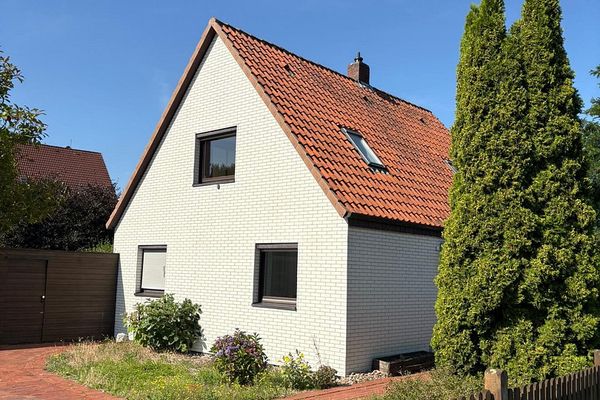
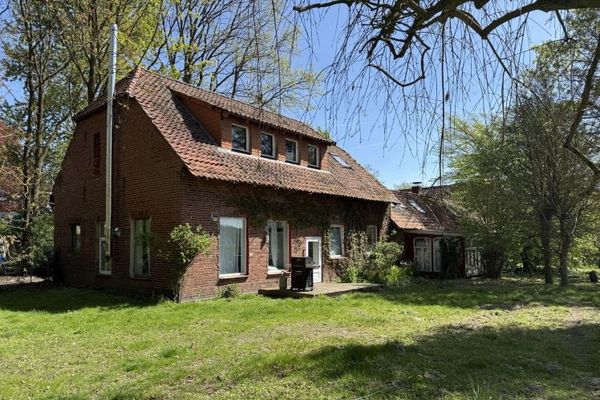
This property is located in one of the most sought-after areas of the central town, in the Vogelviertel district, and combines generous living space with a high quality of life. Designed as a single- or two-family house, it can be used flexibly: either as a spacious home for the entire family or with one unit rented out to reduce the monthly financial burden.
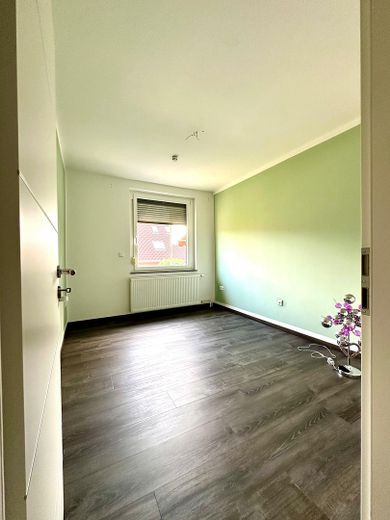
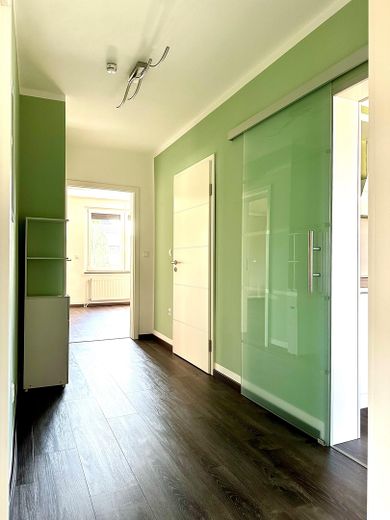
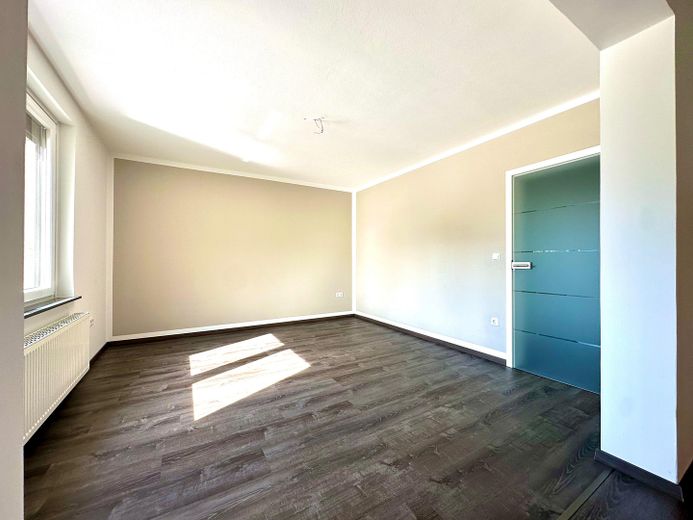
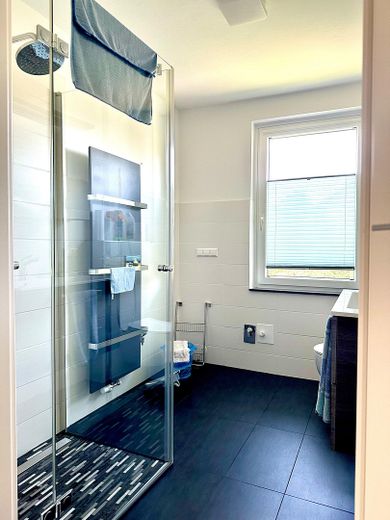
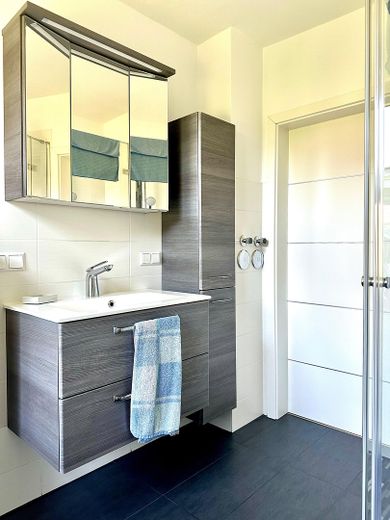
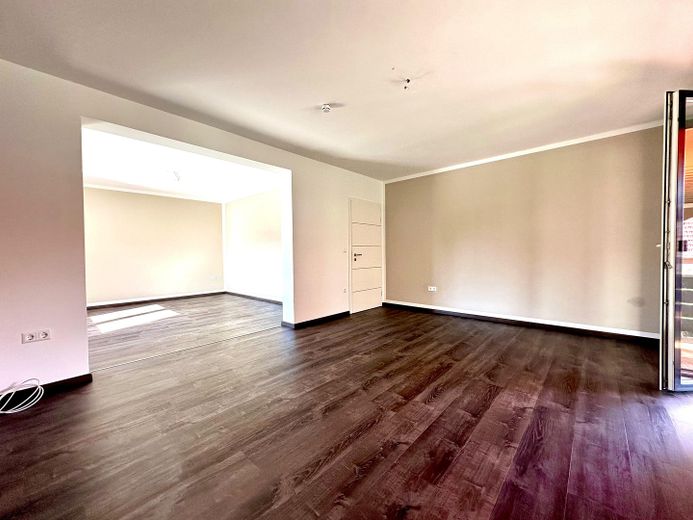
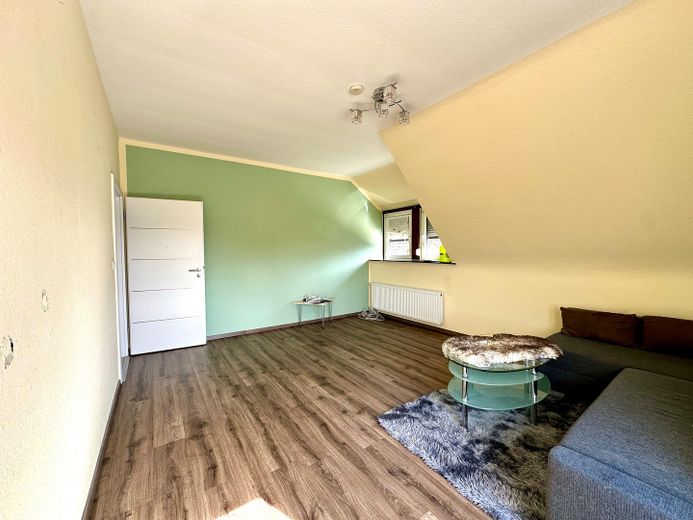
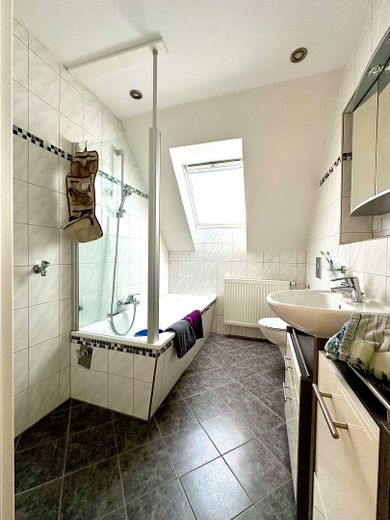
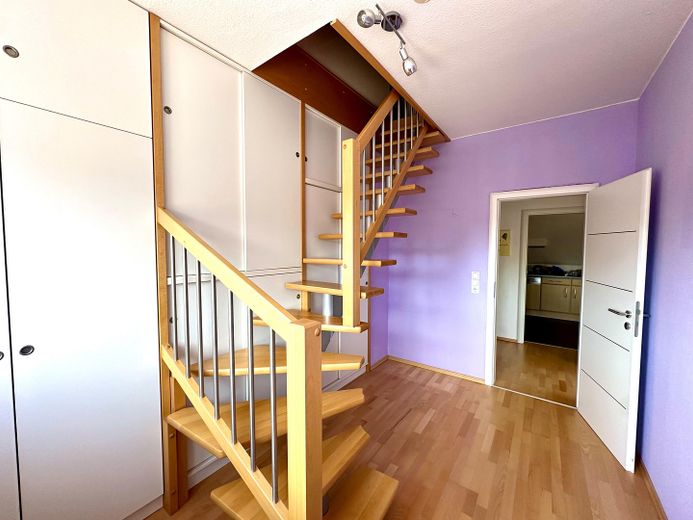
The total living area is approx. 160 m², distributed over 6 rooms, including 3 bedrooms and 2 modernized bathrooms. The layout comprises two independently usable residential units spread across a total of three floors.
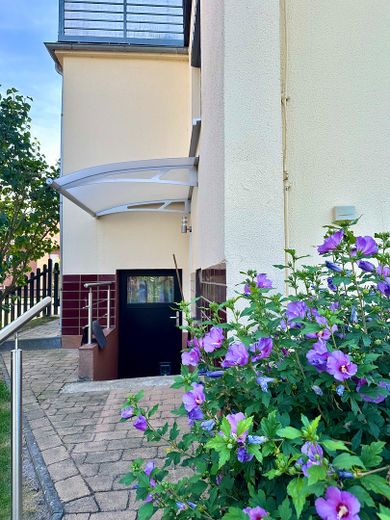
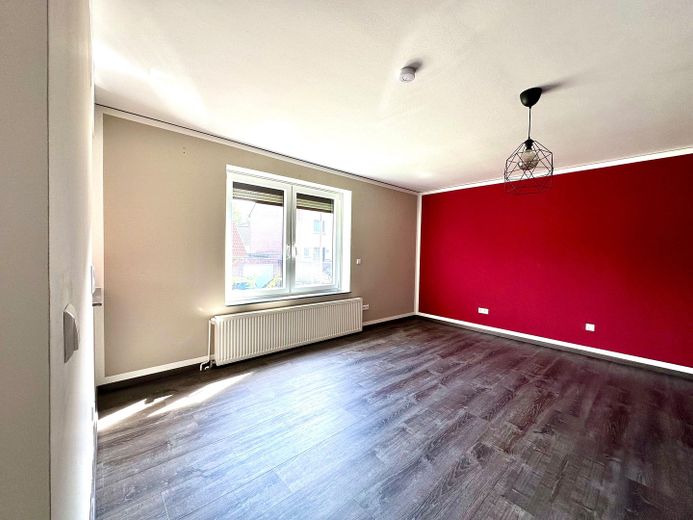
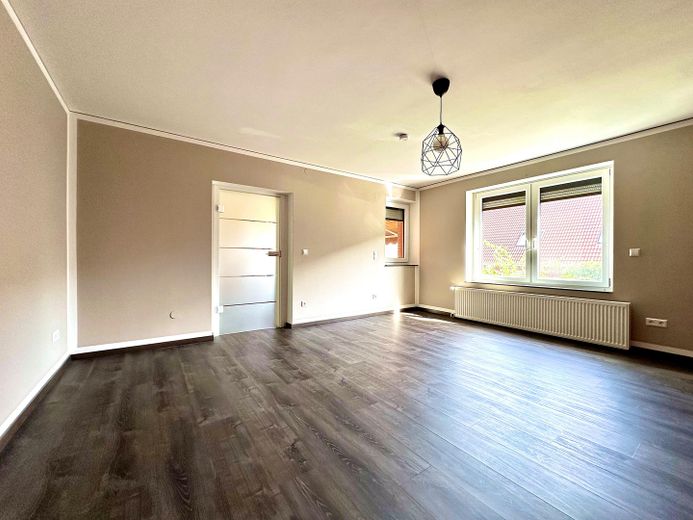
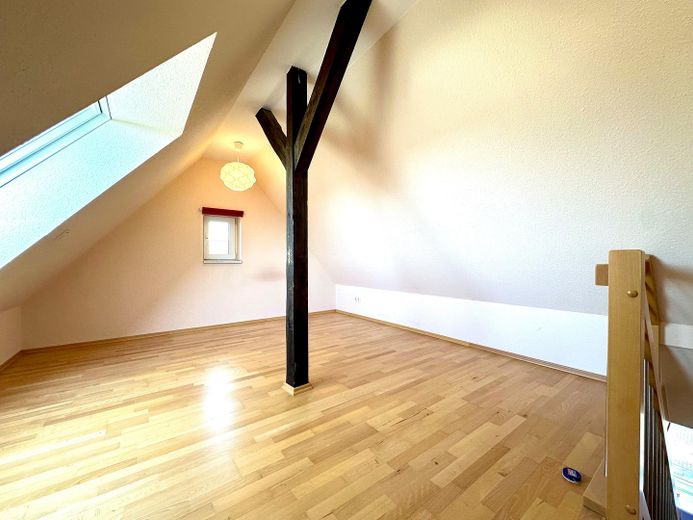
The ground-floor apartment was modernized in 2020 and impresses with its homely ambiance. The attic apartment with balcony was completely renovated as early as 2010. The converted attic provides additional space with two further rooms, while the fully basement-level lower floor also offers ample usable space.
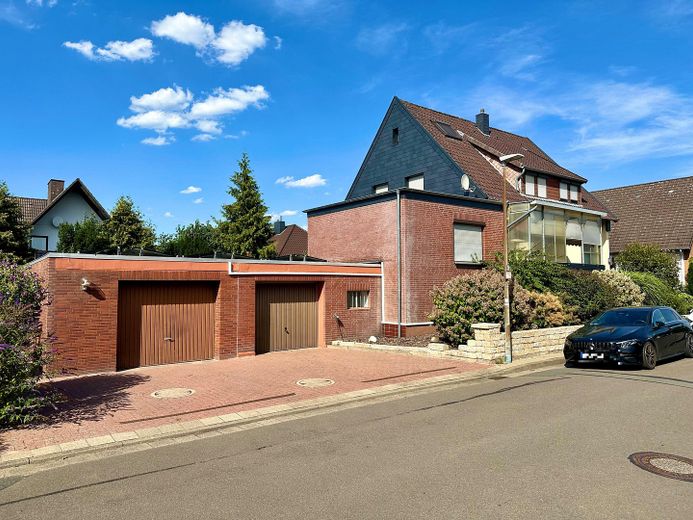
The property is heated by a gas central heating system dating from 2012; the windows, mostly replaced in 2007, additionally contribute to a good level of energy efficiency. The features are complemented by two garages and two additional outdoor parking spaces.
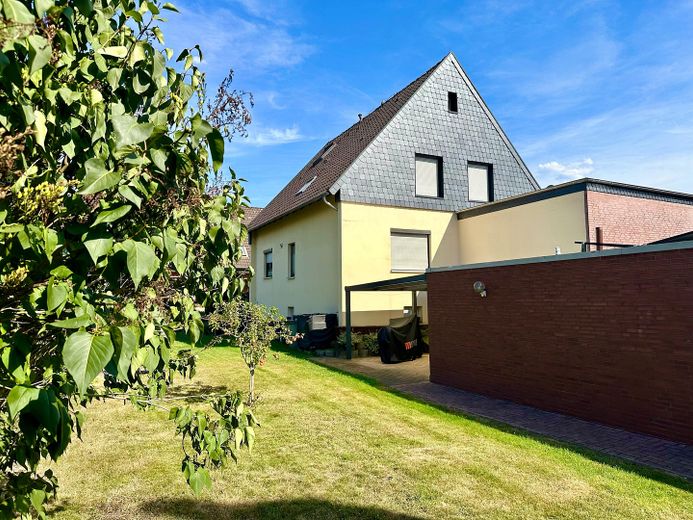
With a plot area of 859 m², the property is exceptionally large for a central-town location. This provides ample space for garden enthusiasts, outdoor celebrations, pets, as well as children at play.
The building was originally constructed in 1962; due to the extensive modernizations, an assumed construction year of 1989 is used for energy-efficiency purposes.
Fittings and features, as described
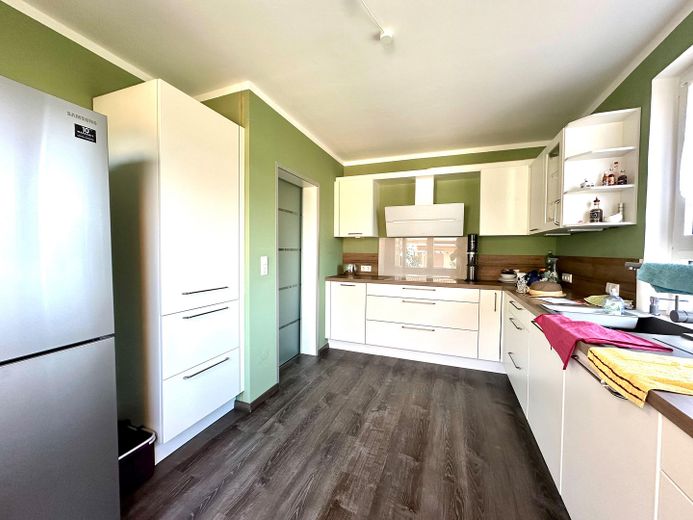
The features of the house impress on several levels: Both residential units have modernized bathrooms and fitted kitchens, complemented by a balcony on the upper floor and a covered terrace on the ground floor. The converted attic offers additional space for individual use, while the fully basement-level cellar also houses an infrared sauna—an authentic wellness extra right in your own home.
From an energy perspective, the property is future-ready: A photovoltaic system with 11.34 kWp enables electricity generation for personal use and noticeably reduces energy costs, a clear advantage in view of rising electricity prices.
The features are rounded off by two garages, one of them with a wallbox for private EV charging infrastructure, as well as two additional outdoor parking spaces, providing sufficient room for several vehicles.
Location
Area and routes
Plan a route
Your destination goes to Google Maps only when you submit the form. TraumImmo neither stores nor logs it.
Location details
Neustadt am Rübenberge is located northeast of Lake Steinhude and, with 34 districts, is one of the largest cities in Germany in terms of area. Around 19,000 people live in the town itself. The local infrastructure is well developed: kindergartens, schools, doctors and a hospital are located here, as are sports clubs, various shopping facilities, restaurants and a central railway station. Neustadt is quickly connected to Hanover and Bremen via the S2 or regional train. The B6 leads to Hanover or Nienburg in approximately 25 minutes, and the airport can also be reached in a short time via the junction with the A2, which is only 15 minutes away. The pedestrian zone and the Leine floodplains invite you to go for walks, while the nearby Steinhude Lake recreational area offers a wide range of leisure activities.