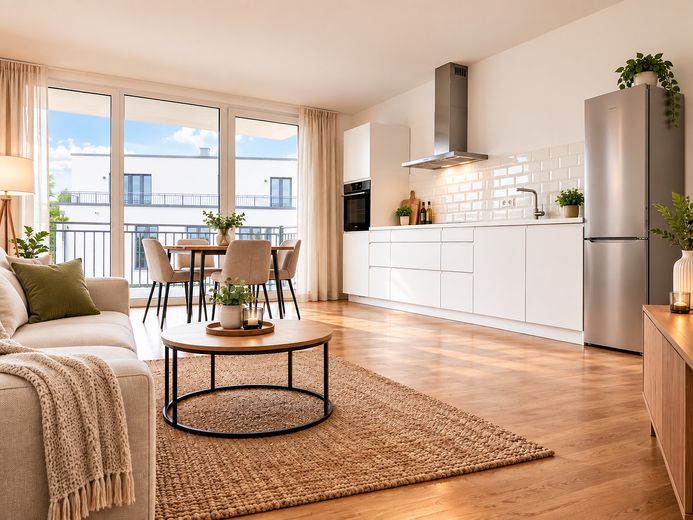
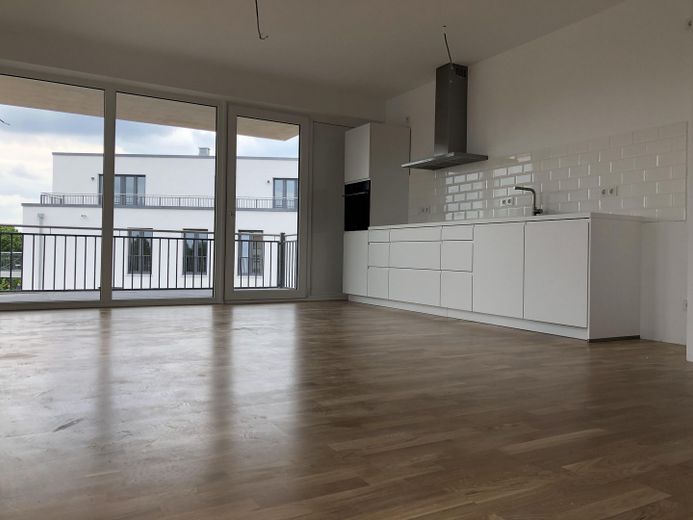
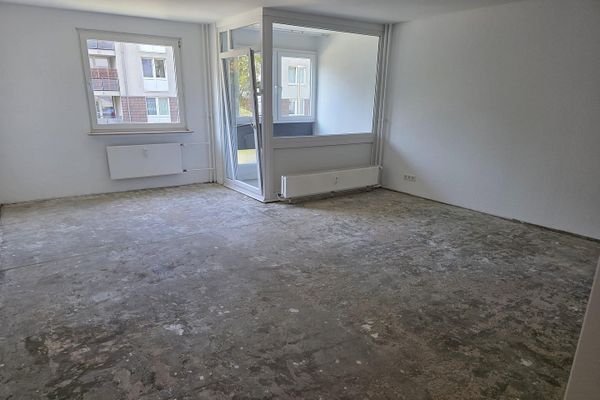
Offene Wohnküche
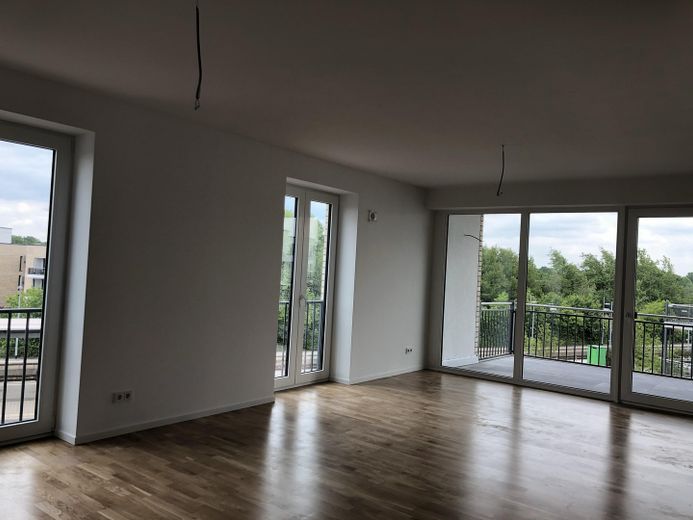
Offene Wohnküche mit Balkon
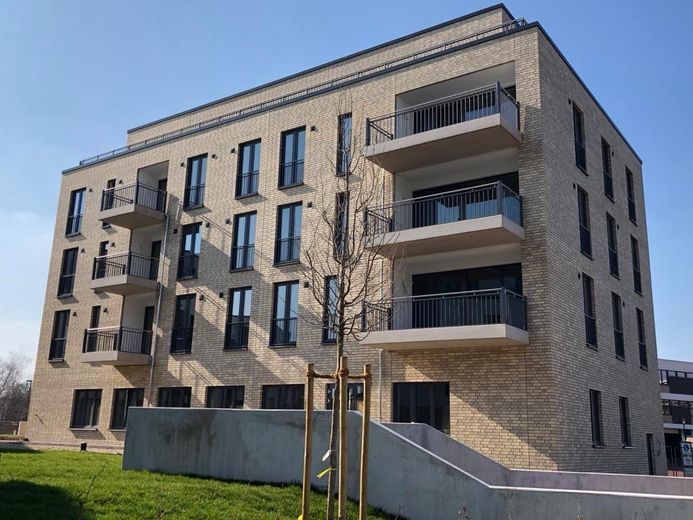
Außenansicht
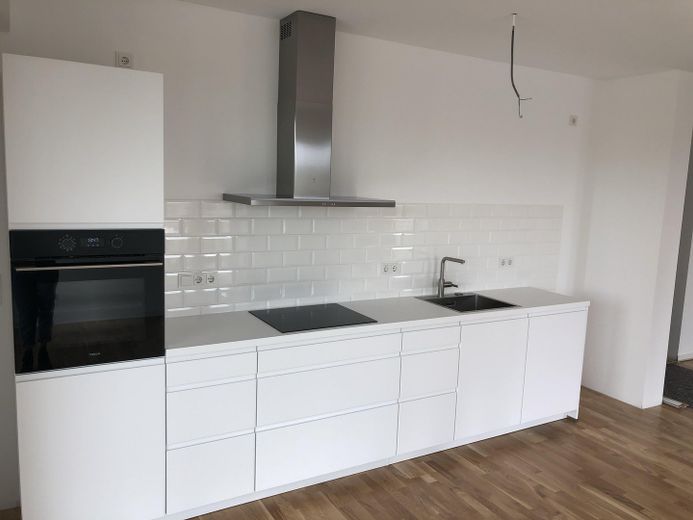
Einbauküche
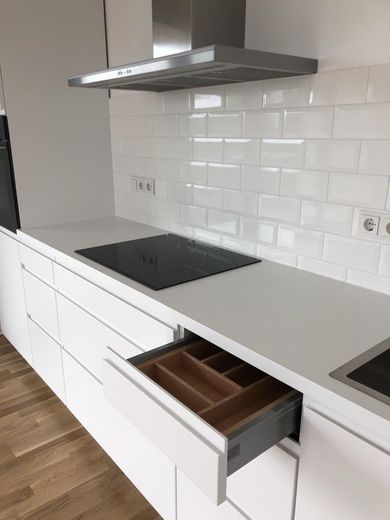
Einbauküche
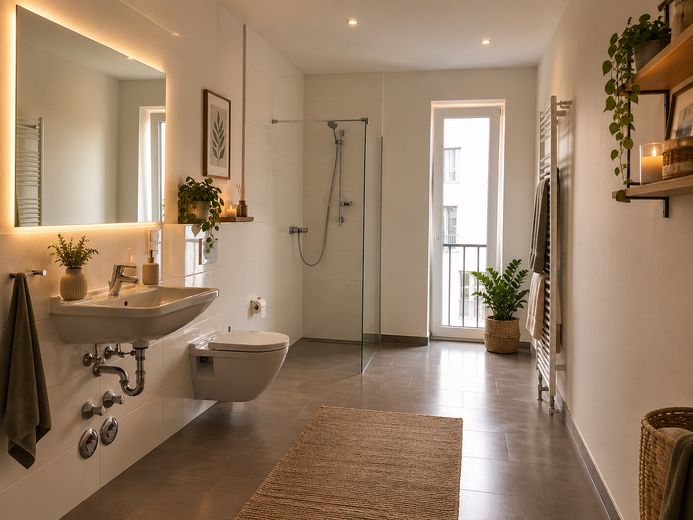
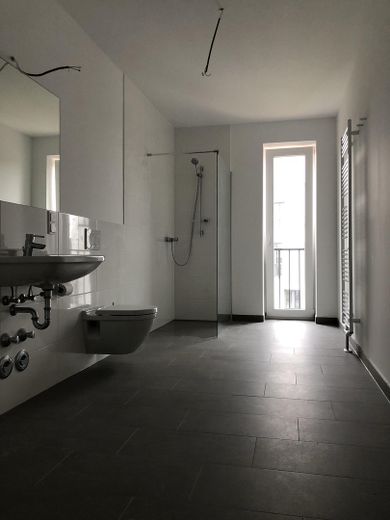
Badezimmer
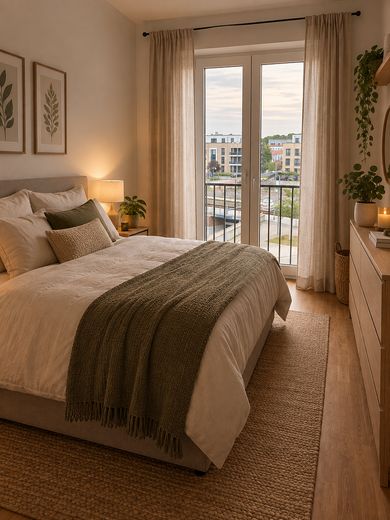
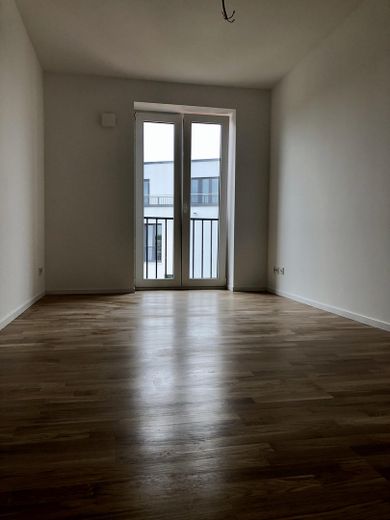
Schlafzimmer
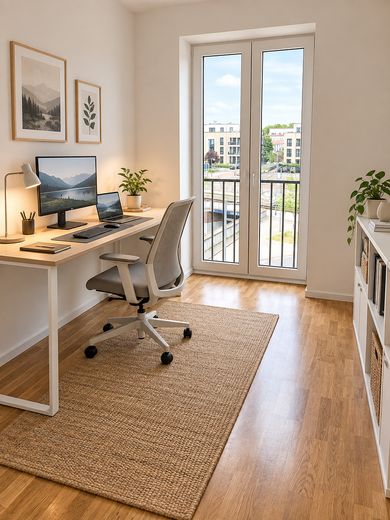
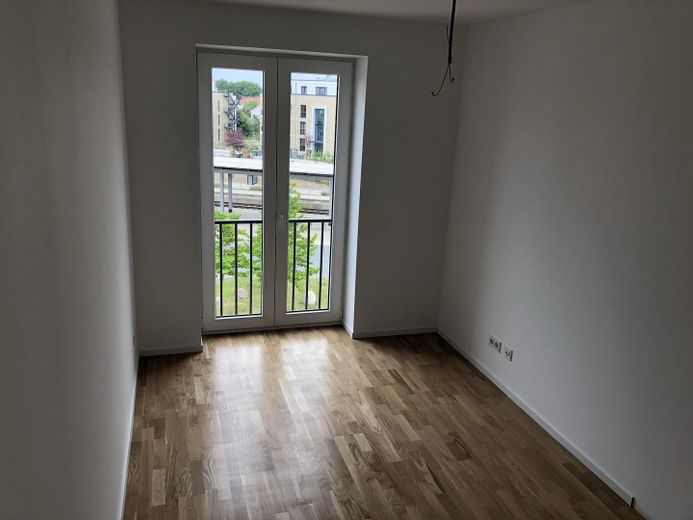
Weiteres Schlafzimmer
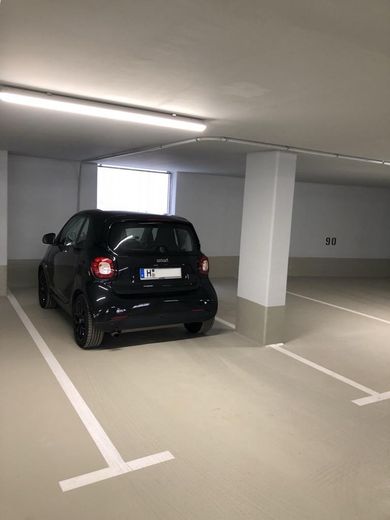
Tiefgaragenstellplatz
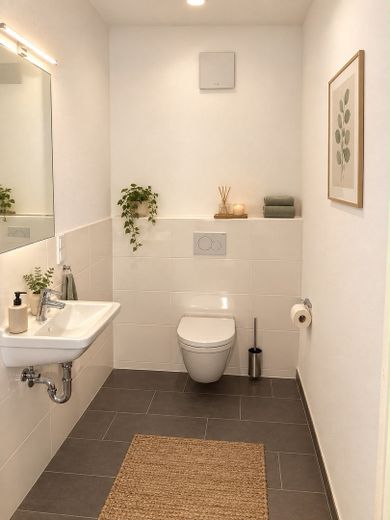
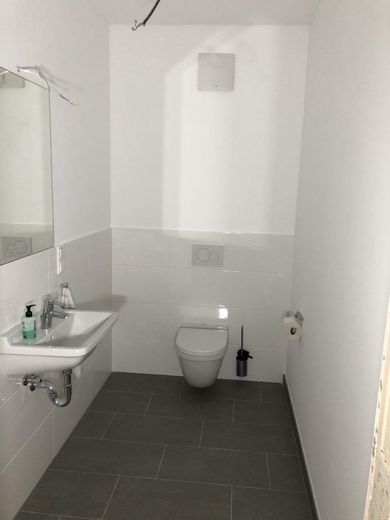
Gäste WC
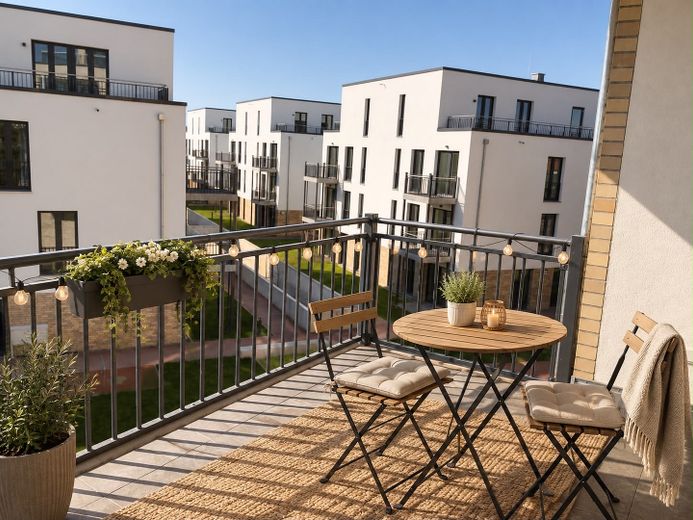
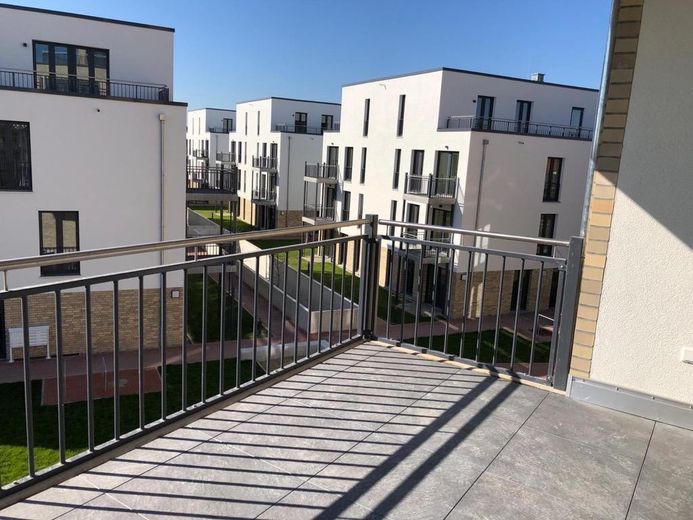
https://media.ohne-makleBalkon
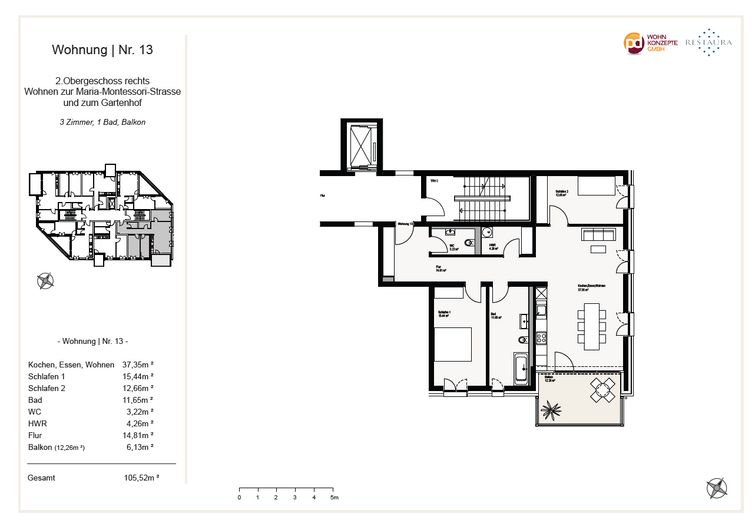
Grundriss
| Type | Flat |
|---|---|
| Floor | 2 |
| Living area approx. | 105 m² |
| Year built | 2019 |
| Bedrooms | 2 |
| Available from | Nach Vereinbarung |
|---|---|
| Rooms | 3 |
| Bathrooms | 2 |
| Heating | Underfloor heating |
| Fuel type | District heating |
| Parking spaces | 1 |
|---|---|
| Condition | Like new |
| Floors in the building | 4 |
| Purchase price | 395.000 € |
|---|---|
| Price per m² | 3,761.90 €/m² |
| Commission | no commission for buyers |
Calculate using this listing's purchase price. Every assumption is editable and all figures are non-binding estimates.
The initial payment is estimated as loan amount × (interest + repayment) ÷ 12. Individual lending terms, special repayments and further fees are not included. Tax, notary and agent costs may differ in your case. This is not a financing offer or financial advice.
Your inputs are calculated only in this browser and are not saved or sent to TraumImmo.
More financing calculators and assumptionsThis attractive apartment combines modern living, comfortable features and a location that is simply convincing in everyday life.
***Available for occupancy from 01.12.***
As soon as you enter, the bright, welcoming atmosphere stands out: large windows, high-quality materials and a well-designed floor plan create a home to feel comfortable in. The spacious living and dining area with fitted kitchen forms the heart of the apartment – a place to arrive, live and spend time together. From here, you can access the sunny balcony, which invites you to relax outdoors. In addition to the bedroom, another flexibly usable room is available – ideal as a children's room, office or guest room. Real wood parquet flooring, large windows and the modern features ensure a pleasant and contemporary living atmosphere. A well-secured cellar compartment and a parking space with an already installed wall box complete the offer.
** Fitted kitchen by a leading brand, incl. electrical appliances from 2021
** Accessible bathroom
** Elevator to the underground garage
** Well-secured basement storage unit
** Separate bicycle room (accessible via the underground garage)
** Underground parking space available for €15,000
** Wallbox for electric mobility already installed – ready to use immediately
Your destination goes to Google Maps only when you submit the form. TraumImmo neither stores nor logs it.
The apartment is located in the popular Kaltenweide district and combines peaceful living with excellent transport links. The S-Bahn station is right outside the door, making the daily commute especially convenient.
• S-Bahn station right outside the door – ideal for the daily commute, e.g. to Hanover city centre
• Quick access to the motorways and airport
• Shops and doctors within easy walking distance
• Attractive surroundings for families, couples and seniors
 280 € Compact 2-room apartment with balcony, garage & parking space in Langenhagen30855 Langenhagen
 130.000 € Smarte Investition oder Singleglück – Geräumige 1-Zimmer-Wohnung mit Top-Zentrumsanbindung30851 Langenhagen
 130.000 € Smarte Investition oder Singleglück – Geräumige 1-Zimmer-Wohnung mit Top-Zentrumsanbindung30851 Langenhagen– Langenhagen



