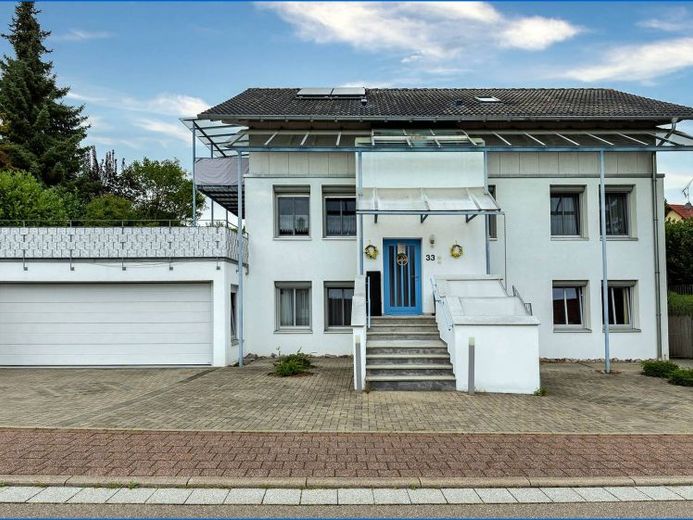
| Type | Detached house |
|---|---|
| Living area approx. | 235 m² |
| Bedrooms | 7 |
| Rooms | 10 |
|---|---|
| Bathrooms | 3 |
| Plot area | 899 m² |
|---|
| Purchase price | 849.000 € |
|---|---|
| Price per m² | 3,618.93 €/m² |
| Commission | 3,57% (3,57% vom Brutto-Verkaufspreis (incl. MwSt)) |
Calculate using this listing's purchase price. Every assumption is editable and all figures are non-binding estimates.
The initial payment is estimated as loan amount × (interest + repayment) ÷ 12. Individual lending terms, special repayments and further fees are not included. Tax, notary and agent costs may differ in your case. This is not a financing offer or financial advice.
Your inputs are calculated only in this browser and are not saved or sent to TraumImmo.
More financing calculators and assumptionsWelcome to your new home!
This detached house, built in 1999, impresses with its spacious design, quiet location on the edge of the fields, and very well-maintained condition. The house is situated in a preferred residential area on a gentle slope and offers many possibilities for individual living ideas.
The central living area is located on the raised ground floor: a bright living and dining room with a fireplace and access to the terrace. Directly adjoining is an office or guest room, also with access to the terrace. The kitchen is equipped with a modern fitted kitchen and a comfortable dining area and also leads directly onto the terrace. This floor is completed by a cloakroom, a shower room/WC, and another room.
The open staircase leads you to the upper floor. Here you will find a bedroom with dressing room and west-facing balcony, as well as a large room and two equally sized children's rooms with a gallery providing additional space. Two stylish, timelessly modern bathrooms perfectly complete the attic floor.
The house has a full basement. Two bright rooms can ideally be used as offices, guest rooms, or hobby rooms. In the hobby room, there is a complete kitchenette with electrical appliances. There is also a large basement room, a laundry and basement area with access to the garden. Everything for a sauna area has been prepared in the large basement room.
Grocery shopping can be brought directly into the house from the large garage with its electric door without getting wet.
A particular highlight is the spacious, wraparound south- and west-facing terrace, partially covered and fitted with glass—ideal for relaxing and enjoying yourself. The garage roof has also been developed as a terrace and expands the living possibilities by approximately 94 m². Whether a barbecue area, whirlpool, or lounge—anything is conceivable here.
The property has been lovingly landscaped with shrubs, trees, lawn, and a protective hedge. Children have plenty of space to play here, and hobby gardeners will also find plenty to enjoy.
Please feel free to arrange a binding viewing appointment, preferably with proof of financing or proof of capital.
Your destination goes to Google Maps only when you submit the form. TraumImmo neither stores nor logs it.
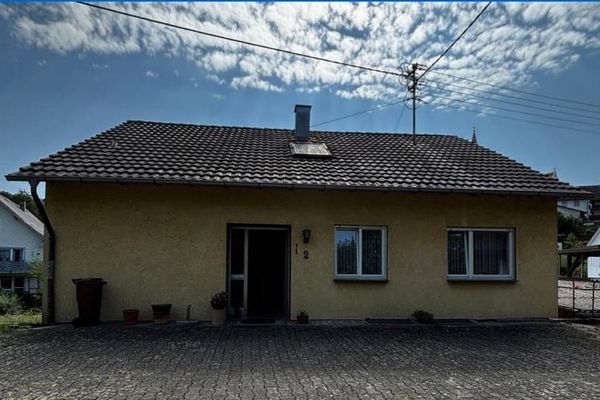 315.000 € Space for Ideas – Detached House with a Large Plot and Potential for Expansion in Stockach-Hoppetenzell78333 Stockach
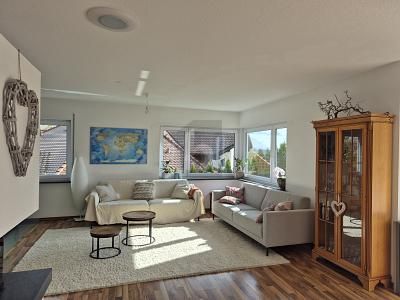 990.000 € Exclusive family residence not far from Lake Constance78333 Stockach
 1.050.000 € Exclusive family residence not far from Lake Constance78333 Stockach

