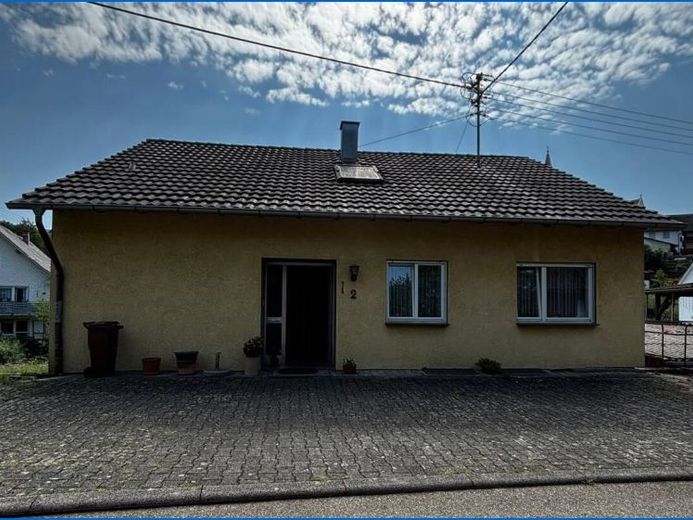
| Type | Detached house |
|---|---|
| Living area approx. | 131 m² |
| Bedrooms | 1 |
| Bathrooms | 1 |
|---|
| Plot area | 684 m² |
|---|
| Purchase price | 315.000 € |
|---|---|
| Price per m² | 2,411.94 €/m² |
| Commission | 3,57% (3,57% vom Brutto-Verkaufspreis (incl. MwSt)) |
Calculate using this listing's purchase price. Every assumption is editable and all figures are non-binding estimates.
The initial payment is estimated as loan amount × (interest + repayment) ÷ 12. Individual lending terms, special repayments and further fees are not included. Tax, notary and agent costs may differ in your case. This is not a financing offer or financial advice.
Your inputs are calculated only in this browser and are not saved or sent to TraumImmo.
More financing calculators and assumptionsDetached house with plenty of potential on a 684 m² plot in a gently sloping position
This detached house, built in 1972, offers plenty of potential on a generous 684 m² plot and with approximately 131 m² of living space for buyers wishing to fulfil their dream of creating an individual home.
The house is situated on a gently sloping site. The entrance to the house is conveniently accessible from Köpfleweg. Access to the property is from the federal road. A particular feature is the garage integrated directly into the house, providing convenient access to the building. An additional separate garage was built on the property in 1981.
The building is largely in its original condition. The windows, floors and radiators also essentially date from the original construction period. Overall, the house is well maintained, but clearly reflects the period-specific condition and therefore offers a wide range of options for comprehensive modernisation and individual redesign.
Ground floor
The ground floor forms the current main living area and comprises:
Living room with access to the covered balcony,
Bedroom also with access to the balcony
Dining room
Kitchen with direct access to the dining room
Bathroom with bathtub and shower
Separate WC
Entrance lobby
Hallway
The floors have different coverings such as tiles, laminate and PVC.
The living room with balcony offers a pleasant connection to the outdoor area and forms an attractive focal point of the living area.
Basement
The basement offers additional, versatile space.
There are two converted rooms here, currently connected to each other, but still with their own separate doors. The rooms have carpeted floors and can be used, for example, as guest rooms, an office, hobby room or additional living/sleeping areas.
There is also a cellar room as well as the boiler room with a separate oil cellar.
Another small room is particularly interesting, as it already has water and wastewater connections. There is an opportunity here to install an additional bathroom with WC.
Attic – potential for conversion
The attic is easily accessible via a regular staircase and has good headroom. The area is currently neither insulated nor converted into living space.
This offers attractive potential for conversion. Depending on the individual plans, for example, two Additional rooms can be created. This provides the opportunity to significantly expand the house’s existing living and usable floor area and create additional living space for a family, guests or a home office.
Plot and outdoor area
The plot covers a generous 684 m² and is situated on a slope. The plot size offers sufficient space for a garden, leisure activities and individual design options, including the possibility of expansion through an extension. It is idyllically located directly on the Aach, with direct access.
The combination of the integrated garage and the additional separate garage, built in 1981, also provides good options for vehicles, bicycles, hobbies and additional storage space.
Condition and modernisation potential
The house has been maintained over the years, but is largely in its original, period-typical condition. Accordingly, renovation and refurbishment are required. In particular, the heating system, windows, floors and radiators no longer meet modern residential standards.
This is precisely where the property’s special opportunity lies: instead of making compromises in an already modernised house, new owners can design the rooms step by step according to their own ideas.
This house therefore offers families and buyers with practical skills in particular the opportunity to create a modern and personal home through their own work and individual modernisation.
The generous plot, the additional garage, the convertible areas in the attic and the possibility of an additional bathroom in the basement provide an interesting basis for this.
A property with substance and development potential – ideal for buyers who want to design their future home themselves and sustainably enhance it through their own work.
Your destination goes to Google Maps only when you submit the form. TraumImmo neither stores nor logs it.
 849.000 € Very beautiful, spacious single-family house in a prime residential location in Stockach - Nellenburg available by arrangement.78333 Stockach
 990.000 € Exclusive family residence not far from Lake Constance78333 Stockach
 1.050.000 € Exclusive family residence not far from Lake Constance78333 Stockach
