Published on 28/07/2026 · Last checked on 08/08/2026


| Type | Multi-Family House |
|---|---|
| Living Area ca. | 360 m² |
| Rooms | 10 |
|---|
| Property Area | 1760 m² |
|---|
| Additional Costs | 700 € |
|---|---|
| Selling Price | 750.000 € |
| Price per m² | 2,083.33 €/m² |
| Courtage | no courtage for buyers |
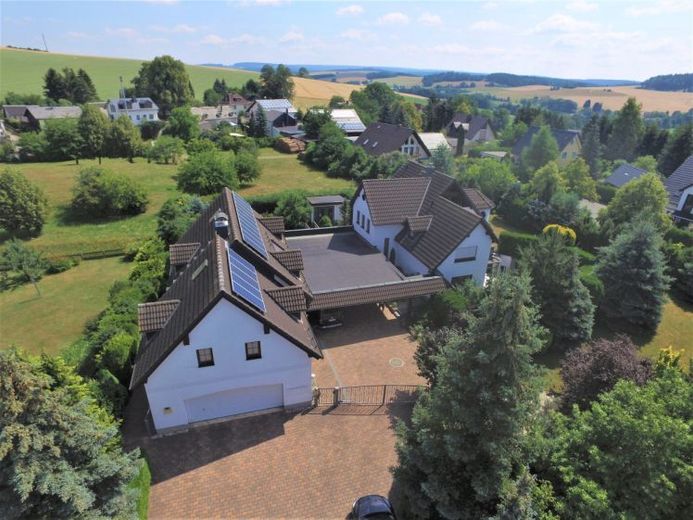
The buildings are constructed in solid masonry with heat-insulating hollow clay bricks. The roof covering consists of concrete roof tiles, the exterior walls are plastered. The windows are made of plastic with thermal insulation glazing. The main house contains 2 apartments. The main apartment, as well as an attic apartment and a small studio in the uppermost part of the building.
The main apartment is spread over 2 floors, consisting on the basement level of a kitchen, pantry, utility room, fireplace room, hallway, sauna room and on the upper floor of a living room, bathroom, bedroom and dressing room. Barrier-free living would be possible. (with modifications)
The courtyard between the main house and the outbuilding is completely covered with around 100 square meters. There is also a single garage here.
The main garage, as a double garage, is accessible from the outside and is located on the ground floor of the outbuilding.
The heating system and central domestic hot water heating are provided by a brine-water heat pump, Siemens brand. The heat pump system received a completely new control system in 2022. In the attic of the outbuilding, heating is provided by underfloor heating and additional radiators.
The outbuilding is also supplied by the central heat pump. Distribution systems and separate metering devices for separate heat consumption recording are available. A photovoltaic system with around 5.7 kWp for the electricity supply of the entire complex is located on the roof of the outbuilding. The system consists of 16 panels and was installed in 2011. The electricity generated is used for own consumption.
From the main terrace, there is also access to a covered barbecue area with a wine cellar behind it, and direct access to the swimming pool is also possible.
Location data is currently unavailable for this area.
The destination is sent to Google Maps only after submission and is not stored or logged by TraumImmo.