| Type | Block of flats |
|---|---|
| Living area approx. | 180 m² |
| Bedrooms | 3 |
| Rooms | 7 |
|---|---|
| Bathrooms | 2 |
| Plot area | 920 m² |
|---|
| Purchase price | 140.000 € |
|---|---|
| Price per m² | 777.78 €/m² |
| Commission | 7,14% |
Calculate using this listing's purchase price. Every assumption is editable and all figures are non-binding estimates.
The initial payment is estimated as loan amount × (interest + repayment) ÷ 12. Individual lending terms, special repayments and further fees are not included. Tax, notary and agent costs may differ in your case. This is not a financing offer or financial advice.
Your inputs are calculated only in this browser and are not saved or sent to TraumImmo.
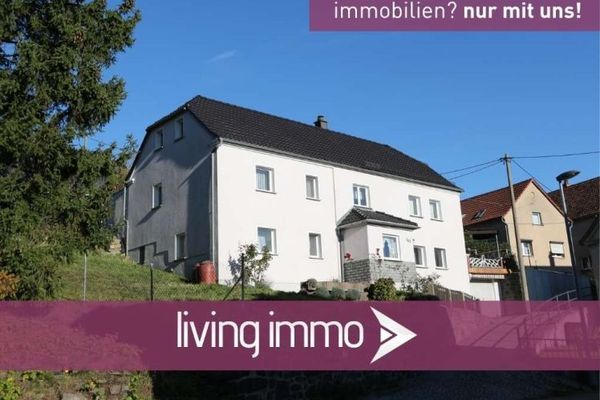
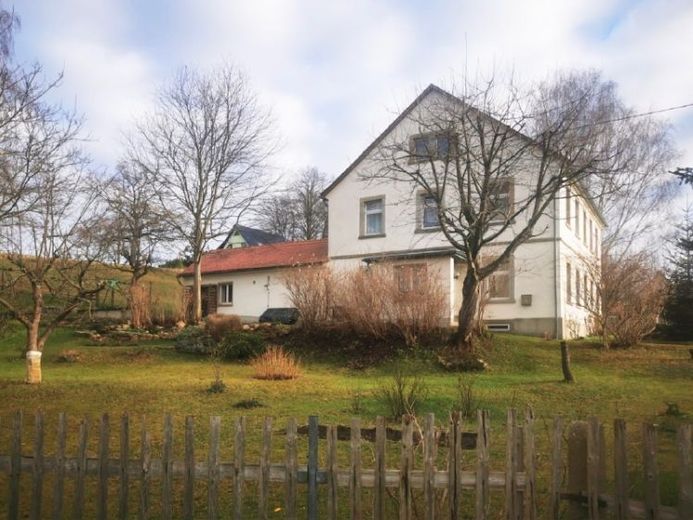
More financing calculators and assumptionsHere we are offering you a two-family house with 3 garages and an extension for the heating system (central gas heating). The residential building was constructed in 1860. The building has been partially renovated: the roof covering was renewed in 1990. The apartment on the upper floor was renovated in 2017/2018.
The ground floor has a 3-room apartment of approx. 89 m², and the upper floor has a 4-room apartment of approx. 90 m². The converted attic provides storage space. The house has a partial basement. Natural stone staircases connect the floors. The windows are wooden composite windows.
The upper floor is rented. The monthly net rent is EUR 460.00, plus EUR 18.00 for the garage rent. With minor painting and tiling work, the ground floor could also be rented out or used by the owner. An advantage is that the apartments have separate entrances.
The floors are finished with vinyl parquet, floorboards, PVC and tiles.
With full occupancy, the annual rent would be EUR 11,688.00.
The ground rent for the property is EUR 1,564.00/year. The leasehold agreement will be newly concluded for 75 years.
Your destination goes to Google Maps only when you submit the form. TraumImmo neither stores nor logs it.