| Type | Detached house |
|---|---|
| Living area approx. | 140 m² |
| Bedrooms | 4 |
| Rooms | 5 |
|---|---|
| Bathrooms | 1 |
| Plot area | 1001 m² |
|---|
| Purchase price | 210.000 € |
|---|---|
| Price per m² | 1,500.00 €/m² |
| Commission | 3,57% |
Calculate using this listing's purchase price. Every assumption is editable and all figures are non-binding estimates.
The initial payment is estimated as loan amount × (interest + repayment) ÷ 12. Individual lending terms, special repayments and further fees are not included. Tax, notary and agent costs may differ in your case. This is not a financing offer or financial advice.
Your inputs are calculated only in this browser and are not saved or sent to TraumImmo.
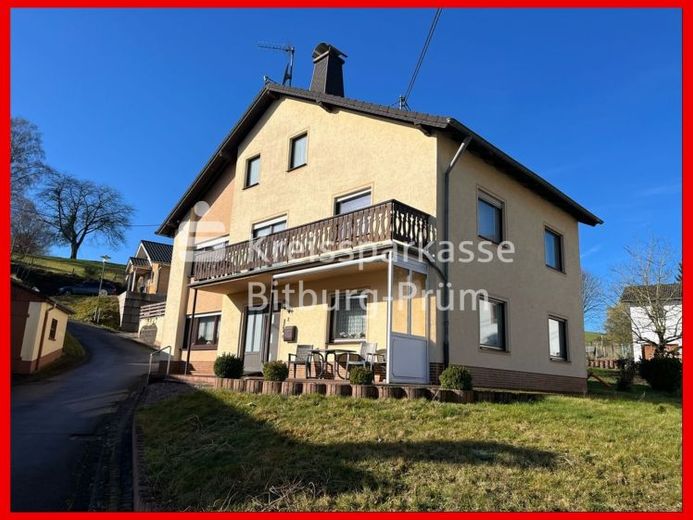
More financing calculators and assumptionsDetached and well-maintained single-family house with an opposite outbuilding in an idyllic and rural setting.
This house was solidly built and impresses with spacious and bright rooms.
The fittings are still largely from the year the house was built, but due to its well-maintained condition, the house is in a good livable state.
Layout:
Ground floor:
Hallway with staircase, kitchen, corridor, bathroom (with shower and bathtub, WC and washbasin), large living/dining room
Upper floor:
Hallway with balcony, four bedrooms, two of them with washbasin, WC
The attic is not converted.
Features:
solid construction, exterior walls with thermal insulation, reinforced concrete ceilings and interior staircase, gable roof with concrete tile covering, wooden windows with double glazing and shutters, renewed front door, asbestos-free night storage heating from 1999, hot water generation via electric appliances, two chimneys, floor finishes laid with tiles or PVC, small terrace at the side of the entrance with sun awning
In the outbuilding opposite there are two garages and workshop rooms or storage rooms. The adjoining green area is suitable for creating a kitchen garden.
Your destination goes to Google Maps only when you submit the form. TraumImmo neither stores nor logs it.
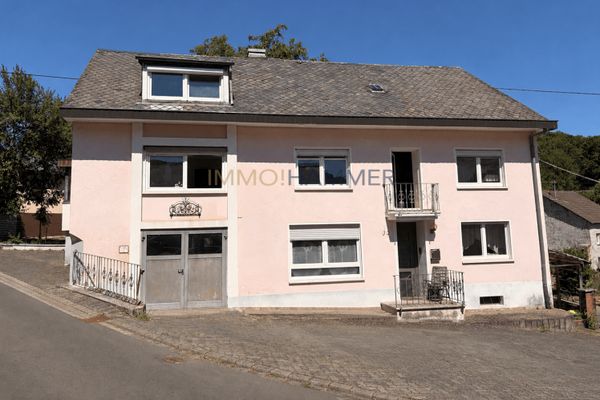 269.000 € Spacious family home in a green setting with a unique opportunity54636 Mülbach
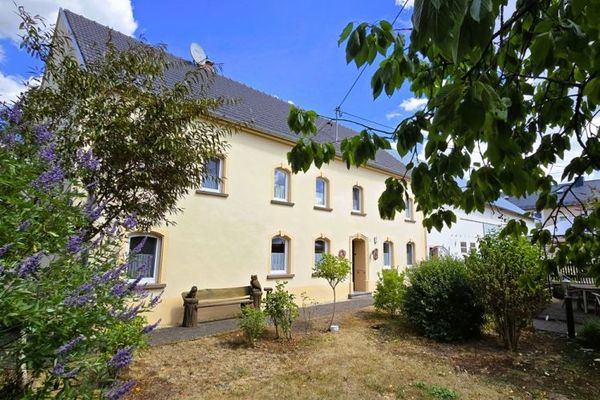 495.000 € Historic farm property with barn, large garage & large plot in a wonderful location on the outskirts of town54636 Scharfbillig
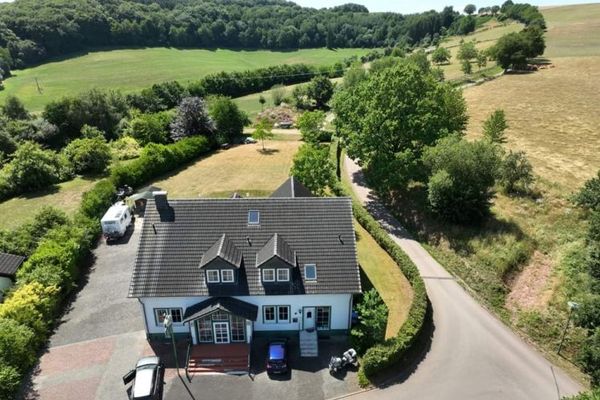 890.000 € “A house full of possibilities – vacation home and guesthouse in a quiet location in the Southern Eifel”54636 Hütterscheid

