| Type | Detached house |
|---|---|
| Living area approx. | 221 m² |
| Bedrooms | 5 |
| Rooms | 8 |
|---|---|
| Bathrooms | 2 |
| Plot area | 6258 m² |
|---|---|
| Usable floor area | 578 m² |
| Purchase price | 495.000 € |
|---|---|
| Price per m² | 2,238.50 €/m² |
| Commission | 3,57% (3,57 % inkl.19 % MwSt.) |
Calculate using this listing's purchase price. Every assumption is editable and all figures are non-binding estimates.
The initial payment is estimated as loan amount × (interest + repayment) ÷ 12. Individual lending terms, special repayments and further fees are not included. Tax, notary and agent costs may differ in your case. This is not a financing offer or financial advice.
Your inputs are calculated only in this browser and are not saved or sent to TraumImmo.
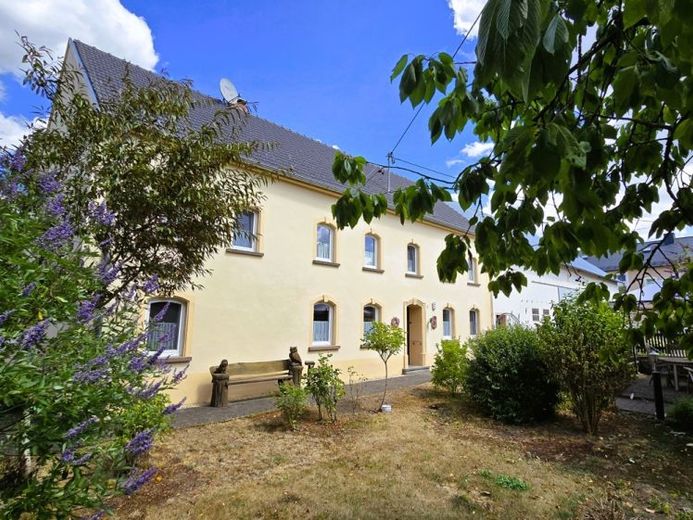
More financing calculators and assumptionsThis exceptional farmstead ensemble with barn, large garage & a large, expansive plot with far-reaching views in a quiet location on the outskirts of Scharfbillig near Bitburg combines historic charm, spacious living and an impressive amount of space for family, animal keeping, hobbies and work.
Originally built around 1772, the residence now presents itself as a property full of character. With approx. 221.00 m² of living space on two levels, it offers plenty of room for families, several generations or people wishing to combine living and working. The residence is extremely well maintained and can be occupied without renovation, apart from personal design preferences.
A particular quality of the property lies in its versatility: Two existing used fitted kitchens and the generous layout provide good conditions for multigenerational living or dividing the property into different living areas. Following appropriate structural assessment and official approval, it might also be possible to create a separate apartment.
The ground floor has approx. 96.00 m² of living space. From the entrance hall, there is access to a kitchen, a living area, another reception room and an additional room that could, for example, be used as a bedroom, guest room or study. This level is completed by a bathroom with WC, a separate guest WC, a storage room and several connecting hallway areas.
The upper floor offers a further approx. 125.00 m² of living space. It comprises three generous bedrooms, a living room, two dining areas and a second kitchen. A particular highlight is the covered loggia, which is directly accessible from the kitchen. From here, it offers wonderful far-reaching views over the plot, the adjacent meadows and the surrounding countryside – a sheltered favourite spot for relaxing hours in every season.
The outdoor area is equally impressive: The total plot of approx. 6,258 m² offers plenty of privacy, freedom of movement and numerous possibilities for individual use. Around 2,645 m² are currently used by the owners and are extensively fenced. A further approx. 3,613 m² are currently leased and can generate additional income. Future personal use of this part of the plot depends on the terms and termination options of the existing lease.
The established The garden, with its valuable stock of fruit trees, underscores the property’s distinctive character. Cherry, mirabelle plum, apple and damson trees create a natural atmosphere and provide a harvest of your own. An existing shelter and the spacious green areas offer interesting conditions for self-sufficiency and keeping animals.
The historic ensemble of buildings also includes extensive barn and stable areas with a total of approx. 450.00 m² of usable space. These are distributed over the ground and upper floors and open up exceptionally versatile possibilities—for example, for keeping animals, a workshop, storage, classic cars, a vehicle fleet, crafts, hobbies or professional use. There is also potential for expansion, although any change of use or structural extension must be examined in advance and, where applicable, approved by the authorities.
A detached, exceptionally spacious double garage offers a further approx. 115.00 m² of usable space on the ground and attic floors. Approx. 75.19 m² is available on the ground floor and approx. 40.51 m² in the attic. This provides ample space not only for several passenger cars, but also for larger vehicles, trailers or extensive hobby and work equipment. Additional garage, storage and parking options are located within the agricultural building and on the extensive grounds.
This well-maintained farmstead ensemble is aimed at families, animal owners, collectors and nature lovers who wish to combine spacious living, peace and quiet, and exceptional usage possibilities.
Your destination goes to Google Maps only when you submit the form. TraumImmo neither stores nor logs it.
 269.000 € Spacious family home in a green setting with a unique opportunity54636 Mülbach
 890.000 € “A house full of possibilities – vacation home and guesthouse in a quiet location in the Southern Eifel”54636 Hütterscheid
 240.000 € Two-family house with garage and garden plot54636 Fließem

