| Type | Detached house |
|---|---|
| Living area approx. | 176 m² |
| Bedrooms | 3 |
| Rooms | 5 |
|---|---|
| Bathrooms | 1 |
| Plot area | 1132 m² |
|---|---|
| Usable floor area | 33 m² |
| Purchase price | 645.000 € |
|---|---|
| Price per m² | 3,675.21 €/m² |
| Commission | 3,57% (3,57 % inkl. MwSt. vom beurkundeten Kaufpreis - Käuferprovision) |
Calculate using this listing's purchase price. Every assumption is editable and all figures are non-binding estimates.
The initial payment is estimated as loan amount × (interest + repayment) ÷ 12. Individual lending terms, special repayments and further fees are not included. Tax, notary and agent costs may differ in your case. This is not a financing offer or financial advice.
Your inputs are calculated only in this browser and are not saved or sent to TraumImmo.
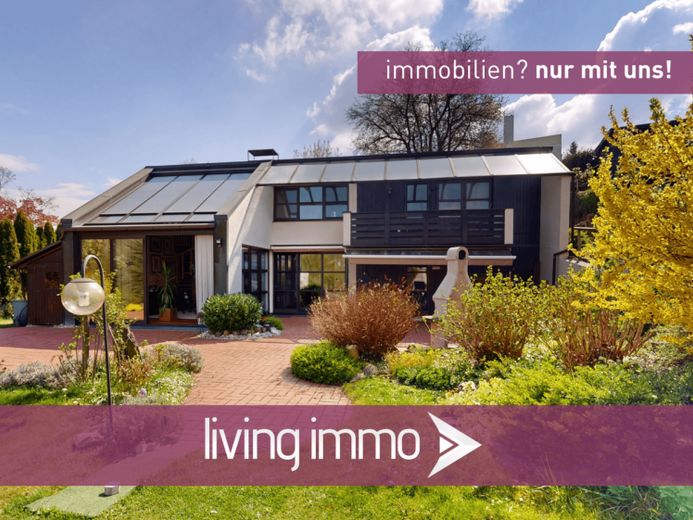
More financing calculators and assumptionsIn a sought-after residential area of Passau, an exceptionally charming home awaits you, offering plenty of space, panoramic views and a plot of land that is rare in this size and location. Approximately 175.50 m² of living space is distributed across the entrance level and the lower ground floor.
What is particularly impressive is the large, lovingly landscaped 1,132 m² plot and the unobstructed view, which gives the house a very special quality of living. The offering is rounded off by modern, future-oriented building technology (including an air-source heat pump and photovoltaic system with storage) as well as a garage and carport.
LAYOUT:
Ground floor
- Windbreak approx. 1.34 m²
- Guest room approx. 11.21 m²
- Hallway approx. 8.83 m²
- Study approx. 13.10 m²
- Child’s room approx. 11.93 m²
- Dressing room approx. 9.26 m²
- WC approx. 1.78 m²
- Loggia approx. 1.73 m²
- Master bedroom approx. 16.71 m²
- Bathroom approx. 8.07 m²
- Balcony approx. 3.60 m² (1/2 counted towards living space: 7.20 m²)
--> Living space: ground floor 87.47 m²
Lower ground floor
- Dining hall approx. 20.73 m²
- Kitchen approx. 12.89 m²
- Pantry approx. 3.33 m²
- WC approx. 1.40 m²
- Living room approx. 41.46 m²
- Terrace approx. 8.22 m² (1/4 counted towards living space: 32.88 m²)
--> Living space, lower ground floor: 88.03 m²
Total living space: 175.50 m²
CONSTRUCTION & FEATURES:
The house dates from 1976 and has been technically modernised in key areas. Particularly noteworthy is the combination of an air-source heat pump (2022) and a photovoltaic system (2014) with storage, making the property energy-efficient and future-ready.
The roof was insulated and re-gravelled in 2001. The windows throughout the property were replaced in 2010.
EXTERIOR / GARDEN:
The outdoor area is a real highlight: The large 1,132 m² plot offers plenty of space for relaxation, play, hobbies and gardening enjoyment – and has visibly been designed and maintained with care. Whether enjoying sunny hours on the terrace, cosy evenings in the greenery or simply the daily view into the distance: The unobstructed panorama creates a sense of freedom and tranquillity that is rarely found.
The property included a garage and and a carport.
VIRTUAL TOUR AND FURTHER IMAGES:
You will receive the virtual tour and further images after your enquiry.
BUILDING ENERGY ACT (GEG):
Certificate type: Energy demand certificate
Heating type: Heat pump
Main energy source: Electricity
Final energy demand: 63.1 kWh
Year of construction according to energy certificate: 2022
Energy efficiency rating: B
Certificate valid until: 26.04.2036
Your destination goes to Google Maps only when you submit the form. TraumImmo neither stores nor logs it.
 360.000 € Semi-detached house in a quiet cul-de-sac in an attractive established neighborhood94036 Passau
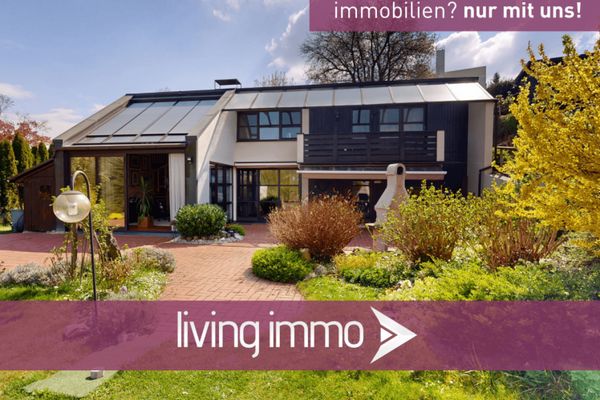 645.000 € Stylish home in Passau/Heining with PV & storage, garage, carport, large garden94036 Passau
 419.500 € Charming semi-detached house with carport in a quiet, sought-after location in the west of Passau94036 Passau

