| Type | Detached house |
|---|---|
| Living area approx. | 176 m² |
| Bedrooms | 3 |
| Rooms | 5 |
|---|---|
| Bathrooms | 1 |
| Plot area | 1132 m² |
|---|---|
| Usable floor area | 33 m² |
| Purchase price | 645.000 € |
|---|---|
| Price per m² | 3,675.21 €/m² |
| Commission | 3,57% (3,57 % inkl. MwSt. vom beurkundeten Kaufpreis - Käuferprovision) |
Calculate using this listing's purchase price. Every assumption is editable and all figures are non-binding estimates.
The initial payment is estimated as loan amount × (interest + repayment) ÷ 12. Individual lending terms, special repayments and further fees are not included. Tax, notary and agent costs may differ in your case. This is not a financing offer or financial advice.
Your inputs are calculated only in this browser and are not saved or sent to TraumImmo.
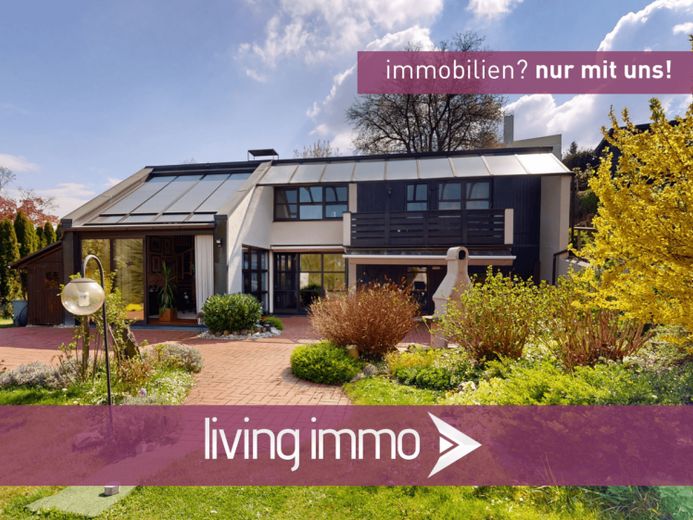
More financing calculators and assumptionsIn begehrter Wohnlage von Passau erwartet Sie ein äußerst charmantes Zuhause mit viel Platz, Weitblick und einem Grundstück, das in dieser Größe und Lage Seltenheitswert hat. Auf ca. 175,50 m² Wohnfläche verteilt sich ein durchdachtes Raumkonzept über das Eingangsgeschoss und dem Untergeschoss.
Besonders beeindruckend ist das große, liebevoll angelegte Grundstück mit 1.132 m² sowie der unverbaubare Blick, der dem Haus eine ganz besondere Wohnqualität verleiht. Abgerundet wird das Angebot durch eine moderne, zukunftsorientierte Haustechnik (u. a. Luftwärmepumpe und Photovoltaik mit Speicher) sowie Garage und Carport.
AUFTEILUNG:
Erdgeschoss
- Windf. ca. 1,34 m²
- Gast ca. 11,21 m²
- Diele ca. 8,83 m²
- Arbeiten ca. 13,10 m²
- Kind ca. 11,93 m²
- Ankl. ca. 9,26 m²
- WC. ca. 1,78 m²
- Logia ca. 1,73 m²
- Eltern ca. 16,71 m²
- Bad ca. 8,07 m²
- Balkon ca. 3,60 m² (1/2 zur Wfl. 7,20 m²)
--> Wfl: EG 87,47 m²
Untergeschoss
- Essdiele ca. 20,73 m²
- Küche ca. 12,89 m²
- Vorr. ca. 3,33 m²
- WC ca. 1,40 m²
- Wohnraum ca. 41,46 m²
- Terrasse ca. 8,22 m² (1/4 zur Wfl. 32,88 m²)
--> Wfl. UG: 88,03 m²
Gesamt Wohnfläche: 175,50 m²
BAUWEISE & AUSSTATTUNG:
Das Haus stammt aus dem Baujahr 1976 und wurde in wichtigen Punkten technisch modernisiert. Hervorzuheben ist die Kombination aus Luftwärmepumpe (2022) und Photovoltaikanlage (2014) mit Speicher, die das Objekt energetisch zukunftsfähig macht.
Das Dach wurde 2001 gedämmt und neu bekiest. 2010 wurden die Fenster im gesamten Objekt erneuert.
AUSSENBEREICH / GARTEN:
Der Außenbereich ist ein echtes Highlight: Das große Grundstück mit 1.132 m² bietet viel Raum für Entspannung, Spiel, Hobby und Gartenfreude – und wurde sichtbar mit Liebe gestaltet und gepflegt. Ob sonnige Stunden auf der Terrasse, gemütliche Abende im Grünen oder einfach der tägliche Blick ins Weite: Der unverbaubare Ausblick sorgt für ein Gefühl von Freiheit und Ruhe, das man nur selten findet.
Zum Objekt gehörte eine Garage und und ein Carport.
VIRTUELLER RUNDGANG UND WEITERE BILDER:
Den virtuellen Rundgang sowie weitere Bilder erhalten Sie nach Ihrer Anfrage.
GEBÄUDEENERGIEGESETZ (GEG):
Ausweistyp: Bedarfsausweis
Heizungsart: Wärmepumpe
Wesentlicher Energieträger: Strom
Endenergiebedarf: 63,1 kWh
Baujahr laut Energieausweis: 2022
Energieskala: B
Ausweis gültig bis: 26.04.2036
Your destination goes to Google Maps only when you submit the form. TraumImmo neither stores nor logs it.
 360.000 € Semi-detached house in a quiet cul-de-sac in an attractive established neighborhood94036 Passau
 419.500 € Charming semi-detached house with carport in a quiet, sought-after location in the west of Passau94036 Passau
 729.000 € You will fall in love with this view!94036 Passau

