| Type | Villa |
|---|---|
| Living area approx. | 342 m² |
| Bedrooms | 10 |
| Rooms | 10 |
|---|---|
| Bathrooms | 3 |
| Plot area | 1191 m² |
|---|
| Purchase price | 549.000 € |
|---|---|
| Price per m² | 1,605.26 €/m² |
| Commission | 3,57 inkl. MwSt vom notariellen Kaufpreis |
Calculate using this listing's purchase price. Every assumption is editable and all figures are non-binding estimates.
The initial payment is estimated as loan amount × (interest + repayment) ÷ 12. Individual lending terms, special repayments and further fees are not included. Tax, notary and agent costs may differ in your case. This is not a financing offer or financial advice.
Your inputs are calculated only in this browser and are not saved or sent to TraumImmo.
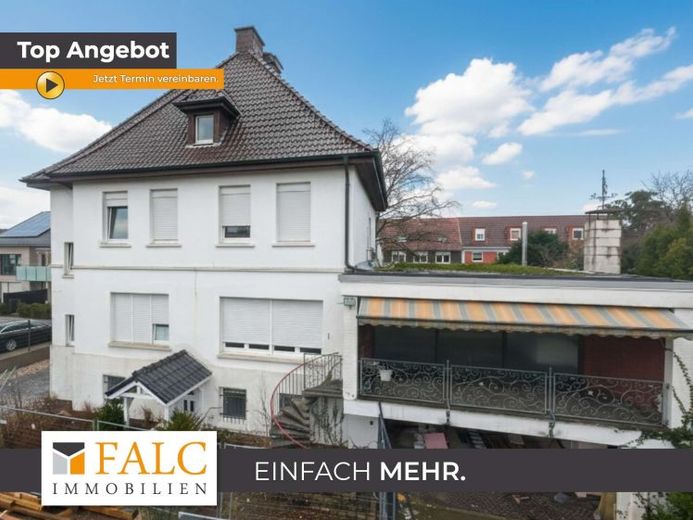
More financing calculators and assumptionsThis charming villa from 1914 combines the timeless character of a classic period building with generous space and exceptionally versatile usage options. Divided into basement, ground floor, upper floor and attic, the property offers plenty of room for families, multi-generational living or a combination of living and working.
The ground floor, with kitchen, living area, additional flexibly usable rooms, daylight bathroom and terrace, forms the central living hub. High ceilings of approx. 3.00–3.10 m and a stylish bay window in the dining room emphasize the special period charm.
On the upper floor there are three rooms and a bathroom, while the attic offers additional rooms and can be expanded with another bathroom if required. This also makes it easy to use the floors as separate residential units.
The fully basemented area with several large rooms, utility space, boiler room, separate outdoor access and garage connection opens up additional options – ideal for storage, hobbies, office or commercial use.
Thanks to the clear floor plan structure and the existing space, the property is also suitable with manageable effort for conversion into a multi-family house or for combined residential and commercial use. Renewed windows (approx. 2000), partially modernized electrical wiring and several parking spaces on the property round off the offer.
A versatile property with character and great development potential.
Your destination goes to Google Maps only when you submit the form. TraumImmo neither stores nor logs it.
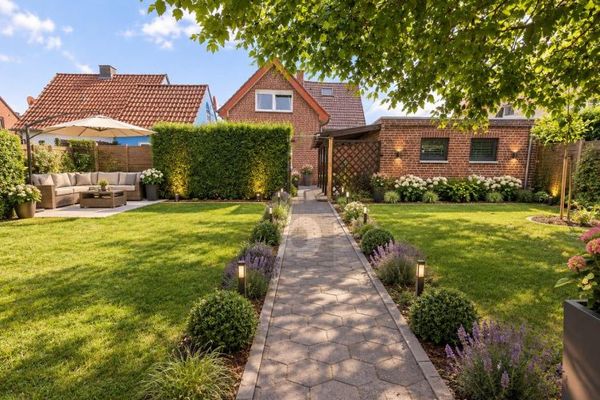 2 GENERATIONS IN A FAMILY-FRIENDLY LOCATION48565 Steinfurt
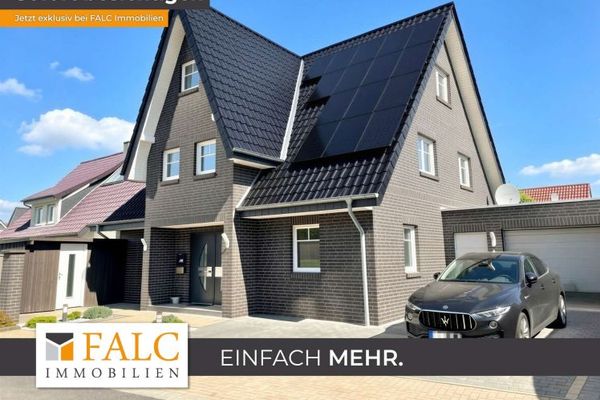 499.000 € Elegant detached house with spacious living ambience, sauna and photovoltaic system48565 Steinfurt
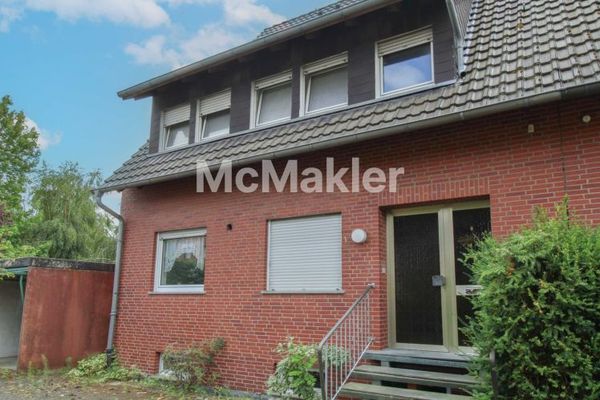 329.000 € Unlock development potential: Apartment building with 3 residential units in Steinfurt-Borghorst48565 Steinfurt

