| Type | Detached house |
|---|---|
| Living area approx. | 386 m² |
| Bedrooms | 10 |
| Rooms | 18 |
|---|---|
| Bathrooms | 5 |
| Plot area | 1431 m² |
|---|---|
| Usable floor area | 148 m² |
| Purchase price | 619.000 € |
|---|---|
| Price per m² | 1,603.63 €/m² |
| Commission | no commission for buyers |
Calculate using this listing's purchase price. Every assumption is editable and all figures are non-binding estimates.
The initial payment is estimated as loan amount × (interest + repayment) ÷ 12. Individual lending terms, special repayments and further fees are not included. Tax, notary and agent costs may differ in your case. This is not a financing offer or financial advice.
Your inputs are calculated only in this browser and are not saved or sent to TraumImmo.
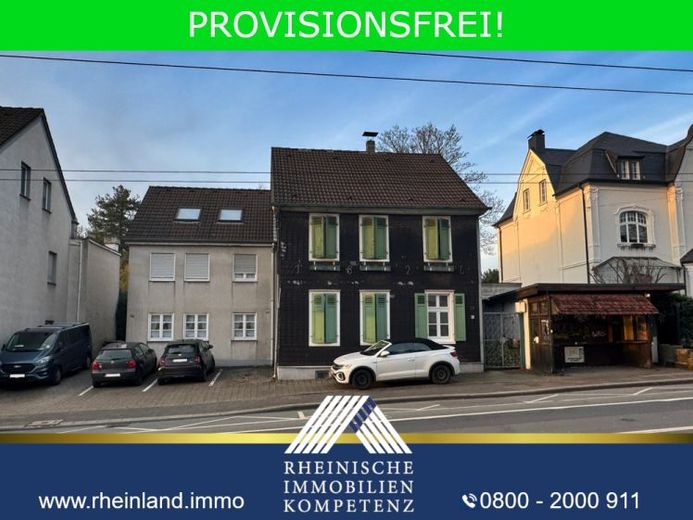
More financing calculators and assumptionsThis unique property ensemble on a 1,431 m² plot in Solingen-Ohligs combines historic charm with modern living comfort. It consists of an apartment building (built in 1992), a half-timbered house (built in 1826), and a commercial unit with versatile usage options.
The apartment building comprises 4 residential units with a total of 227 m² of living space. The largest unit on the ground floor (86 m²) offers 3 bedrooms, a spacious living and dining area with kitchen, a bathroom, a guest WC, and a terrace. On the first upper floor, there are 2 rented two-room apartments measuring 50 m² and 35 m², respectively. The attic apartment (56 m²) offers 3 rooms.
The house also has a partial basement with 3 cellar rooms and a laundry room.
The half-timbered house (159 m² of living space) is accessible via a separate entrance and provides access to the commercial unit and the garden.
The ground floor comprises an entrance hall, bathroom, kitchen with access to the living and dining area and the terrace. On the first upper floor, there are 2 bedrooms, a guest WC, and an additional room that can be used as an office or dressing room. The attic offers 2 further bedrooms and a loft space with storage.
The commercial unit (approx. 89 m²) has a sales room, 4 storage areas, and an externally accessible WC, making it ideal for a wide range of business uses.
In front of the apartment building, there are 3 parking spaces as well as a driveway. This exceptional property ensemble combines historic and modern elements and is suitable for both investors and owner-occupiers.
Request the detailed property brochure now!
Your destination goes to Google Maps only when you submit the form. TraumImmo neither stores nor logs it.
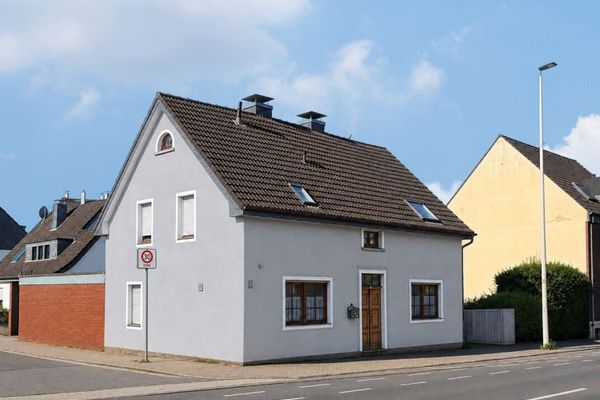 398.000 € Renovated Historic Home + Office Extension
+ Building Plot - Ohligs.42697 Solingen
398.000 € Renovated Historic Home + Office Extension
+ Building Plot - Ohligs.42697 Solingen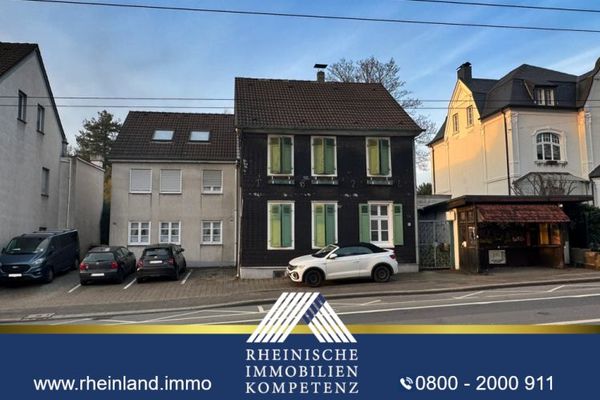 619.000 € COMMISSION-FREE PROPERTY ENSEMBLE:
MULTI-FAMILY HOUSE, SINGLE-FAMILY HOUSE & COMMERCIAL UNIT in OHLIGS!42697 Solingen
619.000 € COMMISSION-FREE PROPERTY ENSEMBLE:
MULTI-FAMILY HOUSE, SINGLE-FAMILY HOUSE & COMMERCIAL UNIT in OHLIGS!42697 Solingen 799.000 € “Investment property in Solingen: Well-maintained 6-family house with 4 garages & subsidized housing”42719 Solingen

