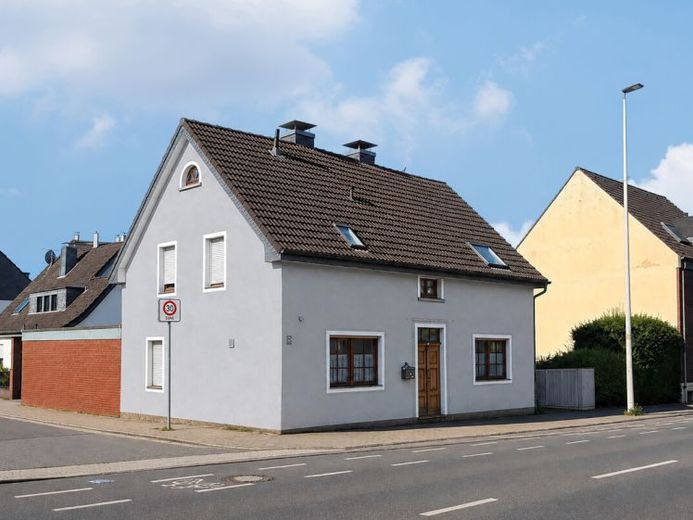
| Type | Detached house |
|---|---|
| Living area approx. | 155 m² |
| Bedrooms | 4 |
| Rooms | 5 |
|---|---|
| Bathrooms | 2 |
| Plot area | 483 m² |
|---|---|
| Usable floor area | 70 m² |
| Purchase price | 398.000 € |
|---|---|
| Price per m² | 2,567.74 €/m² |
| Commission | no commission for buyers |
Calculate using this listing's purchase price. Every assumption is editable and all figures are non-binding estimates.
The initial payment is estimated as loan amount × (interest + repayment) ÷ 12. Individual lending terms, special repayments and further fees are not included. Tax, notary and agent costs may differ in your case. This is not a financing offer or financial advice.
Your inputs are calculated only in this browser and are not saved or sent to TraumImmo.
More financing calculators and assumptionsLovingly renovated detached house dating from around 1780—the exact year of construction is unknown—with a separate office extension that could generally be converted for residential use. This would require a change of use under building regulations.
The main house has approximately 155 m² of living space. The office extension, with a separate entrance from Ratinger Weg or the courtyard, has approximately 70 m² of usable space.
In principle, it would be possible to create a connection between the house and the office without significant effort.
Please refer to the floor plans for the exact layout.
The property was newly surveyed as part of a plot subdivision and has an area of approximately 483 m².
The vacant lot on Hildener Straße generally offers further development potential. Any possible development would need to be coordinated with the responsible building authority. Approved plans for this area had already existed in the past.
Two parking spaces are available in the courtyard.
Your destination goes to Google Maps only when you submit the form. TraumImmo neither stores nor logs it.
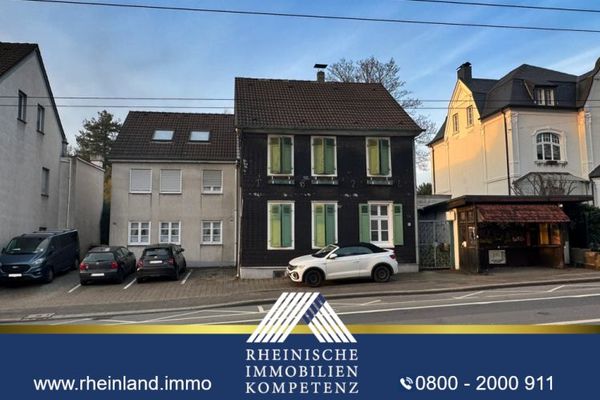 619.000 € COMMISSION-FREE PROPERTY ENSEMBLE:
MULTI-FAMILY HOUSE, SINGLE-FAMILY HOUSE & COMMERCIAL UNIT in OHLIGS!42697 Solingen
619.000 € COMMISSION-FREE PROPERTY ENSEMBLE:
MULTI-FAMILY HOUSE, SINGLE-FAMILY HOUSE & COMMERCIAL UNIT in OHLIGS!42697 Solingen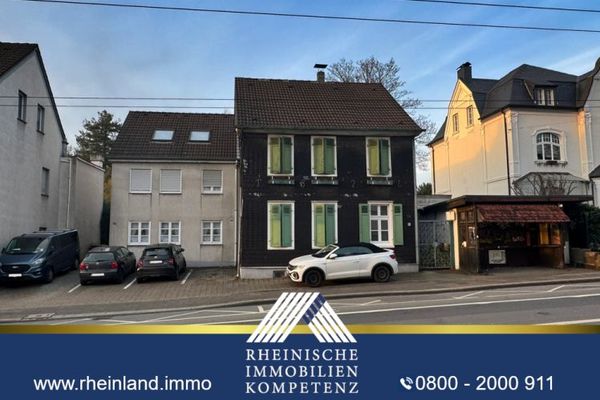 619.000 € COMMISSION-FREE PROPERTY ENSEMBLE:
MULTI-FAMILY HOUSE, SINGLE-FAMILY HOUSE & COMMERCIAL UNIT in OHLIGS!42697 Solingen
619.000 € COMMISSION-FREE PROPERTY ENSEMBLE:
MULTI-FAMILY HOUSE, SINGLE-FAMILY HOUSE & COMMERCIAL UNIT in OHLIGS!42697 Solingen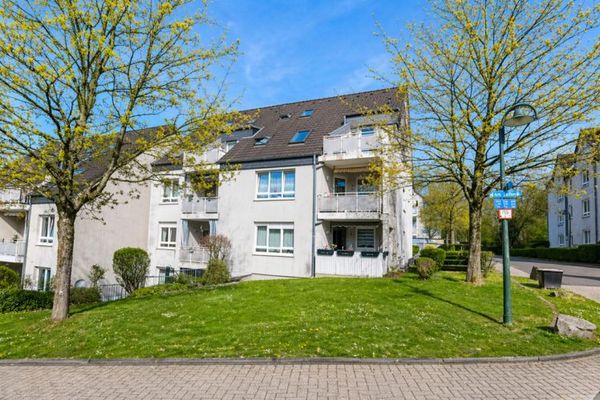 799.000 € “Investment property in Solingen: Well-maintained 6-family house with 4 garages & subsidized housing”42719 Solingen

