| Type | Block of flats |
|---|---|
| Living area approx. | 390 m² |
| Rooms | 14 |
|---|---|
| Bathrooms | 4 |
| Plot area | 1111 m² |
|---|
| Purchase price | 429.000 € |
|---|---|
| Price per m² | 1,100.00 €/m² |
| Commission | 4,76% (4,76% inkl. MwSt. des notariell beurkundeten Kaufpreises, mindestens jedoch 4165,00€ inkl. MwSt. Die Provision ist mit Abschluss des notariellen Kaufvertrages verdient und fällig.) |
Calculate using this listing's purchase price. Every assumption is editable and all figures are non-binding estimates.
The initial payment is estimated as loan amount × (interest + repayment) ÷ 12. Individual lending terms, special repayments and further fees are not included. Tax, notary and agent costs may differ in your case. This is not a financing offer or financial advice.
Your inputs are calculated only in this browser and are not saved or sent to TraumImmo.
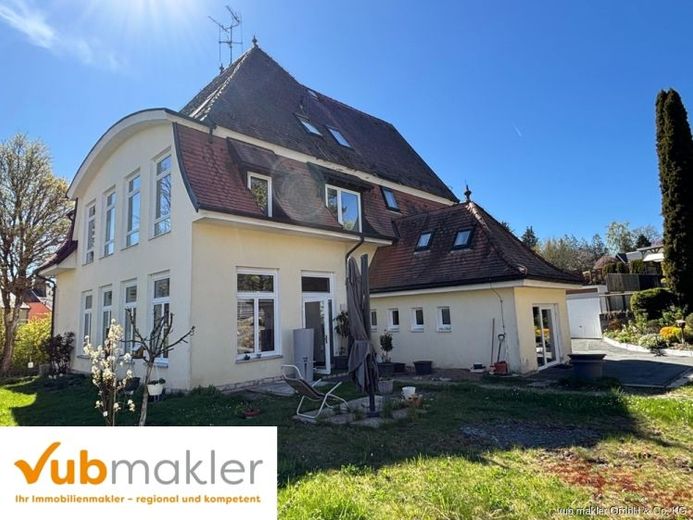
More financing calculators and assumptionsThe attractive villa in Bad Steben was built in 1928 and impresses with its characterful period style and generous amount of space.
Situated on an extensive plot of approx. 1,111 m², the property offers a total living area of approx. 390 m².
The ground floor provides an area of approx. 161 m².
The upper floor contains an apartment of approx. 128 m².
The attic contains a small apartment of approx. 51 m², which is currently rented out, as well as a second apartment of approx. 48 m².
The mezzanine floor also offers a room of approx. 9 m², with heating, a washbasin and 3 skylights.
The existing building is partially basemented, thereby providing additional storage space and versatile usage options. The building features a classic mansard roof, which is in well-maintained condition and underscores the house’s distinctive architectural charm.
The windows are partly made of wood and partly of plastic, reflecting both the original character and modernization measures already carried out. The exterior walls are partially insulated, and a thermally insulated rear door provides direct access to the garden area.
Heating is provided by a gas central heating system. A garage and two additional parking spaces are available for vehicles. The property is also equipped with a fast DSL connection of up to 250 Mbit/s and therefore meets modern digital infrastructure requirements.
The property is primarily suitable for residential use. In addition, other usage concepts are conceivable, such as setting up a practice or office space in combination with residential units.
Following appropriate conversion, the property would also be suitable for renting out holiday apartments. Alternative usage concepts, such as a multigenerational house, are likewise easily conceivable.
Your destination goes to Google Maps only when you submit the form. TraumImmo neither stores nor logs it.
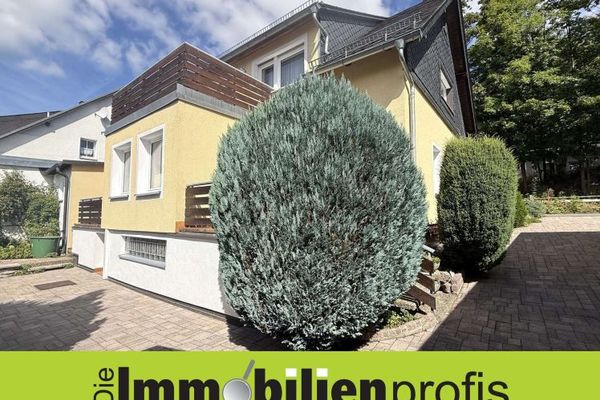 250.000 € Charming detached house in Bad Steben near the train station95138 Bad Steben
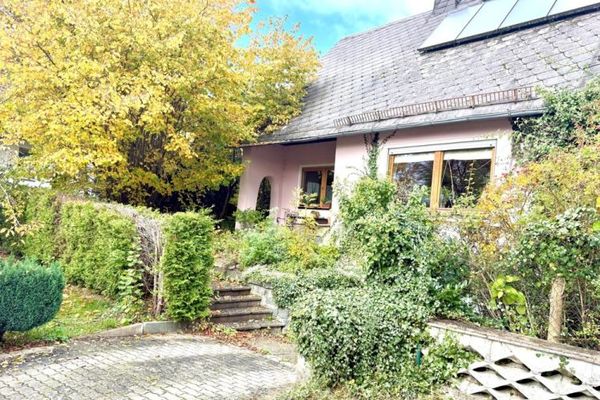 195.000 € Family-friendly living in Bad Steben – plenty of space to feel at home, also suitable as a holiday home or two-family house95138 Bad Steben
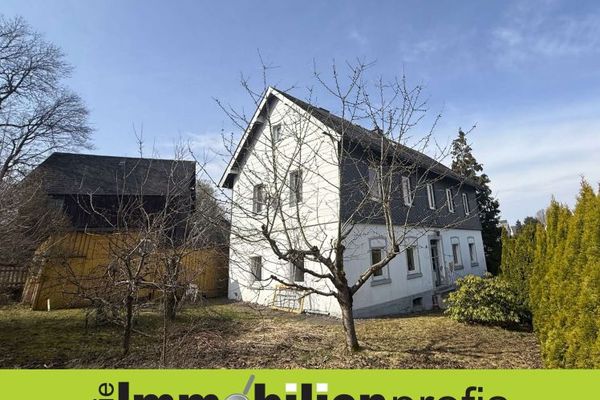 60.000 € 1-2 Family House Bargain only 1 km from the Kurpark Bad Steben95138 Bad Steben

