| Type | Block of flats |
|---|---|
| Living area approx. | 153 m² |
| Rooms | 10 |
|---|---|
| Bathrooms | 2 |
| Plot area | 125 m² |
|---|---|
| Usable floor area | 118 m² |
| Purchase price | 320.000 € |
|---|---|
| Price per m² | 2,091.50 €/m² |
| Commission | 3,57% |
Calculate using this listing's purchase price. Every assumption is editable and all figures are non-binding estimates.
The initial payment is estimated as loan amount × (interest + repayment) ÷ 12. Individual lending terms, special repayments and further fees are not included. Tax, notary and agent costs may differ in your case. This is not a financing offer or financial advice.
Your inputs are calculated only in this browser and are not saved or sent to TraumImmo.
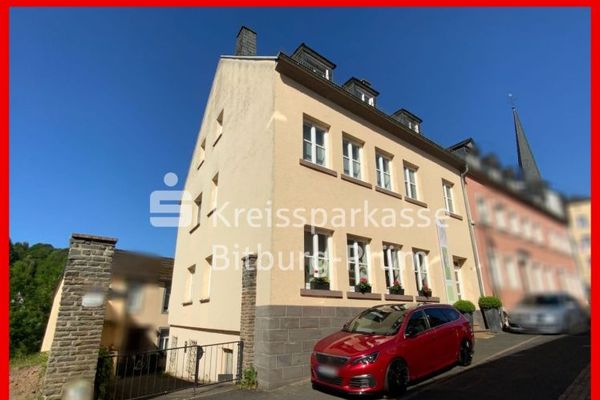
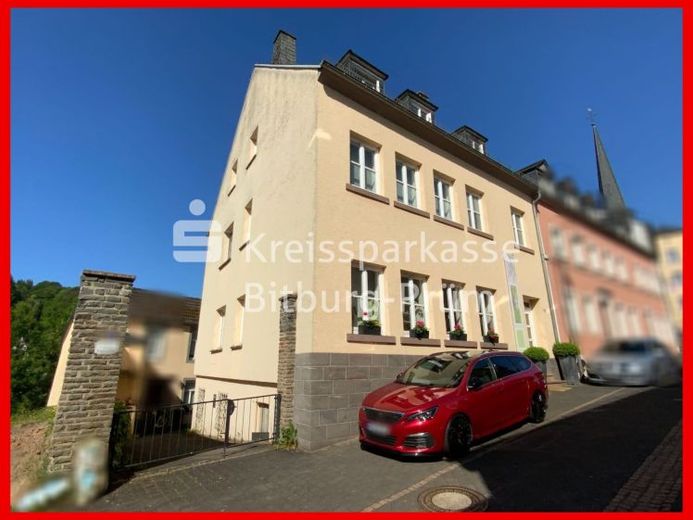
More financing calculators and assumptionsThis property is located in an elevated village location and offers a practical room layout with a total of three units.
On the ground floor there are currently four rooms, which are currently used as storage. A solid staircase leads to the basement. There, in addition to an anteroom, there is also a storage room and a former vault system as well as two additional toilet facilities.
The apartment on the upper floor with 80 m² of living space is divided as follows: hallway, kitchen with fitted kitchen, living room, bedroom, office with access to a balcony with a view over the Prümtal, separate WC and bathroom with washbasin and bathtub.
The apartment on the attic floor with 73 m² of living space is divided as follows: hallway, kitchen with fitted kitchen, living room, bedroom and bathroom with WC, washbasin and shower. Five dormers provide sufficient room height and attractive lighting.
The not yet developed attic is accessible via a pull-down staircase in the hallway.
Features: solid construction, insulated and plastered exterior walls, gable roof with dormers and natural slate covering, concrete ceilings, double-glazed wooden windows with muntins, new pellet heating system (built in 2023) incl. hot water preparation, separate consumption recording for electricity, water and heating.
The property is completely built over with the building. A right of way secures access via the side entrance door in the basement. All three units are currently rented and takeover of the property can take place at short notice.
Your destination goes to Google Maps only when you submit the form. TraumImmo neither stores nor logs it.