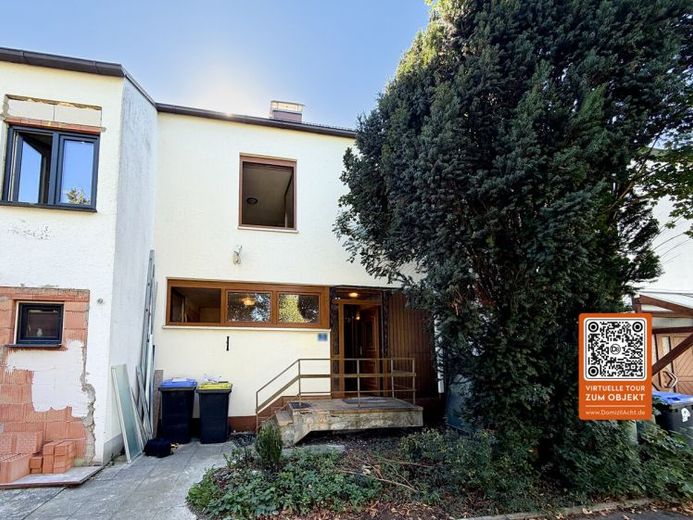
| Type | Mid-terrace house |
|---|---|
| Living area approx. | 97 m² |
| Bedrooms | 3 |
| Rooms | 4 |
|---|---|
| Bathrooms | 1 |
| Plot area | 213 m² |
|---|
| Purchase price | 299.000 € |
|---|---|
| Price per m² | 3,072.02 €/m² |
| Commission | 2,99% (2,99 % inkl. 19 % MwSt.) |
Calculate using this listing's purchase price. Every assumption is editable and all figures are non-binding estimates.
The initial payment is estimated as loan amount × (interest + repayment) ÷ 12. Individual lending terms, special repayments and further fees are not included. Tax, notary and agent costs may differ in your case. This is not a financing offer or financial advice.
Your inputs are calculated only in this browser and are not saved or sent to TraumImmo.
More financing calculators and assumptionsThis mid-terraced house in Kaufering, built in 1968, offers plenty of potential for anyone looking to design a home to their own specifications. Its location within walking distance of the Kaufering market, Kaufering train station and Hilti makes it attractive to both owner-occupiers and investors.
On a plot of approx. 213 m², there is approx. 97 m² of living space with 4 rooms on the ground and upper floors. Converting the attic provides a further approx. 30 m² and an additional room. A spiral staircase connects all levels from the basement to the upper floor, and the basement can also be accessed from the terrace. The south-facing garden offers space for playing and relaxing. The windows were replaced in 2012, and the house was heated by an oil stove. The property includes a single garage.
The house is in need of renovation and has been completely cleared out. The energy certificate indicates efficiency class G. Renovation work may qualify for government subsidies for the façade, roof, windows, underfloor heating and heat pump.
The house is available immediately and is ideal for investors and families who are willing to get hands-on themselves.
Renovation from a single source: We are not only real estate agents but also property developers and, if desired, can take care of the renovation planning, tenders and construction supervision, so you have a dedicated contact from the outset.
Your destination goes to Google Maps only when you submit the form. TraumImmo neither stores nor logs it.


