| Type | Block of flats |
|---|---|
| Living area approx. | 165 m² |
| Bedrooms | 5 |
| Rooms | 8 |
|---|---|
| Bathrooms | 3 |
| Plot area | 423 m² |
|---|
| Purchase price | 314.500 € |
|---|---|
| Price per m² | 1,906.06 €/m² |
| Commission | 4,76% (4,76% des Kaufpreises inkl. 19% MwSt.) |
Calculate using this listing's purchase price. Every assumption is editable and all figures are non-binding estimates.
The initial payment is estimated as loan amount × (interest + repayment) ÷ 12. Individual lending terms, special repayments and further fees are not included. Tax, notary and agent costs may differ in your case. This is not a financing offer or financial advice.
Your inputs are calculated only in this browser and are not saved or sent to TraumImmo.
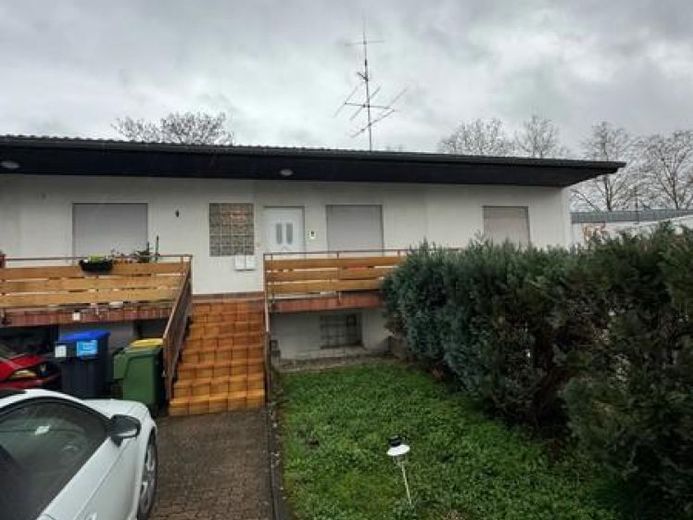
More financing calculators and assumptionsThis multi-family house with a gabled roof was built in 1973. The building services date from 1995. The property is located in Gersweiler near Saarbrücken. The property has a living area of approx. 165 m² and stands on a 423 m² plot.
The property with three residential units is located in a central area of Saarbrücken. The building has a full basement, which includes commercially usable areas, including cold-storage rooms.
Some of the windows were replaced (in 1999). In addition, the static structure allows for the construction of an additional upper floor above the ground floor. The attic, however, cannot be converted.
Upon entering the property, an external staircase leads to a balcony from which all three residential units are accessible. On the right is the main entrance to two of the apartments; this hallway area also incorporates access to the basement via the staircase.
From the hallway, you enter the first 3-room apartment. A bedroom is located on the right, with the kitchen opposite. Straight ahead is a small intermediate hallway, from which the living room can be accessed on the left. Adjacent to it is the bathroom, equipped with a shower, bathtub, WC, washing area and window. Another bedroom completes the residential unit.
Back in the main hallway is the second, 2-room apartment. Upon entering, you reach the hallway, from which the bathroom with shower, WC, washing area and window is accessible on the right. Straight ahead is the living area, which serves as a passageway to the kitchen. The bedroom is located to the left of the living area.
The third, larger 3-room apartment is located on the left side of the outdoor area. Upon entering, you reach the kitchen, which is equipped with a fitted kitchen and offers space for a small seating area. The kitchen provides access to the children's room, which can also be accessed directly from the hallway.
Your destination goes to Google Maps only when you submit the form. TraumImmo neither stores nor logs it.
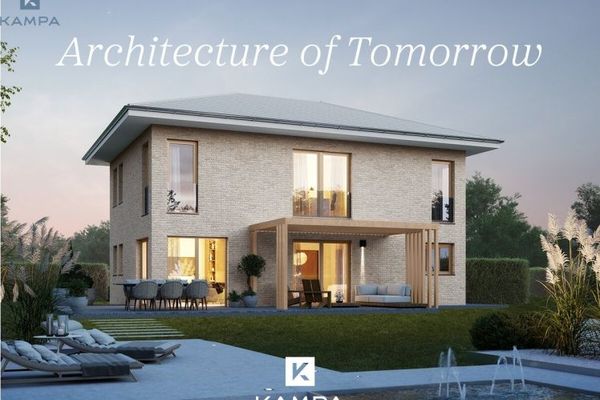 617.981 € Your refuge of modern elegance66128 Saarbrücken
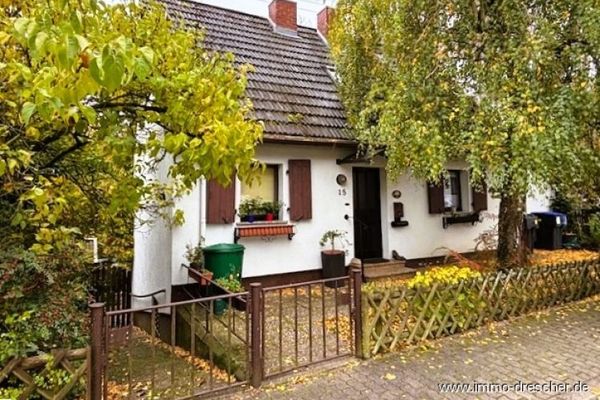 185.000 € More garden. More home. – Comfortable house with extension and garden shed in Saarbrücken-Gersweiler66128 Saarbrücken / Gersweiler
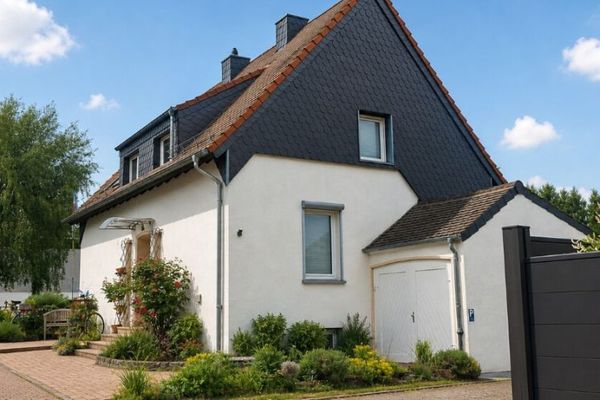 375.000 € A special home in an elevated location – with panoramic views, wellness area and garden idyll66128 Saarbrücken / Gersweiler

