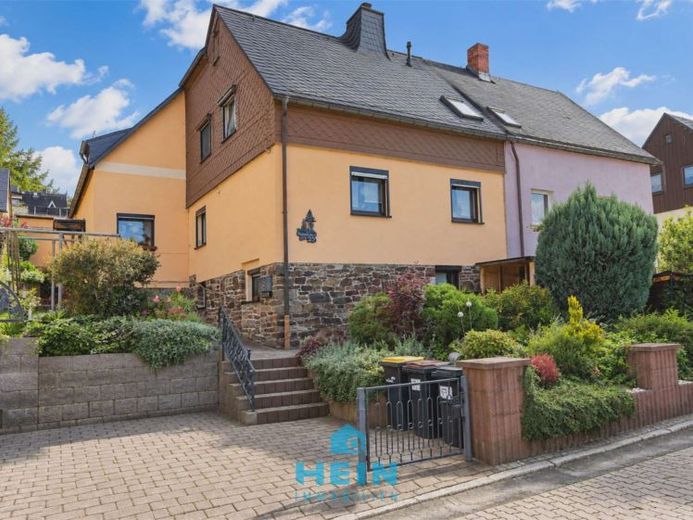
| Type | Semi-detached house |
|---|---|
| Living area approx. | 147 m² |
| Bedrooms | 4 |
| Rooms | 6 |
|---|---|
| Bathrooms | 2 |
| Plot area | 650 m² |
|---|---|
| Usable floor area | 41 m² |
| Purchase price | 215.000 € |
|---|---|
| Price per m² | 1,463.28 €/m² |
| Commission | 3,57% (3,57 % Käuferprovision vom Kaufpreis inkl. gesetzl. MwSt.) |
Calculate using this listing's purchase price. Every assumption is editable and all figures are non-binding estimates.
The initial payment is estimated as loan amount × (interest + repayment) ÷ 12. Individual lending terms, special repayments and further fees are not included. Tax, notary and agent costs may differ in your case. This is not a financing offer or financial advice.
Your inputs are calculated only in this browser and are not saved or sent to TraumImmo.
More financing calculators and assumptionsThis charming semi-detached house combines an older building dating from 1938 with an extension built in 1972 and offers plenty of space for individual living across approximately 147 m² of living space. The approx. 650 m² plot offers numerous possibilities for families, hobby gardeners and anyone who enjoys life surrounded by greenery. Whether a vegetable patch, a floral paradise, a play area for children or a cosy seating area for relaxing outdoors – everyone will find their own favourite spot here.
A particular highlight is the quiet, sunny location with lovely views of the surrounding area. The pleasant living atmosphere and green surroundings provide ideal conditions for anyone who values relaxation and space. Garden lovers will feel just as at home here as those who enjoy spending their evenings in their own garden and appreciate the peace and quiet of the neighbourhood.
Inside, the property impresses with its spacious, family-friendly layout. The ground floor, with its living room, dining room and kitchen, is the hub of daily life. A separate WC and the entrance area complete this level. Upstairs, there is a bedroom, a children's room and a hobby room that can be used flexibly. The attic provides additional storage space and can be used for storage.
The bathrooms with natural light, a bathtub and a shower, located in the basement, provide added comfort. There is also a utility room, the heating system and further storage rooms here.
Heating is provided by a central gas heating system with condensing technology dating from 2014. PVC windows with double glazing and roller shutters contribute to a pleasant living environment. Various floor coverings made of vinyl, laminate, carpet and tiles, as well as wooden doors and wooden staircases, lend the house its well-established character.
The natural slate roof, installed in various years, underscores the property's traditional character. The versatile outbuildings are particularly noteworthy. A solid workshop building offers ideal conditions for crafts and hobbies, while the Finnish-style cabin provides a cosy retreat. A practical garden shed for garden tools and other equipment completes the space on offer. A parking space is available on the property.
Overall, this semi-detached house offers a An attractive combination of living comfort, a spacious plot and a wide range of possible uses. It is particularly suitable for people looking for a home with room for family, hobbies and a garden, while appreciating the benefits of a quiet residential location with a beautiful view.
Your destination goes to Google Maps only when you submit the form. TraumImmo neither stores nor logs it.
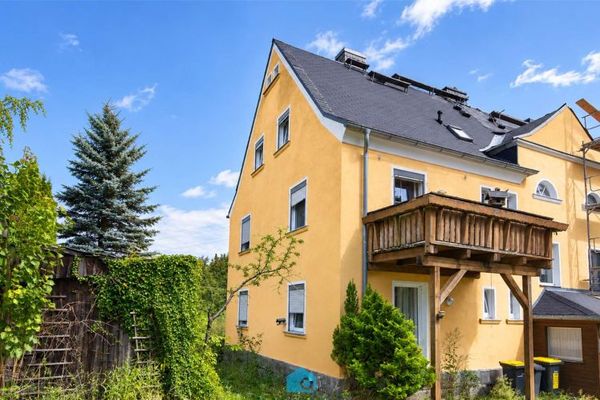 55.000 € Three residential units, a large plot and versatile possibilities in Grünhain08344 Grünhain-Beierfeld
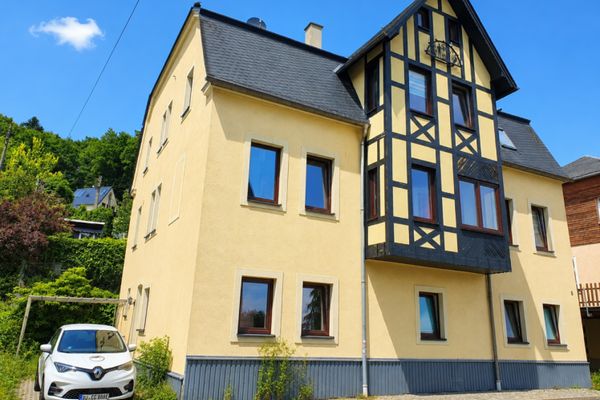 225.000 € Family happiness with plenty of space - spacious home with holiday apartment in the heart of Bernsbach08344 Grünhain-Beierfeld
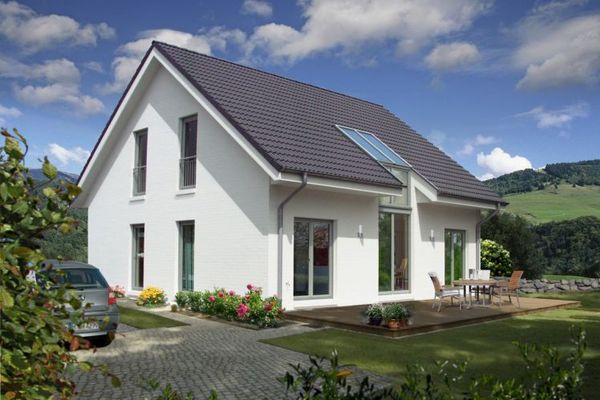 191.999 € Price including all finishing packages! - Inquire now: Tel.: 01522 754719503844 Grünhain-Beierfeld

