| Type | Detached house |
|---|---|
| Living area approx. | 316 m² |
| Rooms | 20 |
|---|
| Usable floor area | 570 m² |
|---|
| Purchase price | 225.000 € |
|---|---|
| Price per m² | 712.03 €/m² |
| Commission | 5,9% |
Calculate using this listing's purchase price. Every assumption is editable and all figures are non-binding estimates.
The initial payment is estimated as loan amount × (interest + repayment) ÷ 12. Individual lending terms, special repayments and further fees are not included. Tax, notary and agent costs may differ in your case. This is not a financing offer or financial advice.
Your inputs are calculated only in this browser and are not saved or sent to TraumImmo.
More financing calculators and assumptionsOur tour says more than 1,000 words ...
To gain a comprehensive impression of our property portfolio, use the view of the digital twin of this property at:
https://my.matterport.com/show/?m=ceDWDifndcS
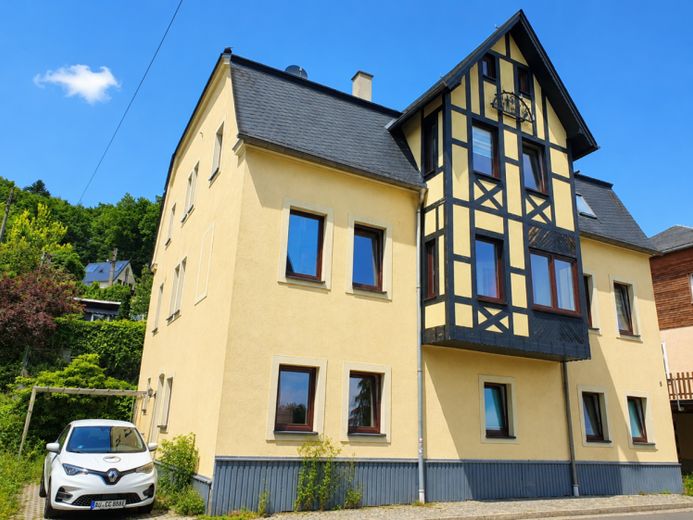
This wonderful residential property in a central location in Bernsbach offers plenty of possibilities. Three residential levels, three separate house entrances, a holiday apartment, car parking spaces directly at the house and plenty of space for the whole family – this property offers exceptional possibilities under one roof.
On the lower level there is a separate holiday apartment, above it the spacious main living level, and in the converted attic there is once again plenty of additional living space available.
And the best part: You are not starting from scratch here!!
Extensive renovation and modernization work has already been carried out. However, completion work is still required in some areas. With some practical skill, a beautiful home for the whole family can be created here on a very good foundation.
Lower level – separate holiday apartment
On the lower level of the house there is a separate holiday apartment with a small kitchen, a bathroom with shower and two very generously proportioned rooms. Naturally, this area can be used not only as a holiday apartment; it also offers a lovely private retreat within the house for grandparents, an adult child, guests or other family members. A workshop room and additional multipurpose rooms adjoin it.
First residential floor – spacious, modern and filled with light
The first residential floor forms the heart of the house. Here you will find a modern fitted kitchen that fits perfectly into the spacious living concept. The two large, light-filled living rooms are particularly impressive. In the living room, elements in an open wooden-beam style, designed as room dividers, create an individual and warm atmosphere. The solid wood floors complement this perfectly, lending the rooms a natural character. The existing fireplace provides additional coziness – a lovely focal point for family evenings together. A true highlight is the large, modern bathroom with a freestanding bathtub and separate shower, as well as attractive bathroom furniture.
A cozy bedroom provides a pleasant private retreat. This floor is completed by a small, colorful glazed loggia, with View over Bernsbach to the horizon.
Attic – converted, bright and cozy
The attic has also been converted for residential use and offers plenty of additional space. Built-in skylights make this floor bright and filled with light. The spacious living area as well as additional separately usable rooms offer various possibilities – for example as a bedroom, children’s room, teenager’s room, guest room or study. A private bathroom with shower and toilet completes this living level. The attic is therefore ideally suited as an area for older children, part of a blended family or other family members. Living and working under one roof can also be easily combined here.
Property details at a glance
Living space: 316.2 m²
Usable floor area: 508.6 m²
Plot size: 570 m²
Roof: 1996 natural slate
Year built: 1906
Heating: Vaillant gas heating system from 1997, fireplace
Renovation/conversion: from 1996
Parking spaces: approx. 4
Renovation and modernization work already carried out since 1996
- Replacement of the heating system
- Replacement of the water, hot-water and drainage pipes
- Partial replacement of the underground supply lines
- Plumbing work and conversion of bathroom and toilet areas
- Replacement of the house electrical system, including safety units, meter cabinet and supply lines
- Replacement of the windows with mahogany/white plastic windows
- Installation of country-style exterior, apartment and interior doors
- Extensive drywall and interior finishing work
- Conversion and thermal insulation of the attic
- Insulation, sealing and leveling of the floors
- Tiling and masonry work
- Roofing work
- Installation of several skylights
- Replacement of gutters and downpipes
- Work on roof and dormer connections
- Drying of the basement walls using the injection method
- Fiber-optic cable connection is already installed in the house
- Application of renovation plaster
- Extensive façade and plinth work
What remains to be done
The house is not yet completely finished in certain areas. Depending on personal preferences, the following work in particular should still be planned:
- Finishing work in individual living areas and the hallway
- Partial electrical work
- Renovation work
- Partial final work on walls, ceilings and floors,
This is particularly interesting for buyers with DIY skills, as many fundamental works have already been completed, while the remaining areas can be designed according to one’s own taste andcan be completed.
Small garden with garden shed and two cosy seating areas
A beautiful, highly usable and manageable garden area behind the house extends around the building. It contains two levels, solidly enclosed and paved with slabs, serving as seating and barbecue areas. Whether enjoying breakfast outside in the sunshine, a barbecue evening with friends or simply a cosy place to relax, creative little areas of wellbeing can be created here. A plum tree is currently laden with ripe fruit. A beautiful garden shed offers additional storage space for your gardening equipment and garden furniture.
Ground floor and attic
In addition to the heating system, the ground floor of the residential house offers numerous practical utility and storage areas. A very easily accessible attic extends across the entire floor area of the house. A special surprise is the climbing room set up there, with climbing holds on the walls – a great extra, especially for families with children.
Location and surroundings
Bernsbach offers very good infrastructure, particularly for families, with short distances. Shopping facilities, childcare, schools and medical facilities are located directly in the town or municipal area.
Shopping: EDEKA Ficker, Netto Marken-Discount, EDEKA Landmann and REWE nearby
Childcare: Diakonische daycare centre “Kinderparadies” with nursery, kindergarten and after-school care facilities
School: Hugo Ament Primary School Bernsbach and Heinrich – Heine Secondary School in the Lauter district
Medical care: Medical practices of Dipl.-Med. Henrik Dolling and Dr. med. Andrea Bachmann, as well as dentists, physiotherapy practices and pharmacies
Transport: very good bus and rail connections, as well as quick access to Schwarzenberg and Aue-Bad Schlema; a bus stop directly opposite the property
Leisure and nature: Spiegelwald, Morgenleithe, hiking and cycling trails, as well as leisure opportunities in the immediate vicinity
Bernsbach thus combines family-friendly living, good local amenities and plenty of Erzgebirge nature – it is not called the “Balcony of the Erzgebirge” for nothing.
Conclusion
There is a lot here!
A house for people who do not want to live an off-the-shelf life.
Generous living areas, several residential levels, a separate holiday apartment and plenty of space open up possibilities that are not found every day.
Whether for a large family, multigenerational living, living and renting out, or simply wonderfully plenty of space for itself – this house can do many things.
And the best part: The foundation has been laid; now all that is missing is a wonderful family who will get to work and turn it into your very own gem!
Now the motto is: Don’t hesitate for long - just do it!
Call, secure a viewing appointment and perhaps “That would be something for us” will soon become “this is our new home”!
Energy performance certificate:
Demand certificate dated 06/11/2017, valid until 05/11/2027
Final energy demand: 234.4 kWh/(m²*a)
Primary energy source: Gas
Year of construction of the building according to the energy performance certificate: 1906
Energy efficiency class: G
All information provided is based on statements made by the owners; despite careful verification, we cannot assume any liability for its accuracy. For your measurements, also use the digital twin of the property at
https://my.matterport.com/show/?m=ceDWDifndcS
The broker’s commission amounting to 5.9% (under Section 19 of the German VAT Act for the small business regulation, excluding VAT) based on the purchase price is due and earned upon signing the purchase agreement. We are always happy to assist you with any further questions regarding this property or possible financing through one of our financing partners.
selected images were created using AI
We guarantee you a discreet and trustworthy transaction.
H A M M E R I M M O B I L I E N
Thomas Lohse
Gartenwinkel 4
09488 Thermalbad Wiesenbad
Neundorf district
03733 5078939
Your destination goes to Google Maps only when you submit the form. TraumImmo neither stores nor logs it.
 55.000 € Three residential units, a large plot and versatile possibilities in Grünhain08344 Grünhain-Beierfeld
 191.999 € Price including all finishing packages! - Inquire now: Tel.: 01522 754719503844 Grünhain-Beierfeld

