| Living area approx. | 323 m² |
|---|---|
| Bedrooms | 6 |
| Rooms | 9 |
|---|---|
| Bathrooms | 3 |
| Plot area | 1190 m² |
|---|---|
| Usable floor area | 118 m² |
| Purchase price | 349.000 € |
|---|---|
| Price per m² | 1,080.96 €/m² |
| Commission | 3,57% (3,57 % inkl. 19 % Mwst) |
Calculate using this listing's purchase price. Every assumption is editable and all figures are non-binding estimates.
The initial payment is estimated as loan amount × (interest + repayment) ÷ 12. Individual lending terms, special repayments and further fees are not included. Tax, notary and agent costs may differ in your case. This is not a financing offer or financial advice.
Your inputs are calculated only in this browser and are not saved or sent to TraumImmo.
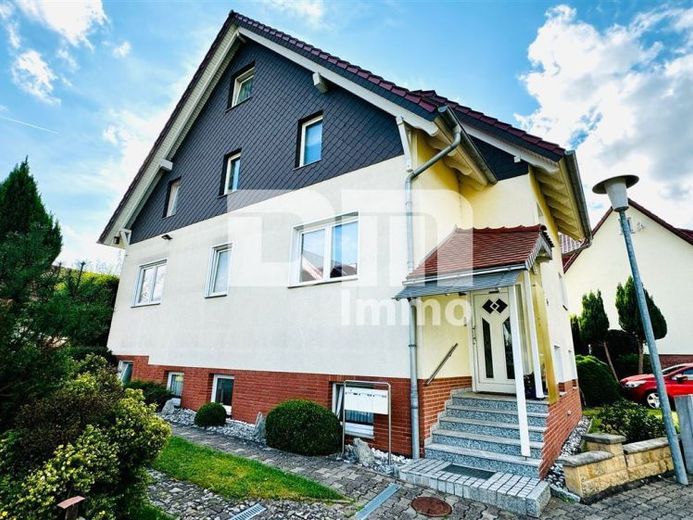
More financing calculators and assumptionsWe are offering you a fantastically beautiful three-family house built in 1998 with a total living space of 322.86 m² on a dream plot of 1190 m² with a large garden, outbuilding and extensive furnishings.
The residential building was converted into 3 part-ownership apartments in accordance with WEG.
You enter the property via the central staircase and have direct access to apartment 1 in the basement with a living space of 87.28 m².
Here, a central hallway / hallway, a practical storage room, a large, comfortable daylight bathroom with a floor-level shower and bathtub, a cozy bedroom, the kitchen and the large, light-flooded living / dining room with direct access to terrace 1 are divided off.
The central staircase also leads to apartment 2 on the ground floor with a further 111.22 m² of living space.
The large hallway leads to a storage room, the large kitchen, the children's room, a high-quality bathroom with shower and bathtub, the spacious bedroom and the large, bright living/dining room with direct access to terrace 2 with a view of the garden.
Apartment 3 is located on the 1st floor / attic with a living space of 124.36 m².
The maisonette is divided into 2 extensive levels.
On the first level, the apartment has a practical storage room, the large, bright open-plan kitchen/living room including fitted kitchen with direct access to the spacious, light-flooded living/dining room with studio character, the cozy bedroom, the elaborately glazed staircase to the 2nd level and the luxurious bathroom with corner bathtub and floor-level shower.
On the 2nd floor / attic, in addition to a central hallway / hallway area, there is also a large guest room / children's room, a small practical office and a guest WC.
In addition, the property offers a storage room in the basement (ground floor / top floor with water connection), an anteroom and a storage room as practical usable areas in the main building.
Outside, the property boasts 2 parking spaces in front of the house, a driveway into the inner courtyard with the first elaborately landscaped garden area, the large outbuilding on 2 levels with full basement incl. attic, storage room with WC, carport and car garage with electric sectional door + radio.
Inside, the outbuilding scores with a huge hobby room including fitted kitchen and 2 entrances and a practical storage room + large attic.
Two access paths lead to the large, beautiful 2nd garden area behind the outbuilding.
Here, a large greenhouse, a tool shed, a well with electric pump for irrigation, an idyllic outdoor seating area and a pool for warm summer days leave nothing to be desired.
Have we piqued your interest in this dream ensemble with extensive usable space and a large plot in an excellent residential location?
Then arrange your personal viewing appointment at the property today.
Your destination goes to Google Maps only when you submit the form. TraumImmo neither stores nor logs it.


