Published on 11/08/2026 · Last checked on 16/08/2026
| Type | Detached house |
|---|---|
| Living area approx. | 174 m² |
| Rooms | 5 |
|---|
| Plot area | 935 m² |
|---|---|
| Bedrooms | 4 |
| Bathrooms | 2 |
| Purchase price | 659.900 € |
|---|---|
| Price per m² | 3,792.53 €/m² |
| Commission | no commission for buyers |
Calculate using this listing's purchase price. Every assumption is editable and all figures are non-binding estimates.
The initial payment is estimated as loan amount × (interest + repayment) ÷ 12. Individual lending terms, special repayments and further fees are not included. Tax, notary and agent costs may differ in your case. This is not a financing offer or financial advice.
Your inputs are calculated only in this browser and are not saved or sent to TraumImmo.
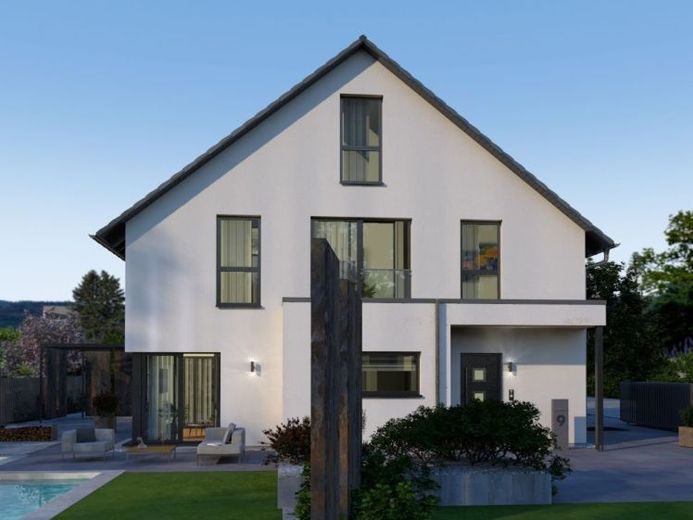
More financing calculators and assumptionsThe façade of the Design 27 impresses with an architecturally impressive and sophisticated projection at the front. At the rear, there is a covered recess that can be used as a terrace, for example. The living/dining/kitchen area is open and flooded with light. Two doors lead from here to the outside. The space on the first floor is completed by a utility room and a guest WC. On the second floor, the floor height is two meters, which makes it easy to place cupboards. There are three large bedrooms, a dressing room and a bathroom. The highlight of this floor is certainly the open gallery area, from where a staircase leads to the top floor. Not only is the gallery continued here, there is also another room on this level measuring almost 24 m² - for a wide variety of uses.
Your destination goes to Google Maps only when you submit the form. TraumImmo neither stores nor logs it.


