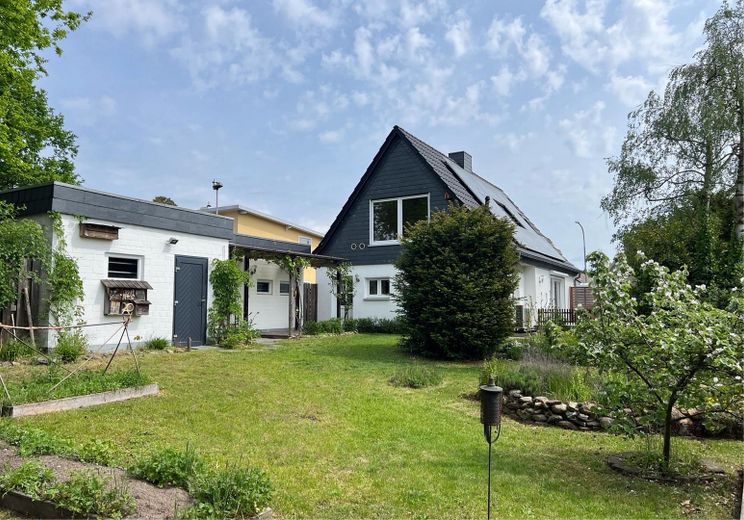
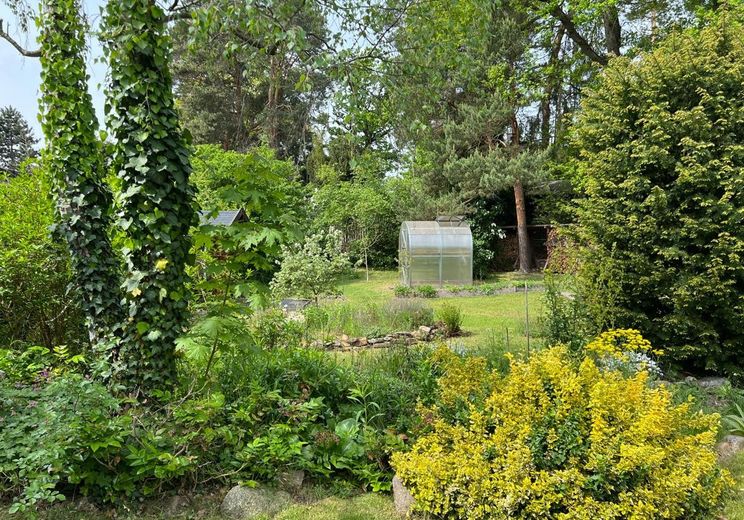
Garten
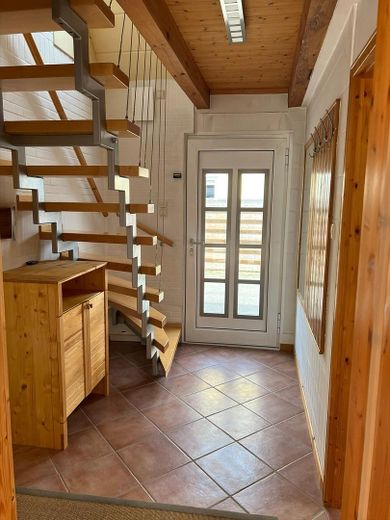
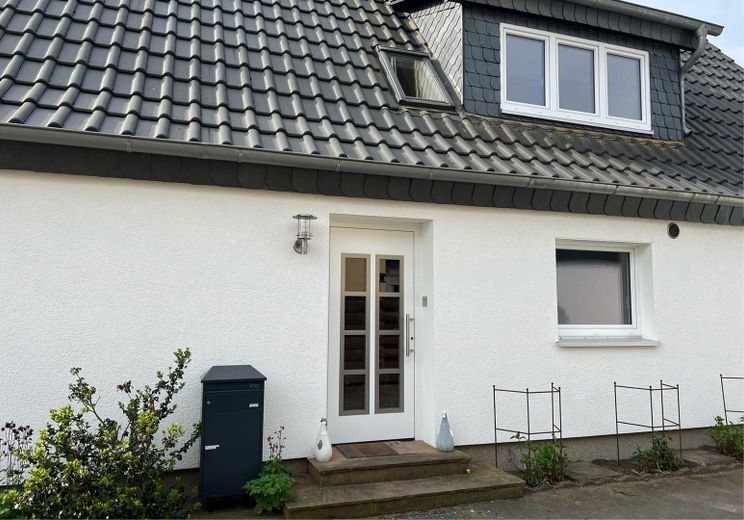
Eingang
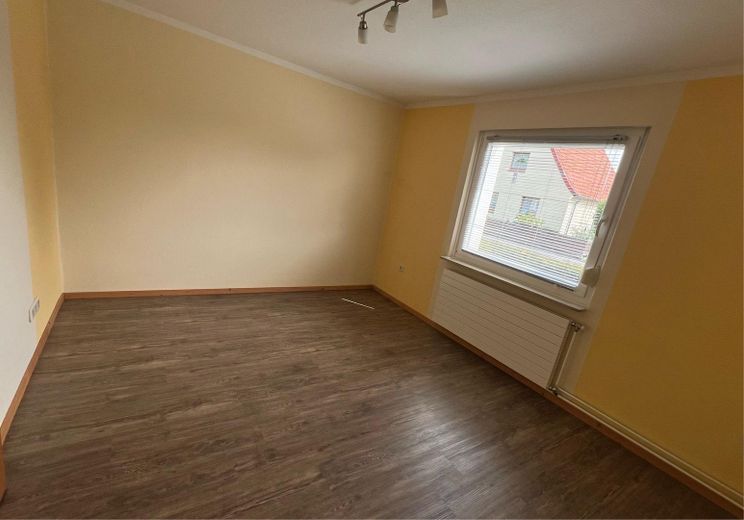
Zimmer EG
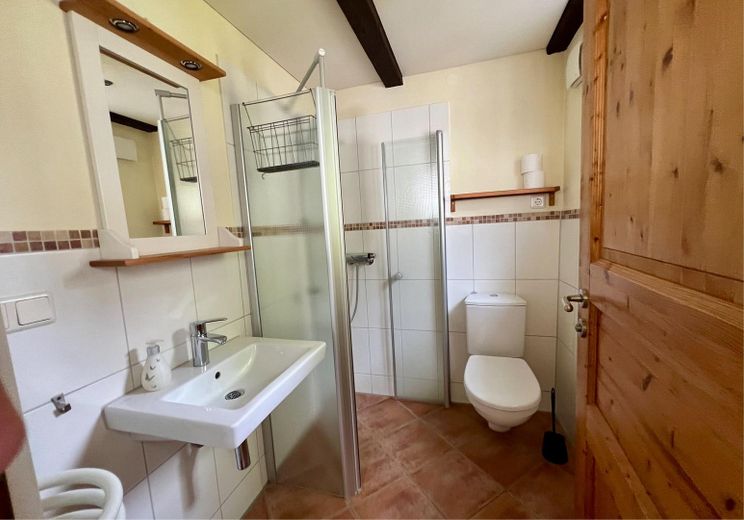
Gäste WC/ Dusche EG
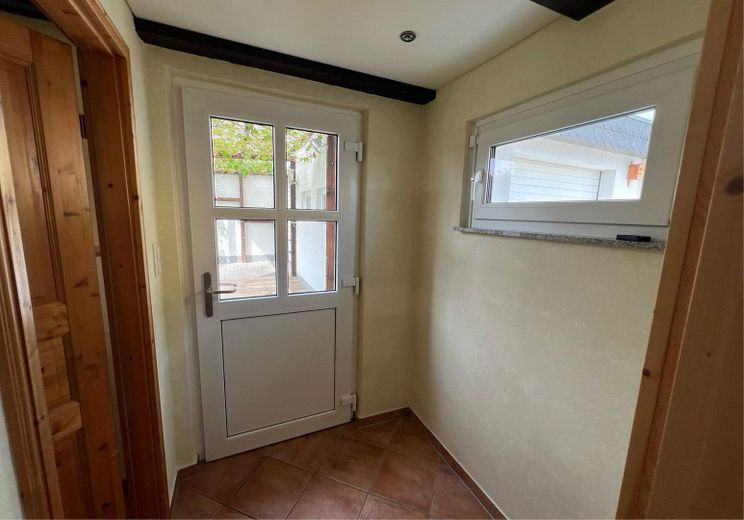
Hinterflur EG
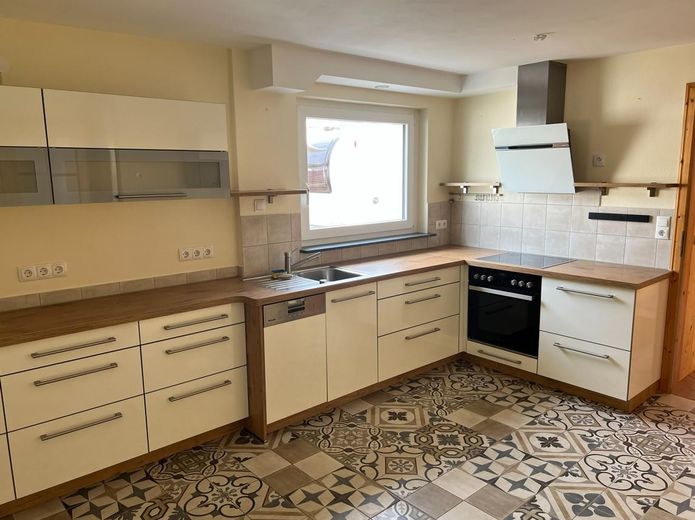
Küche EG
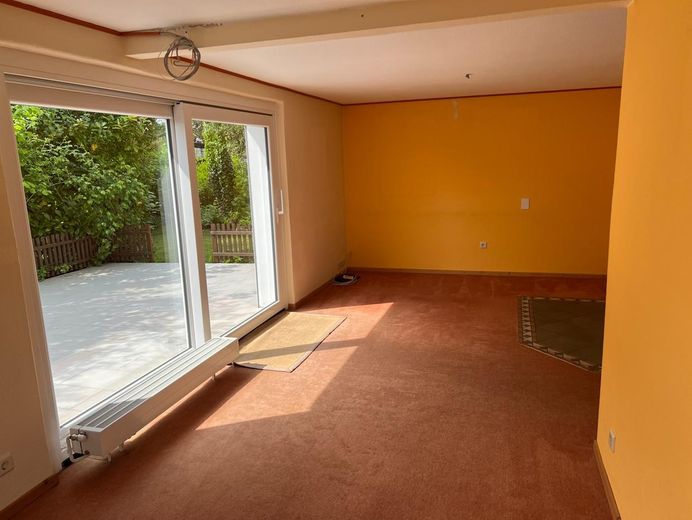
Wohnzimmer EG
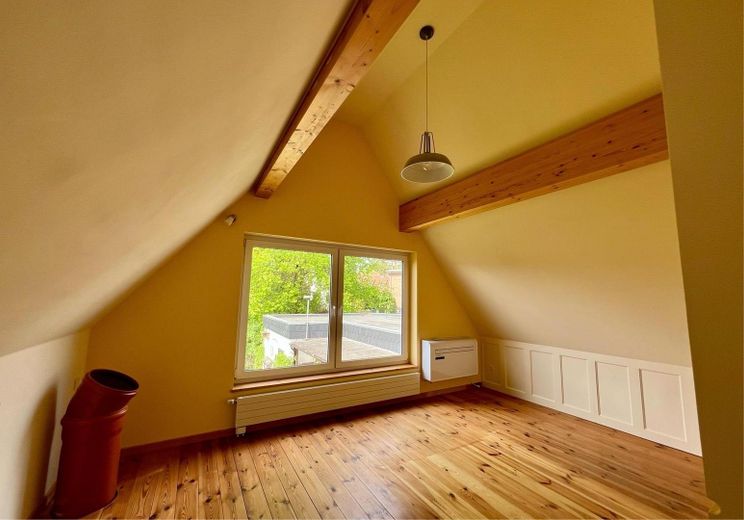
Zimmer OG West
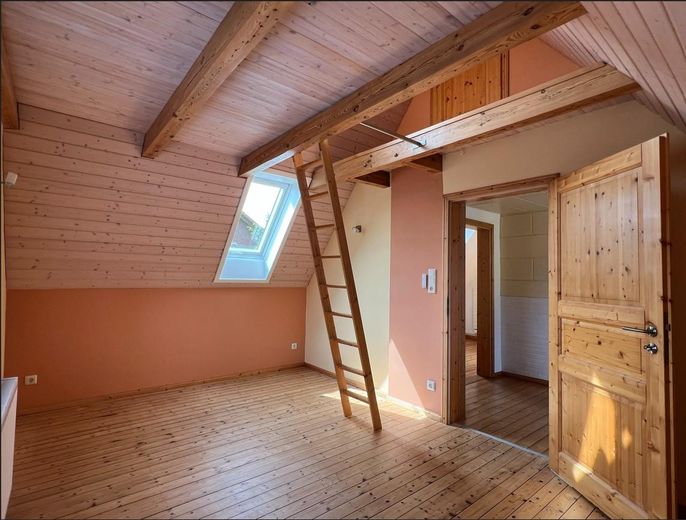
Zimmer OG Ost
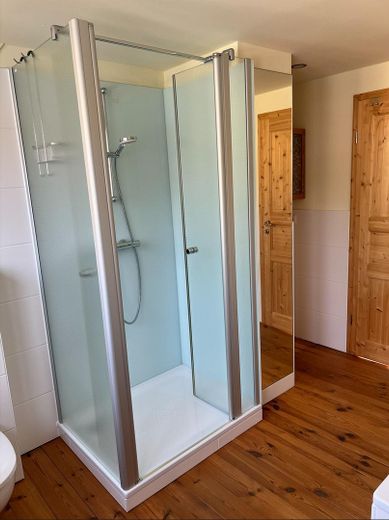
Bad OG
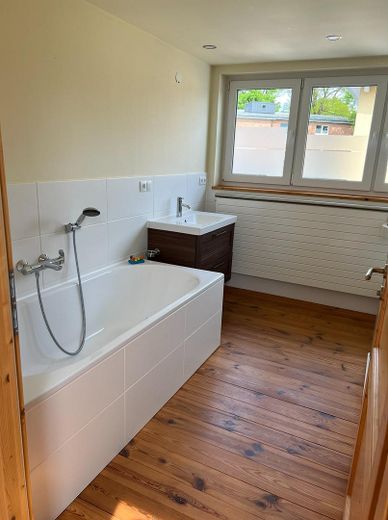
Bad OG
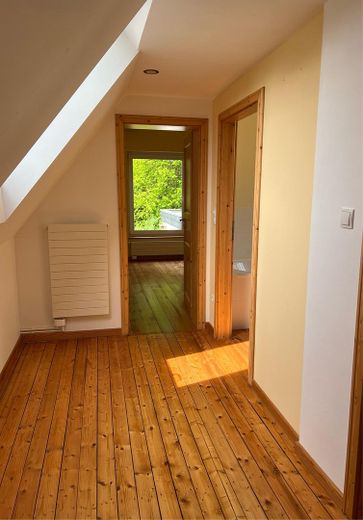
Flur OG
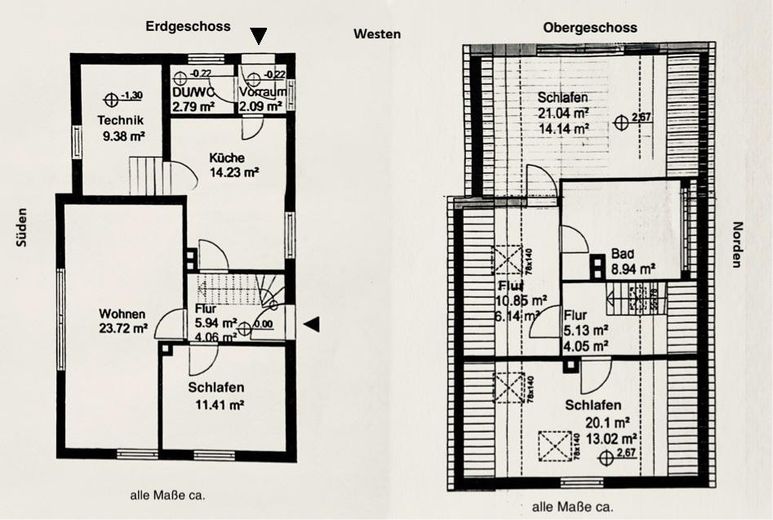
Grundrisse Wohnhaus
| Type | Detached house |
|---|---|
| Living area approx. | 114 m² |
| Year built | 1936 |
| Bedrooms | 3 |
| Available from | sofort |
|---|---|
| Rooms | 4 |
| Bathrooms | 2 |
| Heating | Central heating |
| Fuel type | Electricity |
| Plot area | 945 m² |
|---|---|
| Parking spaces | 2 |
| Condition | Refurbished |
| Floors in the building | 2 |
| Purchase price | 385.000 € |
|---|---|
| Price per m² | 3,377.19 €/m² |
| Commission | no commission for buyers |
Calculate using this listing's purchase price. Every assumption is editable and all figures are non-binding estimates.
The initial payment is estimated as loan amount × (interest + repayment) ÷ 12. Individual lending terms, special repayments and further fees are not included. Tax, notary and agent costs may differ in your case. This is not a financing offer or financial advice.
Your inputs are calculated only in this browser and are not saved or sent to TraumImmo.
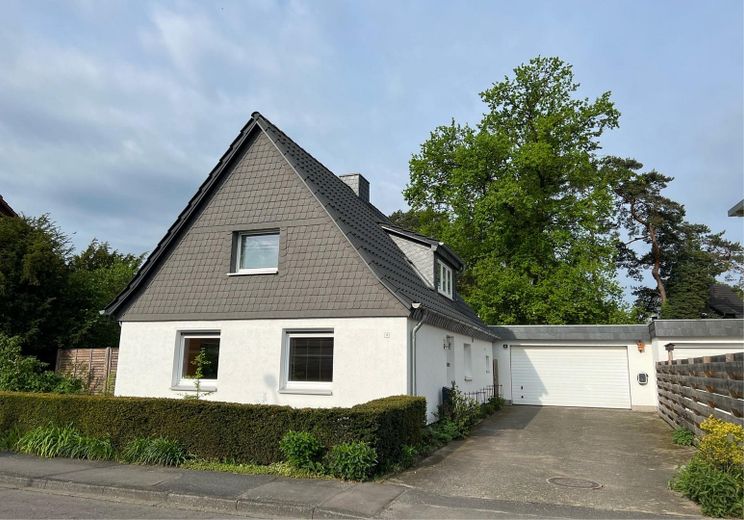
More financing calculators and assumptionsThis well-maintained and continuously modernized detached house combines modern technology (heat pump, photovoltaic system, fiber-optic internet, wallbox) with a large, nature-oriented plot in a central location. Ideal for small families, couples or anyone looking for a modernized house with a large garden and low energy costs. The spacious double garage with equipment room is perfect for anyone who enjoys DIY, tinkering or needs additional space for projects.
Living/dining room with south-facing terrace, 3 bedrooms (2 on the upper floor open to the roof, one of them with a sleeping platform in the attic), fitted kitchen (2019), bathroom with bathtub/shower on the upper floor (2018), guest WC with shower/urinal on the ground floor (2006), semi-basement used as a utility room, small attic, upper floor with wooden floorboards and exposed beams
Garage: double garage with equipment room, built in 1995 (approx. 65 m²), roof covering renewed and insulated (2022)
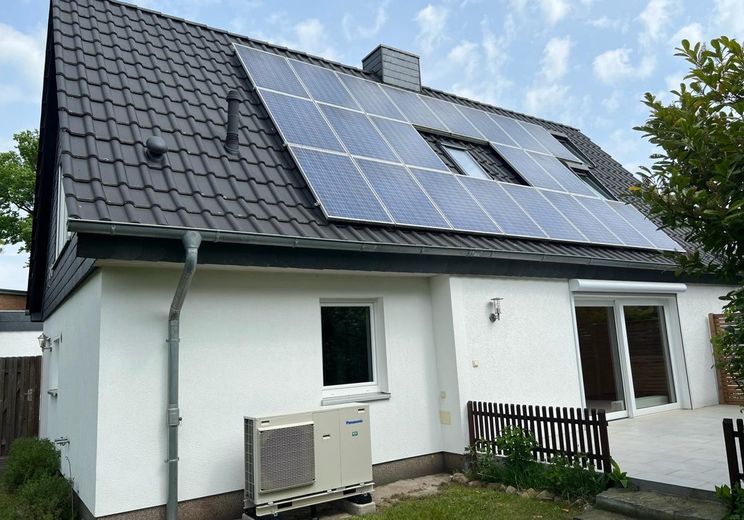
Energy: air-to-water heat pump (2025), domestic hot-water heat pump (2024), gas heating (approx. 2003, still operational), 3.8 kWp photovoltaic system, air conditioning in the west-facing bedroom, Elli Pro wallbox
Exterior: large, newly tiled south-facing terrace, large, nature-oriented garden, greenhouse, garden equipment shed
Renovation/modernization/maintenance: extension and integration of the former self-sufficiency annex, with construction of a dormer for the upstairs bathroom and replacement of the roof covering (2016); electrical system gradually renewed from 2003 onward, new distribution box (2008), predominantly triple-glazed windows, roller shutters on most windows
Other: fiber-optic connection, predominantly Zehnder design radiators, central vacuum cleaner (allergy-friendly), connection option for a wood-burning stove in the living room, laundry chute from the upper floor to the washing machine, parcel mailbox, garden well
Your destination goes to Google Maps only when you submit the form. TraumImmo neither stores nor logs it.
Central location in Gifhorn’s Südstadt district (Gartenstadt), shopping center with supermarket and pharmacy 500m, town center 1.2 km, B4 1 km, schools & daycare centers nearby.
 330.000 € Well-maintained mid-terrace house in Gifhorn South38518 Gifhorn– Gifhorn
 399.000 € Two-family house with a large garden, basement and 3 parking spaces in Gifhorn-Südstadt38518 Gifhorn
 313.000 € Gifhorn! 1000 m² in sought-after location38518 Gifhorn


