Calculate using this listing's purchase price. Every assumption is editable and all figures are non-binding estimates.
The initial payment is estimated as loan amount × (interest + repayment) ÷ 12. Individual lending terms, special repayments and further fees are not included. Tax, notary and agent costs may differ in your case. This is not a financing offer or financial advice.
Your inputs are calculated only in this browser and are not saved or sent to TraumImmo.
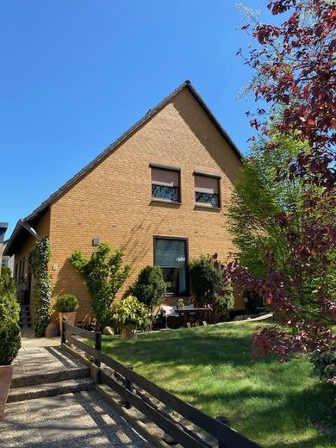
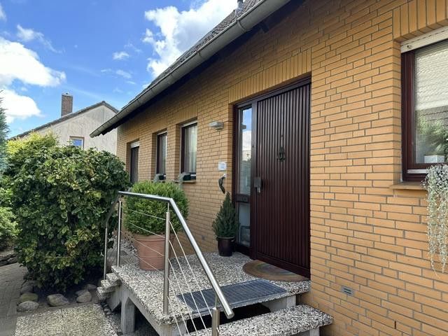
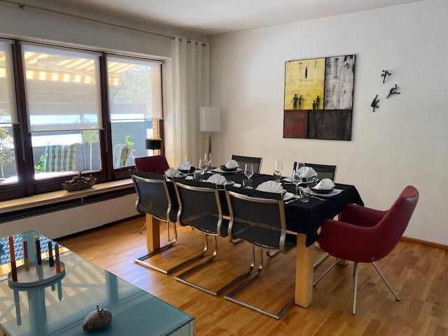
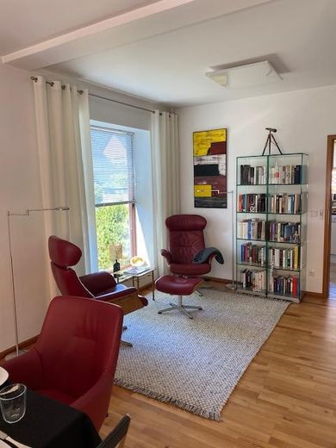
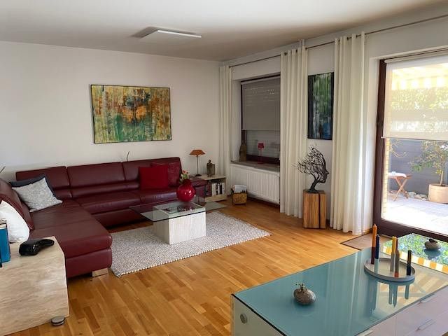
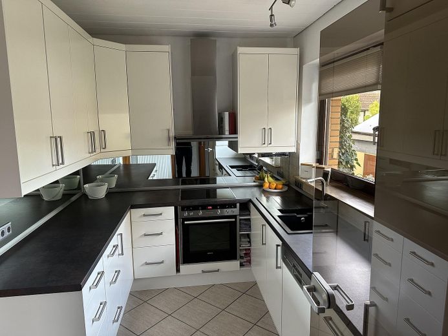
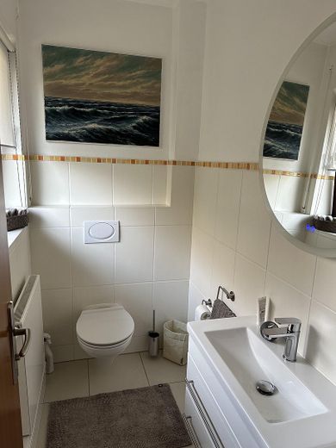
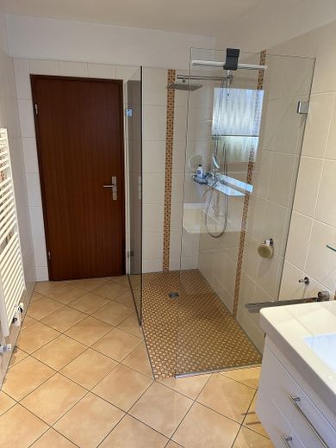
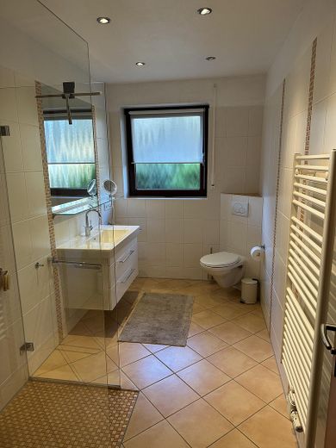
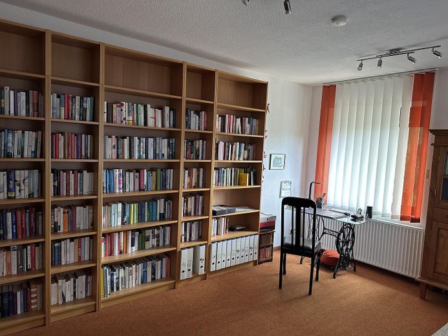
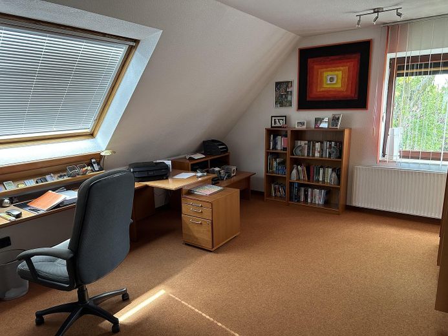
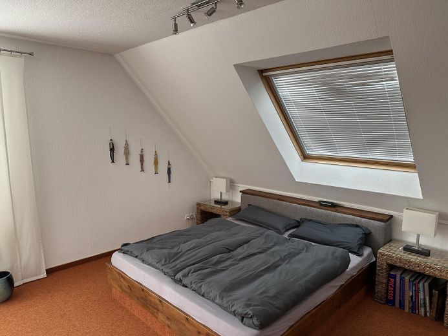
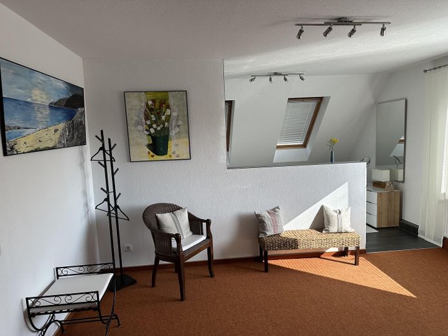
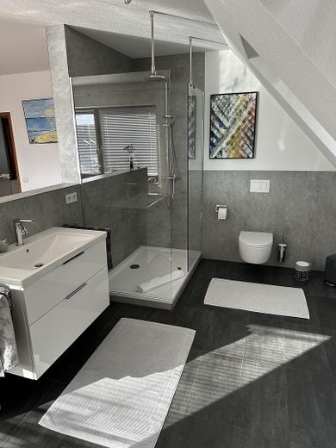
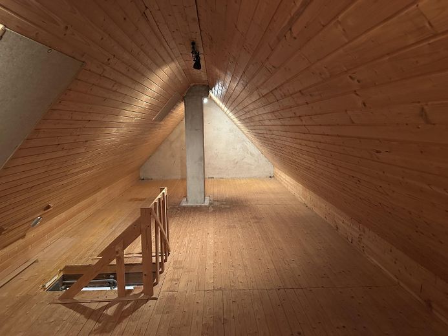
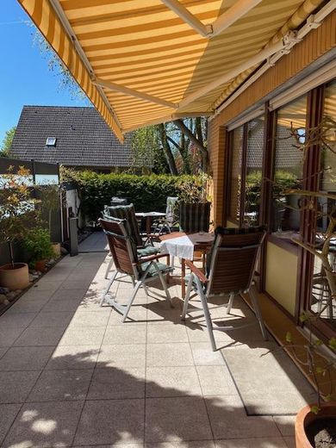
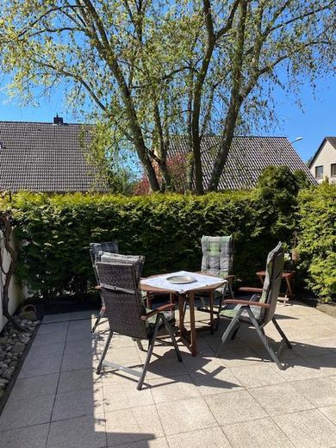
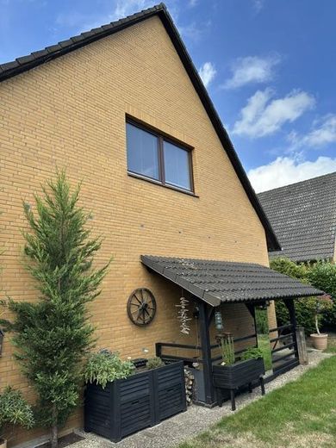
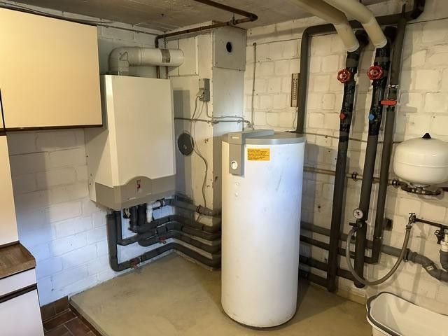
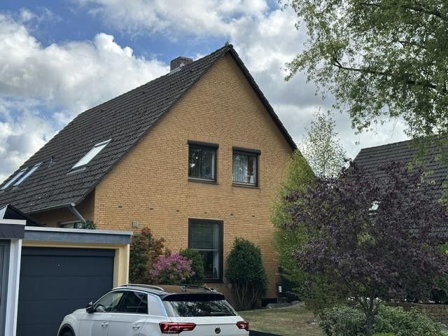
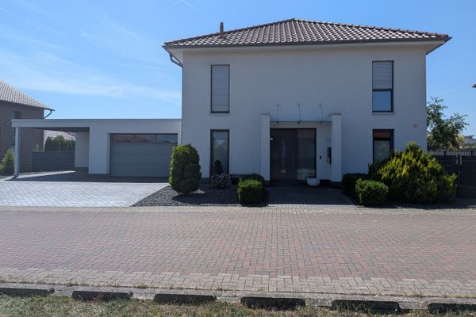
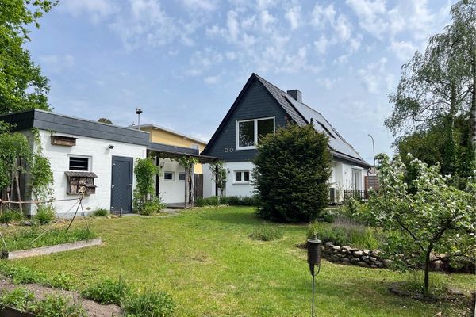
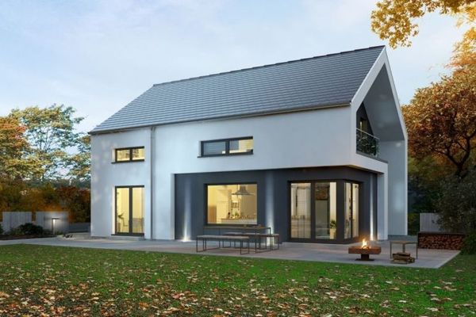
This very well maintained and continuously modernized detached house (year of construction 1980) offers approx. 180 m² of living space plus terrace area, providing generous space for families or discerning owner-occupiers. The freestanding detached house stands on a 579 m² plot. With a final energy consumption of approx. 76.26 kWh/(m²/a) and an efficient gas condensing boiler, the house presents itself significantly better than typical existing properties of this construction-year group. The installed balcony PV system further reduces ongoing electricity costs. The property offers exactly the features buyers are looking for today: solid building fabric, low consumption figures, modern fittings and a location that remains attractive. The solidly built detached house has a gable roof with concrete roof tiles and a thermally insulating prefabricated full-clinker facade. The house is fully basemented. The ground floor and the upper floor are well laid out and converted as living space. New solid-wood parquet has been laid in the living and dining room. The kitchen, fitted with a modern built-in kitchen, the entrance area, hallway and bathrooms are tiled. The other living rooms are fitted with high-quality Tretford carpets. The guest bathroom and both master bathrooms have been modernized and feature a concealed cistern, modern tiles and fittings. The semi-open ensuite bathroom on the upper floor is connected to the large bedroom. Above the upper floor there is a thermally insulated, unheated attic as additional storage space. The house is fully basemented and has partially heatable basement rooms. The house includes a 38 m² south-facing terrace with an awning and a garage with an additional parking space.
Fittings and features, as described
• well-maintained and continuously modernized property • 6 rooms • 2 modern master bathrooms (GF & top floor) • 1 guest WC (GF) • modern fitted kitchen • Large terrace (38 m²) • Fully basemented, partially heatable • Gas condensing boiler, heat generator renewed in 2000 • Garage, garage door opening by remote control • Modern interiors • Large roof windows • Well-maintained outdoor areas
Location
Area and routes
Plan a route
Your destination goes to Google Maps only when you submit the form. TraumImmo neither stores nor logs it.
Location details
The property is located in the northeast of the town of Gifhorn in the Handwerkerviertel. It lies in a quiet location in a cul-de-sac with no through traffic. The development in the immediate surroundings is characterized by single-family houses and terraced houses. The local recreation area Gamsener Wald adjoining to the north is within walking distance after a good 100 m. Gifhorn Castle Lake and the old town with restaurants, shopping facilities and cultural offerings are only approx. 2 km away.