| Type | Detached house |
|---|---|
| Living area approx. | 144 m² |
| Bedrooms | 3 |
| Rooms | 5 |
|---|---|
| Bathrooms | 2 |
| Plot area | 526 m² |
|---|
| Purchase price | 570.000 € |
|---|---|
| Price per m² | 3,958.33 €/m² |
| Commission | no commission for buyers |
Calculate using this listing's purchase price. Every assumption is editable and all figures are non-binding estimates.
The initial payment is estimated as loan amount × (interest + repayment) ÷ 12. Individual lending terms, special repayments and further fees are not included. Tax, notary and agent costs may differ in your case. This is not a financing offer or financial advice.
Your inputs are calculated only in this browser and are not saved or sent to TraumImmo.
More financing calculators and assumptionsThe house offers an excellent combination of modern fittings, energy efficiency, generous living space, and a pleasant location.
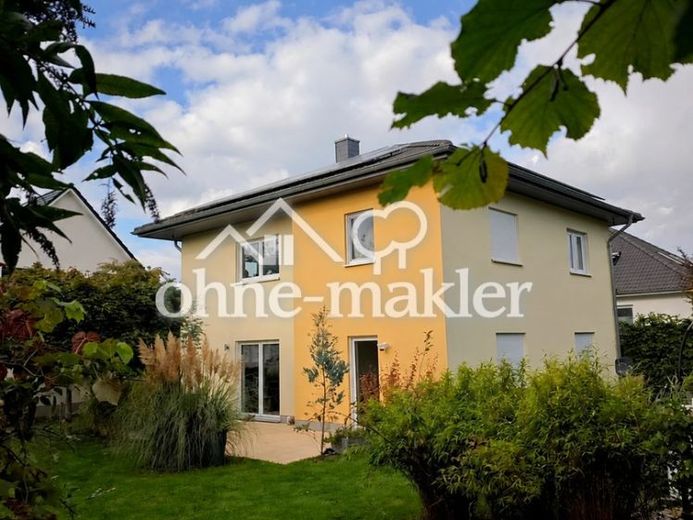
With around 144 m² of living space, the house offers spacious, bright rooms, a well-thought-out layout, and extensive technical equipment. Particularly noteworthy are the energy-efficient building services (district heating, underfloor heating in all rooms, a photovoltaic system with battery storage, and a ventilation system with heat recovery) and the lovingly landscaped, almost completely private garden.
The ground floor impresses with a generous living area and direct access to the sunny, south-facing terrace and the garden. The open kitchen with an induction hob offers plenty of space for cooking together and for family life.
An additional room on the ground floor is ideal as a study, guest room, hobby room, or small bedroom. A guest toilet with a shower provides extra comfort. The entire lower level is accessible without barriers.
On the upper floor there are three spacious bedrooms or children's rooms, including one room with a separate dressing room.
The spacious bathroom is equipped with a trapezoidal bathtub, a separate open shower, and two washbasins.
The attic offers additional storage space.
Garden & outdoor area – a little green paradise
The plot of around 526 m² (plus 208 sq m of private green space/hedge) has been landscaped with great care.
Thanks to the mature planting and the surrounding hedges, the garden and terrace are largely screened from view and offer a high degree of privacy for relaxed hours outdoors, cozy barbecue evenings, or a morning coffee.
A generous paved driveway provides ample space for several vehicles. A separate bicycle shed offers additional storage space.
Your destination goes to Google Maps only when you submit the form. TraumImmo neither stores nor logs it.
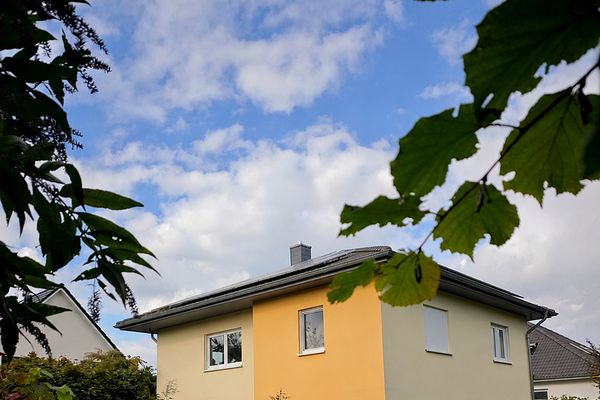 570.000 € Energy-efficient single-family home (SFH) in Schwerin from a private seller19057 Schwerin - Lankow– Lankow
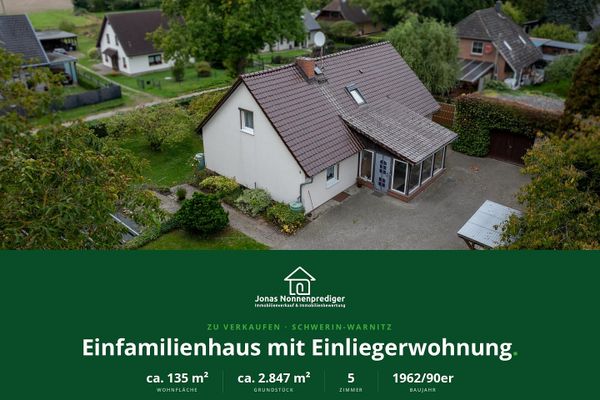 325.000 € Detached house with secondary apartment and conservatory – no commission for the buyer19057 Schwerin– Warnitz
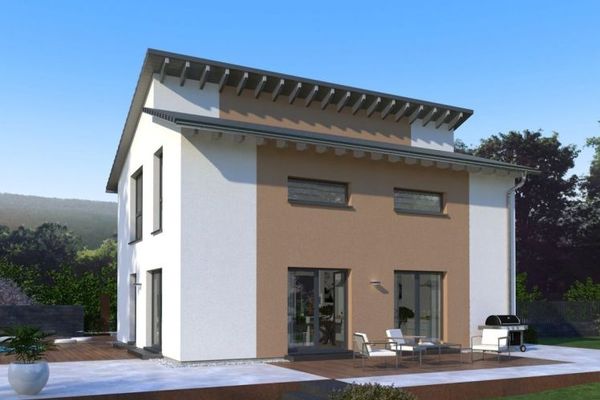 591.900 € Mono-pitched roof house including plot in Schwerin – prime location19057 Schwerin


