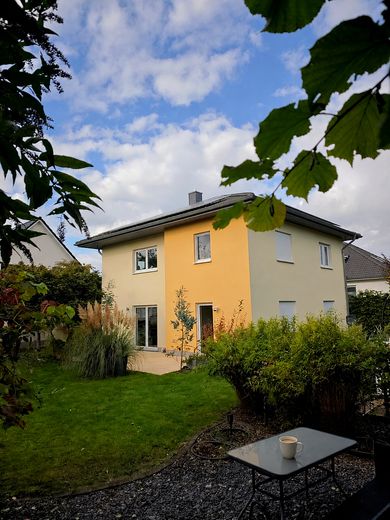
Hausansicht Garten
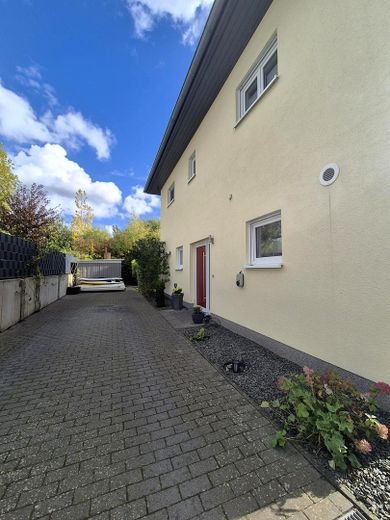
EIngangstür / Auffahrt
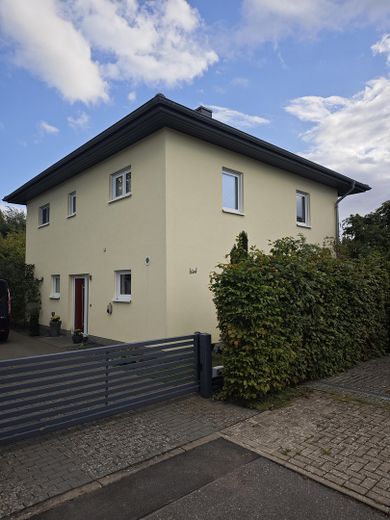
Straßenansicht mit Tor
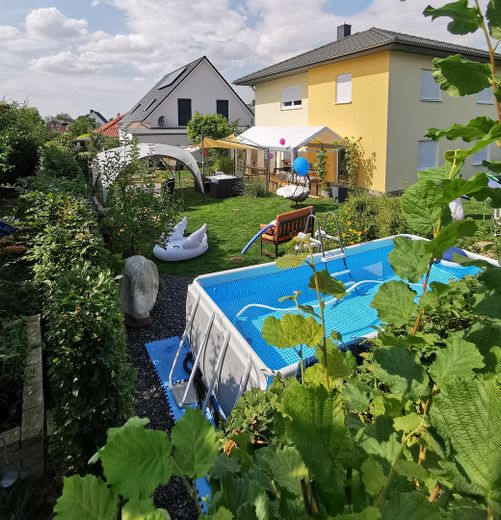
Garten im Aug 2022
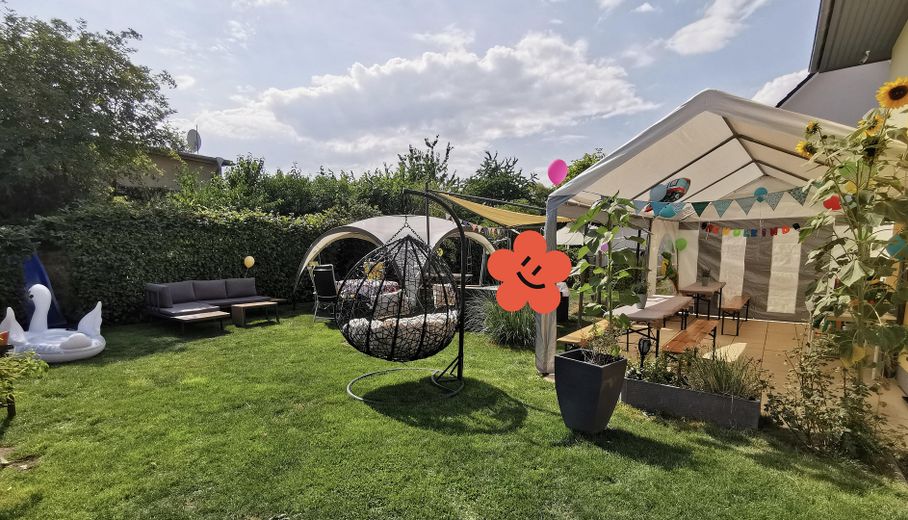
Garten / Terasse im Aug 2022
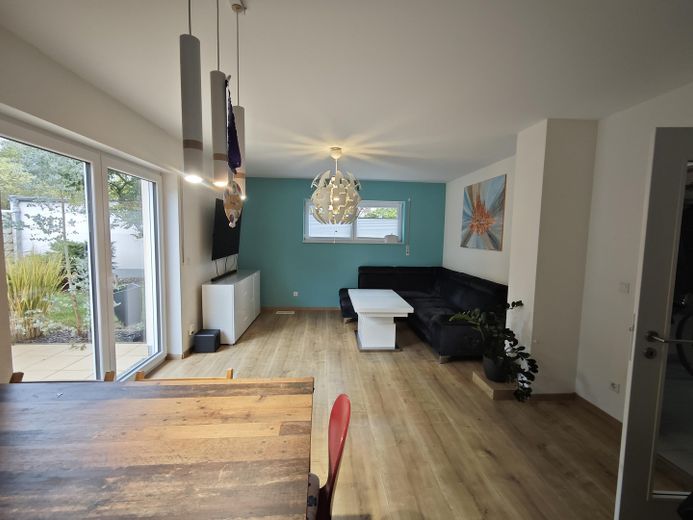
Wohn- / Essbereich
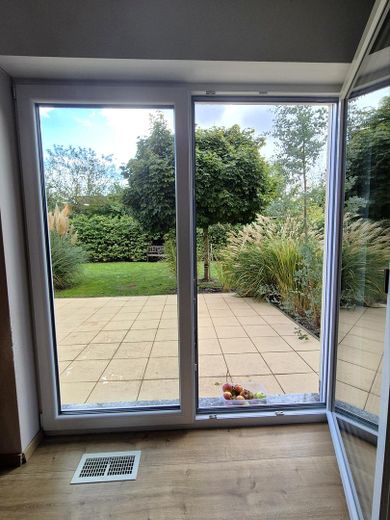
Terasse aus dem Wohnzimmer
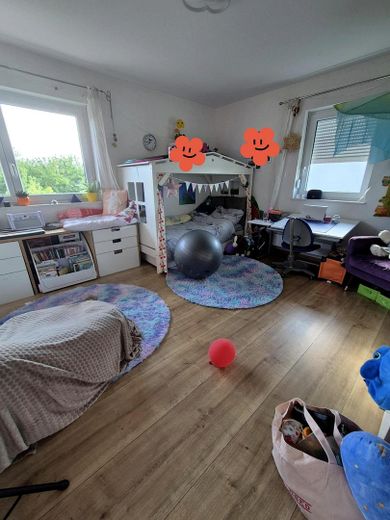
Kinderzimmer 1
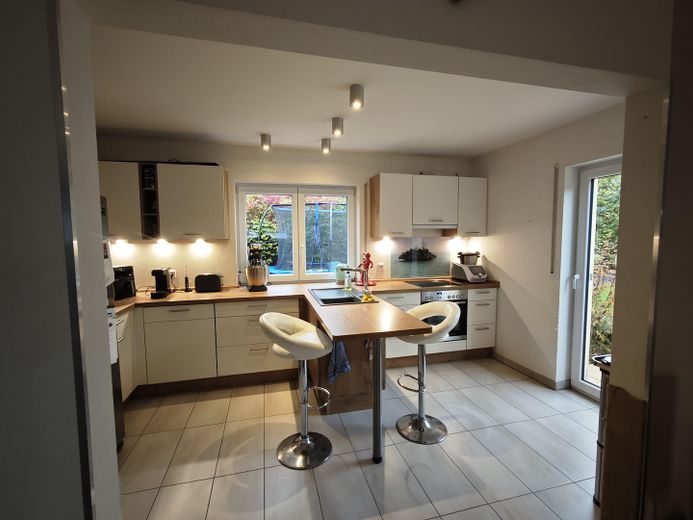
Küche
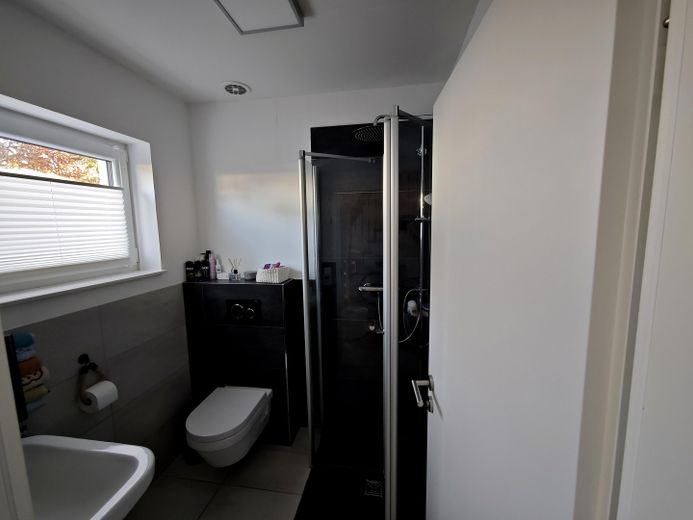
Gäste-WC EG mit Dusche
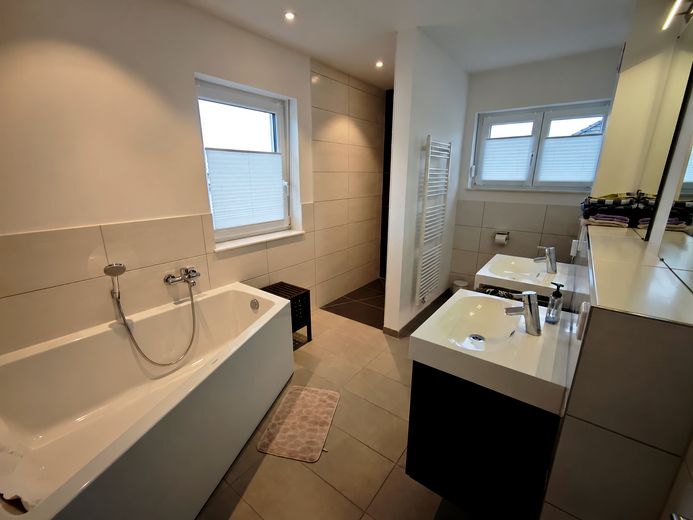
Bad oben
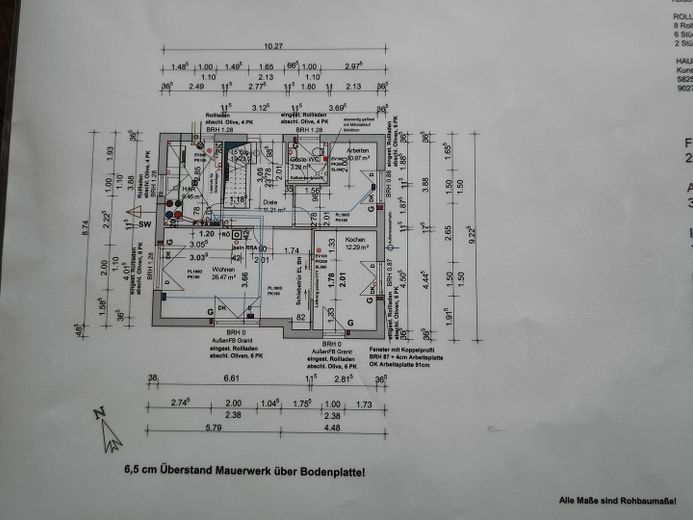
Erdgeschoss
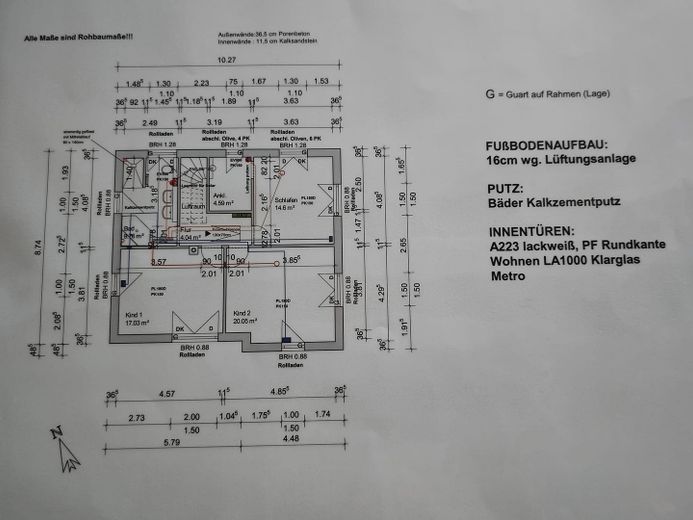
Obergeschoss
| Type | Detached house |
|---|---|
| Living area approx. | 144 m² |
| Year built | 2015 |
| Bedrooms | 3 |
| Available from | Nach Vereinbarung |
|---|---|
| Rooms | 5 |
| Bathrooms | 2 |
| Heating | Underfloor heating |
| Fuel type | District heating |
| Plot area | 526 m² |
|---|---|
| Parking spaces | 2 |
| Condition | Well kept |
| Floors in the building | 2 |
| Purchase price | 570.000 € |
|---|---|
| Price per m² | 3,958.33 €/m² |
| Commission | no commission for buyers |
Calculate using this listing's purchase price. Every assumption is editable and all figures are non-binding estimates.
The initial payment is estimated as loan amount × (interest + repayment) ÷ 12. Individual lending terms, special repayments and further fees are not included. Tax, notary and agent costs may differ in your case. This is not a financing offer or financial advice.
Your inputs are calculated only in this browser and are not saved or sent to TraumImmo.
More financing calculators and assumptionsThe house offers an excellent combination of modern fittings, energy efficiency, generous living space, and a pleasant location.
With around 144 m² of living space, the house offers spacious, bright rooms, a well-thought-out layout, and extensive technical equipment. Particularly noteworthy are the energy-efficient building services (district heating, underfloor heating in all rooms, a photovoltaic system with battery storage, and a ventilation system with heat recovery) and the lovingly landscaped, almost completely private garden.
The ground floor impresses with a generous living area and direct access to the sunny, south-facing terrace and the garden. The open kitchen with an induction hob offers plenty of space for cooking together and for family life.
An additional room on the ground floor is ideal as a study, guest room, hobby room, or small bedroom. A guest toilet with a shower provides extra comfort. The entire lower level is accessible without barriers.
On the upper floor there are three spacious bedrooms or children's rooms, including one room with a separate dressing room.
The spacious bathroom is equipped with a trapezoidal bathtub, a separate open shower, and two washbasins.
The attic offers additional storage space.
Garden & outdoor area – a little green paradise
The plot of around 526 m² (plus 208 sq m of private green space/hedge) has been landscaped with great care.
Thanks to the mature planting and the surrounding hedges, the garden and terrace are largely screened from view and offer a high degree of privacy for relaxed hours outdoors, cozy barbecue evenings, or a morning coffee.
A generous paved driveway provides ample space for several vehicles. A separate bicycle shed offers additional storage space.
The house features:
7.4 kWp photovoltaic system with 7.7 kWh battery storage
11 kW wallbox for charging an electric car
Underfloor heating in all rooms
District heating
Central ventilation system with heat recovery
Energy efficiency class B
Roller shutters on all windows
All windows can be locked
Network cabling in all living rooms and the kitchen
Fiber-optic connection for fast internet
Water softening system
Chimney
Trapezoidal bathtub and open shower
Bicycle shed
Dressing room
Large driveway
Storage space in the attic
The house therefore offers the best conditions for modern, comfortable living and the use of self-generated solar power.
Your destination goes to Google Maps only when you submit the form. TraumImmo neither stores nor logs it.
Quiet living while still being able to reach everything quickly.
The single-family house is located in a pleasantly quiet residential area in Schwerin-Lankow, which is predominantly characterized by single-family houses.
The neighborhood is friendly, and the surroundings offer a pleasant mix of peace and quiet, proximity to the lake, and good transport links:
Schwerin main station can be reached by bicycle in around 10 minutes, and the Büdnerstraße tram stop is about a 7-minute walk away.
The Lankow Lake is also located there.
Family-friendly residential environment with a pleasant neighborhood.
Schools, doctors, pharmacies, and shopping facilities can be found in the immediate vicinity.
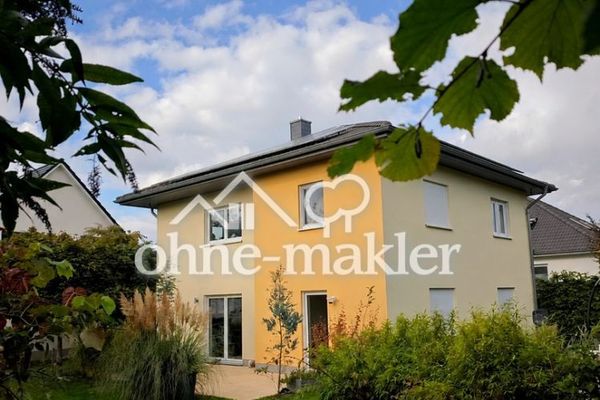 570.000 € Energy-efficient single-family home (SFH) in Schwerin from a private seller19057 Schwerin - Lankow
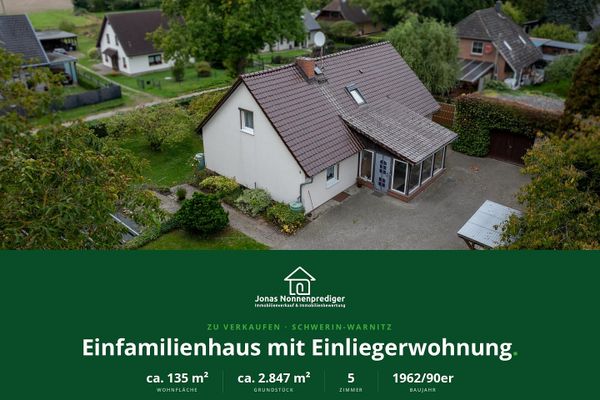 325.000 € Detached house with secondary apartment and conservatory – no commission for the buyer19057 Schwerin– Warnitz
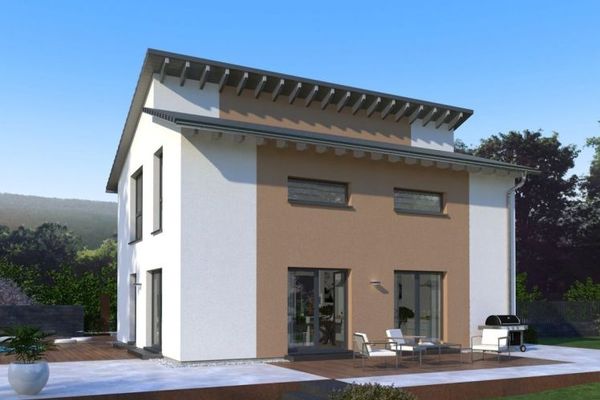 591.900 € Mono-pitched roof house including plot in Schwerin – prime location19057 Schwerin



