| Type | Detached house |
|---|---|
| Living area approx. | 242 m² |
| Rooms | 6 |
|---|---|
| Bathrooms | 3 |
| Plot area | 1306 m² |
|---|
| Purchase price | 1.890.000 € |
|---|---|
| Price per m² | 7,809.92 €/m² |
| Commission | 3,57% (3,57% Käuferprovision) |
Calculate using this listing's purchase price. Every assumption is editable and all figures are non-binding estimates.
The initial payment is estimated as loan amount × (interest + repayment) ÷ 12. Individual lending terms, special repayments and further fees are not included. Tax, notary and agent costs may differ in your case. This is not a financing offer or financial advice.
Your inputs are calculated only in this browser and are not saved or sent to TraumImmo.
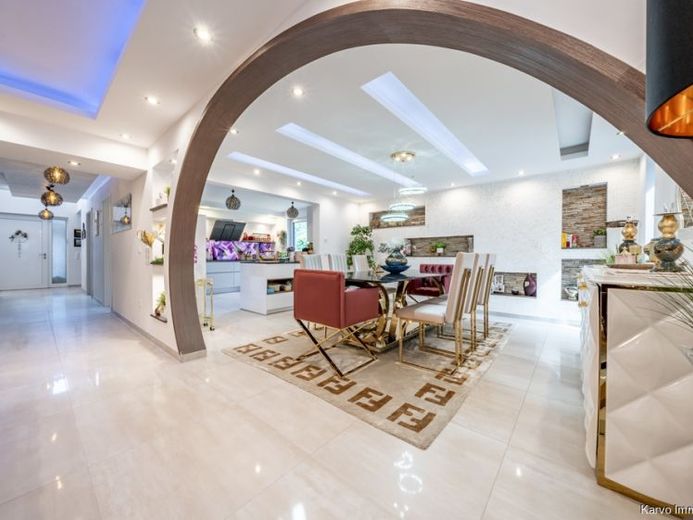
More financing calculators and assumptionsThis luxurious and elegant dream home impresses with its impressive clarity and high-quality fittings throughout. On a plot of approx. 1,306 m², this modern architect-designed house from 2018 leaves nothing to be desired. Here, design meets the highest living standards with an open-plan layout and all the comforts of exclusive living.
Two spacious living levels with very well-designed rooms are available on approx. 242 m². In addition, numerous stylish design elements characterize the extraordinary value of this property. All 6 rooms have been fitted with floor-to-ceiling plastic windows with triple glazing and integrated electric blinds.
As soon as you enter the house, you are greeted by a pleasant feeling of comfort, plenty of light and a high-quality, modern interior.
There is an attractive entrance area on the first floor. Further along, a large living/dining area with fireplace awaits you, leaving nothing to be desired. The adjoining kitchen area, equipped with a high-quality fitted kitchen and brand-name appliances, leaves nothing to be desired here either. The space on this level is rounded off by a guest room, an office, a guest WC and a conservatory.
A staircase with marble tiles leads to the upper floor. The family-friendly floor plan offers a bedroom with separate dressing area and balcony, a master bathroom as well as two further children's bedrooms and a children's bathroom.
High-quality parquet flooring in the hallway and bedrooms, a very attractive tile design, high-quality fittings and sanitary objects in the two bathrooms also underpin the very tasteful furnishings on this level.
A large double garage, additional parking spaces and a garden shed round off the space on offer.
We would be delighted to show you the other special features during a viewing.
Your destination goes to Google Maps only when you submit the form. TraumImmo neither stores nor logs it.
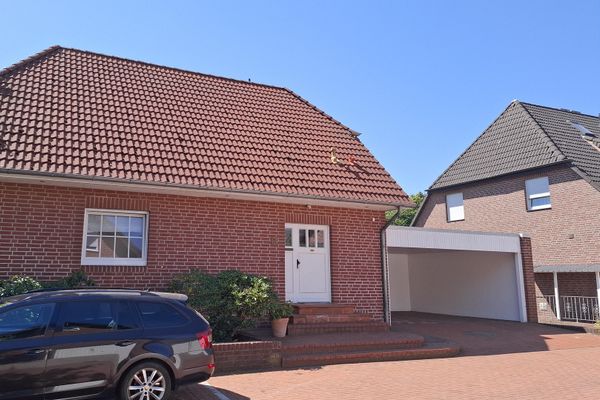 659.000 € Well-maintained detached house with basement30657 Hannover– Bothfeld
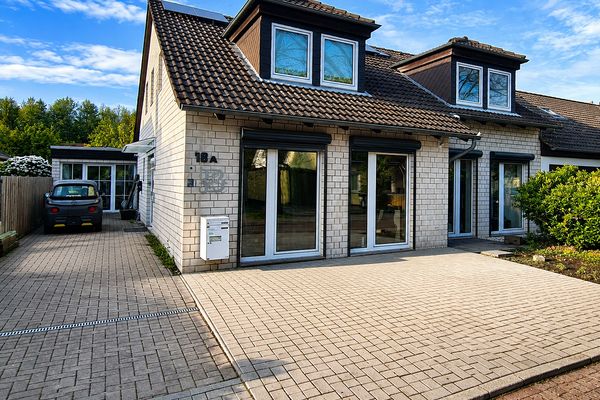 650.000 € House in Bothfeld Nord / Isernhagen (Nature on your doorstep)30657 Hannover– Bothfeld
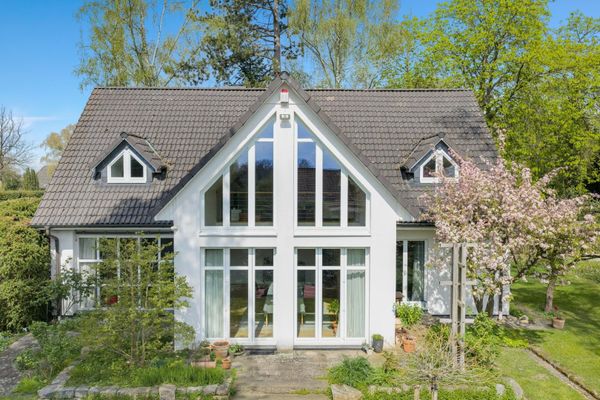 1.100.000 € Beautiful detached house in an ideal location30657 Hannover - Isernhagen-Süd– Isernhagen-Süd

