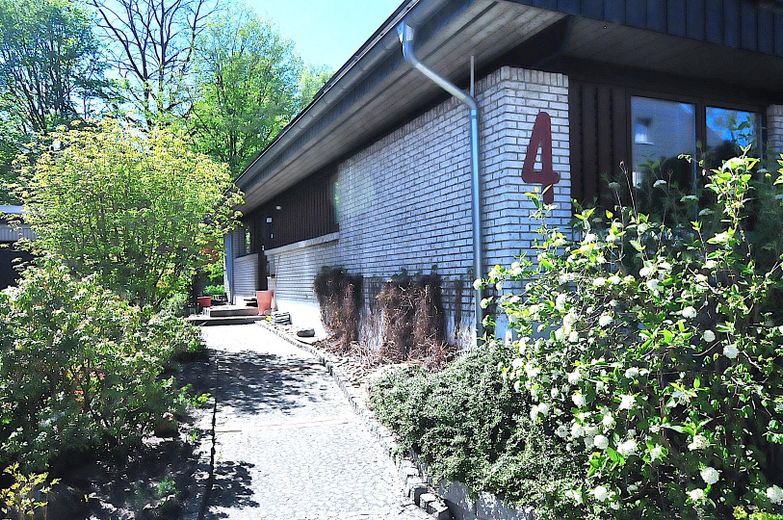
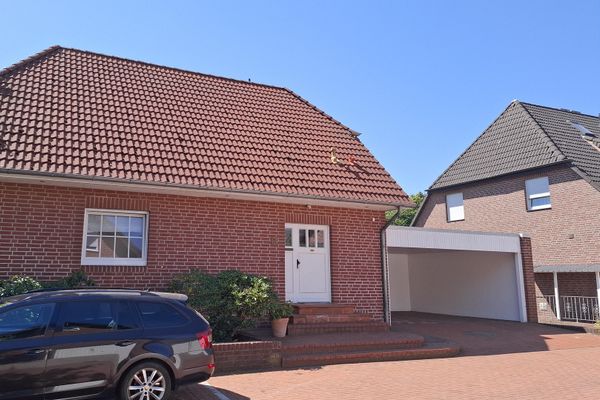
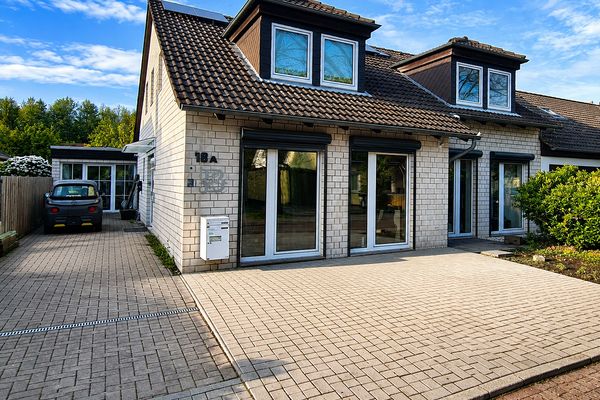
Energy-efficient house in Hannover-Bothfeld from private owner - €758,000 negotiable – Straßenfront Eingangsbereich
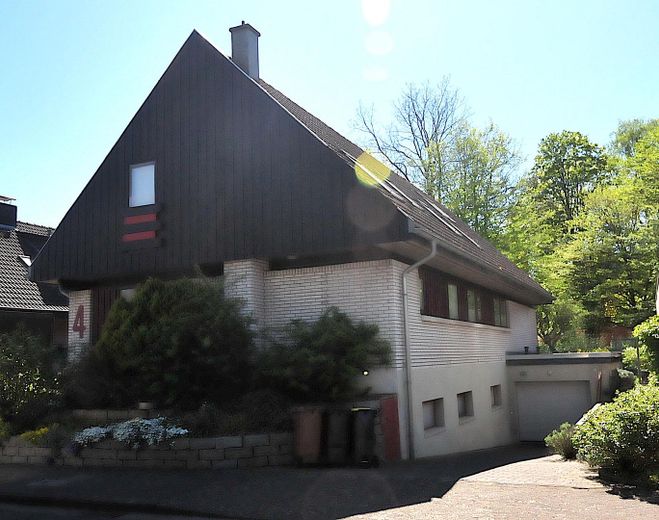
Energy-efficient house in Hannover-Bothfeld from private owner - €758,000 negotiable – Straßenseite mit Garage
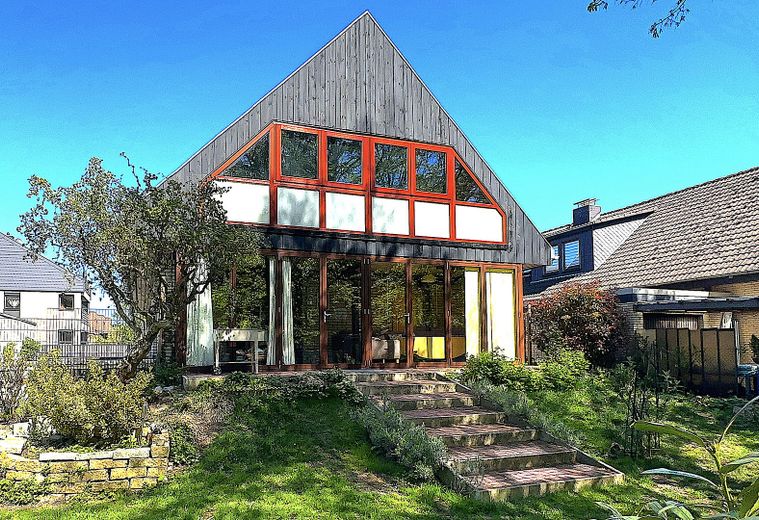
Energy-efficient house in Hannover-Bothfeld from private owner - €758,000 negotiable – Rückansicht vom Garten aus
Energy-efficient house in Hannover-Bothfeld from private owner - €758,000 negotiable – Eingangsbereich
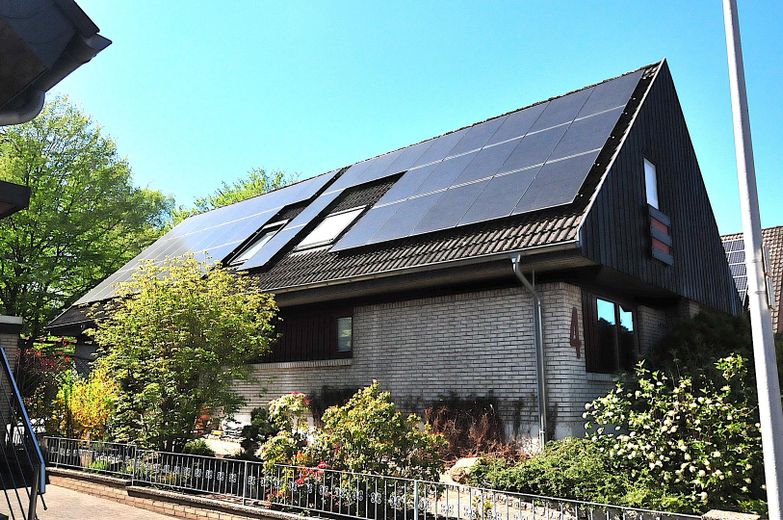
Energy-efficient house in Hannover-Bothfeld from private owner - €758,000 negotiable – PV Anlage
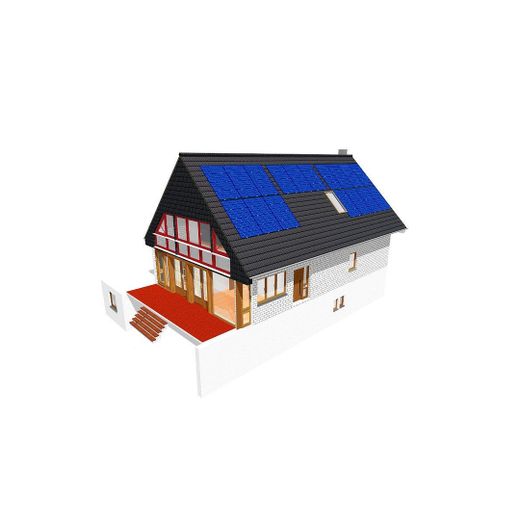
Energy-efficient house in Hannover-Bothfeld from private owner - €758,000 negotiable – Eingang PVA Gartenseite 3D
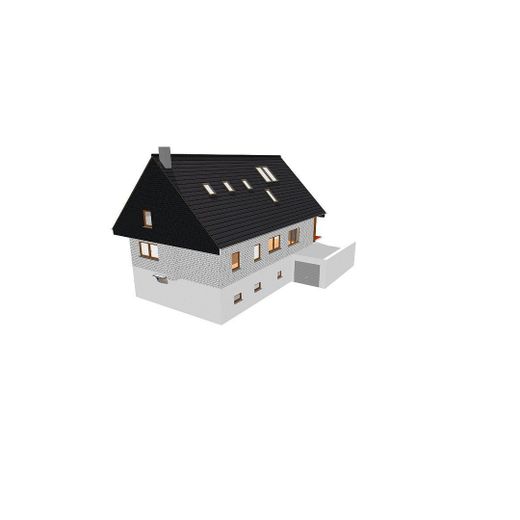
Energy-efficient house in Hannover-Bothfeld from private owner - €758,000 negotiable – Straßenseite und Garage 3D
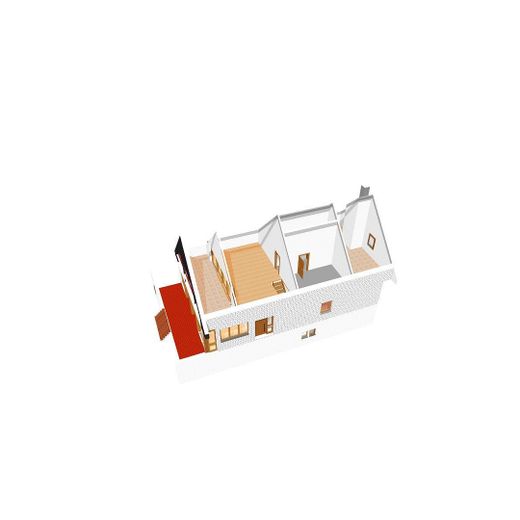
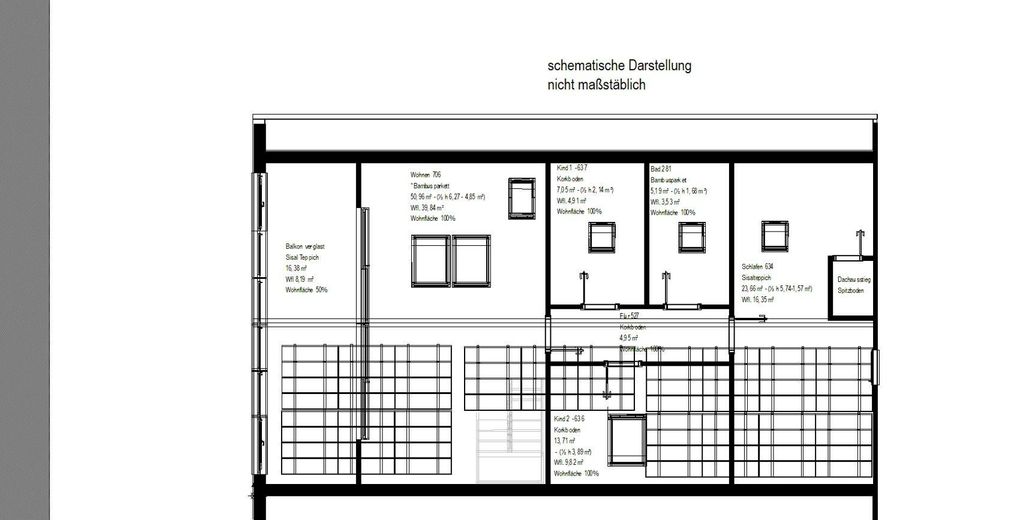
Energy-efficient house in Hannover-Bothfeld from private owner - €758,000 negotiable – Grundriss Obergeschoss 3D
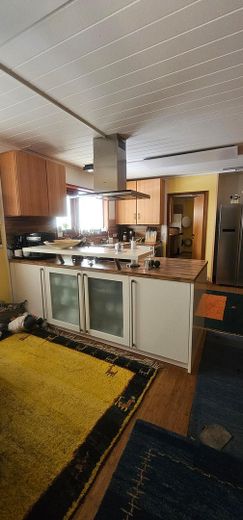
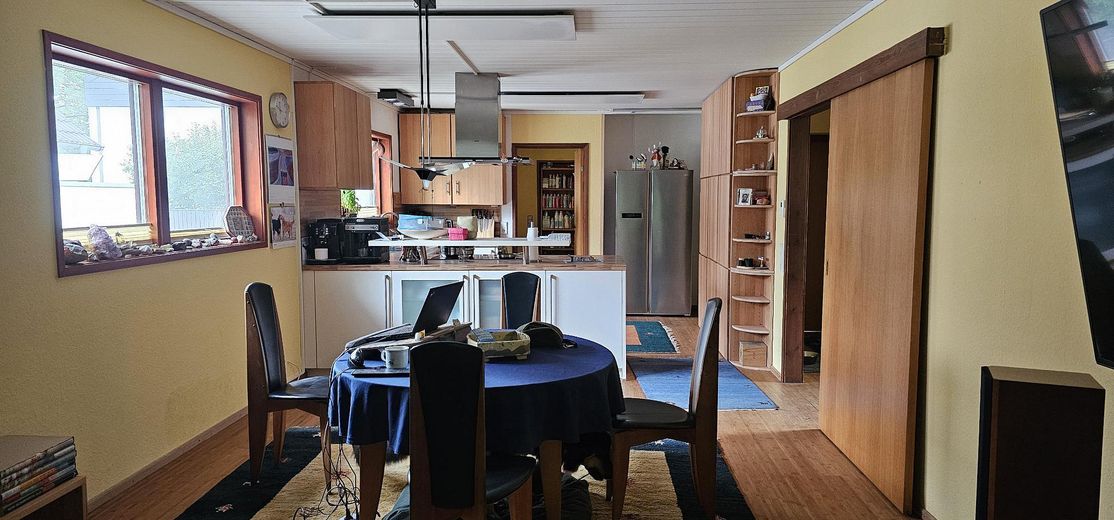
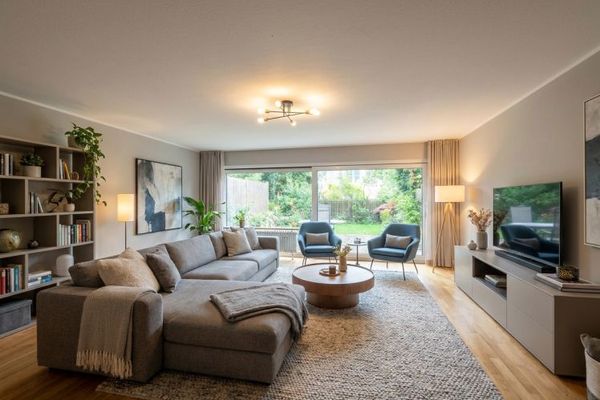
Energy-efficient house in Hannover-Bothfeld from private owner - €758,000 negotiable – offene Küche Erdgeschoß
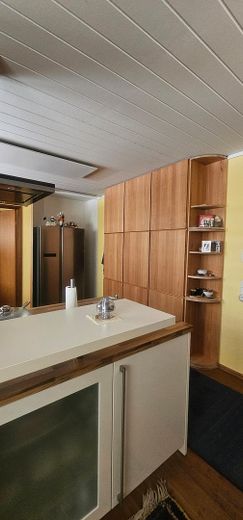
Energy-efficient house in Hannover-Bothfeld from private owner - €758,000 negotiable – Küche
Energy-efficient house in Hannover-Bothfeld from private owner - €758,000 negotiable – Esszimmer/Küche
Energy-efficient house in Hannover-Bothfeld from private owner - €758,000 negotiable – Esszimmer/Wintergarten
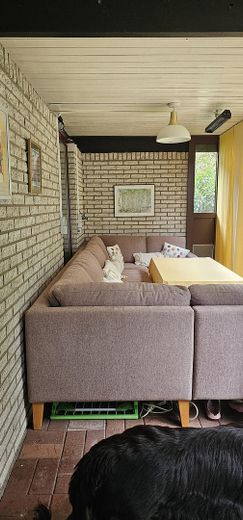
Energy-efficient house in Hannover-Bothfeld from private owner - €758,000 negotiable – Wintergarten
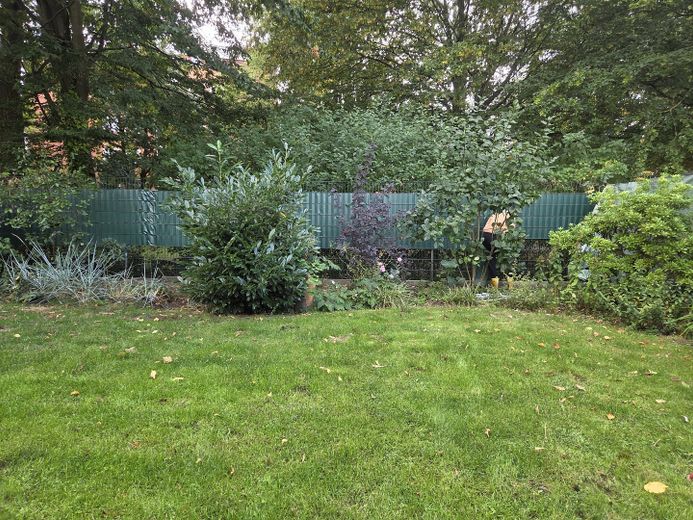
Energy-efficient house in Hannover-Bothfeld from private owner - €758,000 negotiable – Garten
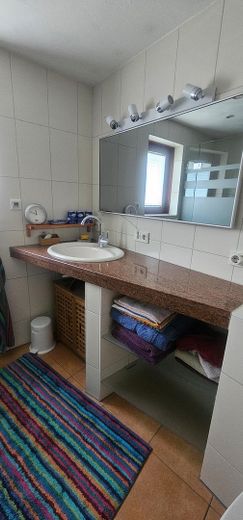
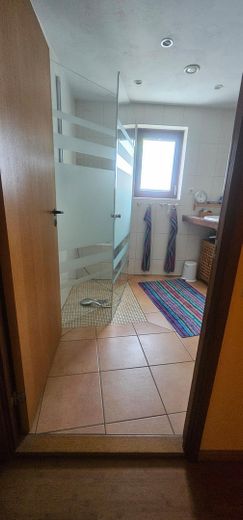
Energy-efficient house in Hannover-Bothfeld from private owner - €758,000 negotiable – Duschbad Erdgeschoss
Energy-efficient house in Hannover-Bothfeld from private owner - €758,000 negotiable – Duschbad Erdgeschoß
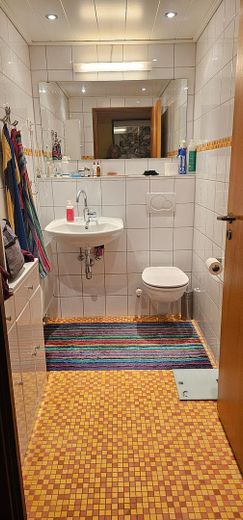
Energy-efficient house in Hannover-Bothfeld from private owner - €758,000 negotiable – Gäste WC EG
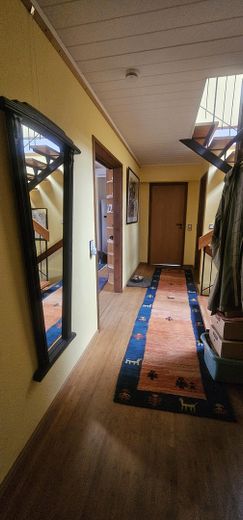
Energy-efficient house in Hannover-Bothfeld from private owner - €758,000 negotiable – Flur EG
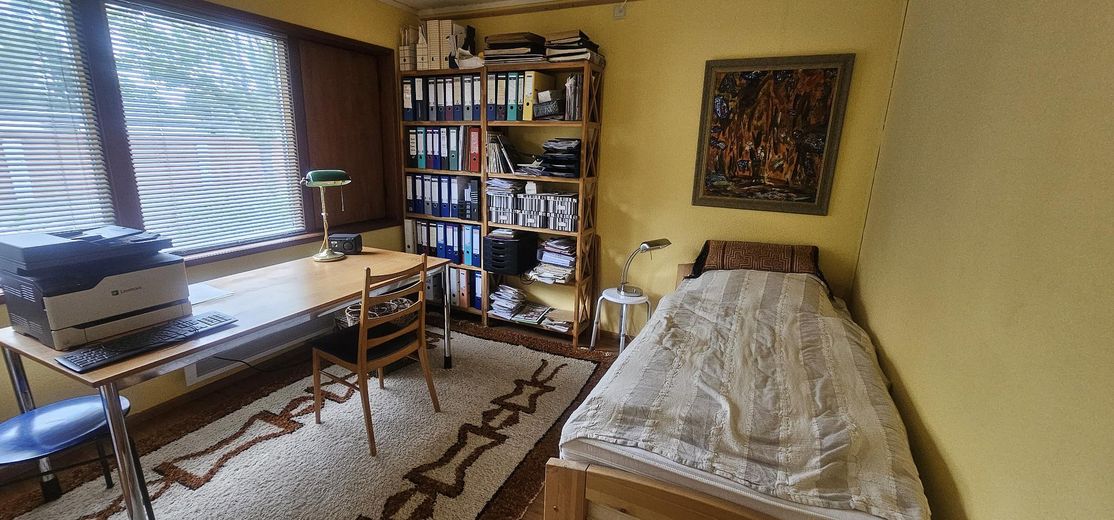
Energy-efficient house in Hannover-Bothfeld from private owner - €758,000 negotiable – Büro/Gästezimmer EG
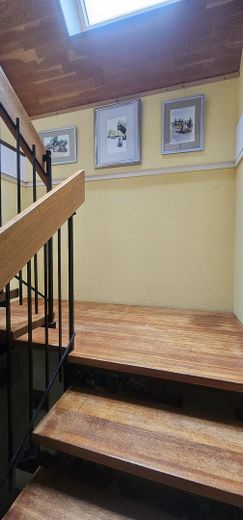
Energy-efficient house in Hannover-Bothfeld from private owner - €758,000 negotiable – Treppenhaus von unten
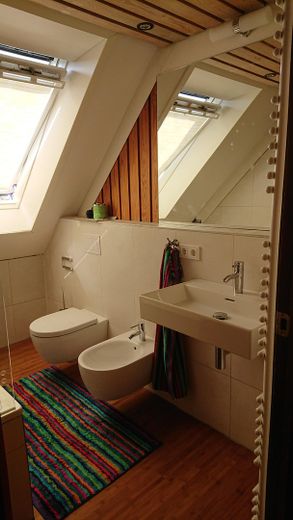
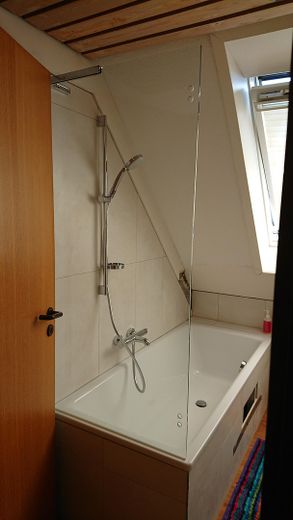
Energy-efficient house in Hannover-Bothfeld from private owner - €758,000 negotiable – Bad Obergeschoss
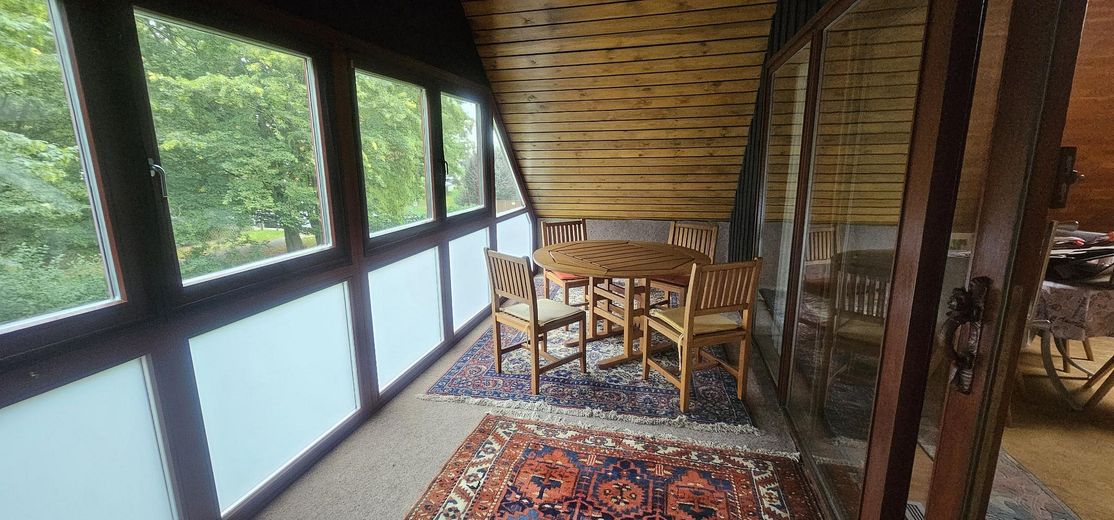
Energy-efficient house in Hannover-Bothfeld from private owner - €758,000 negotiable – Balkon verglast
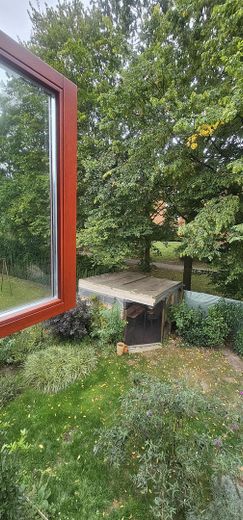
Energy-efficient house in Hannover-Bothfeld from private owner - €758,000 negotiable – Blick in den Garten
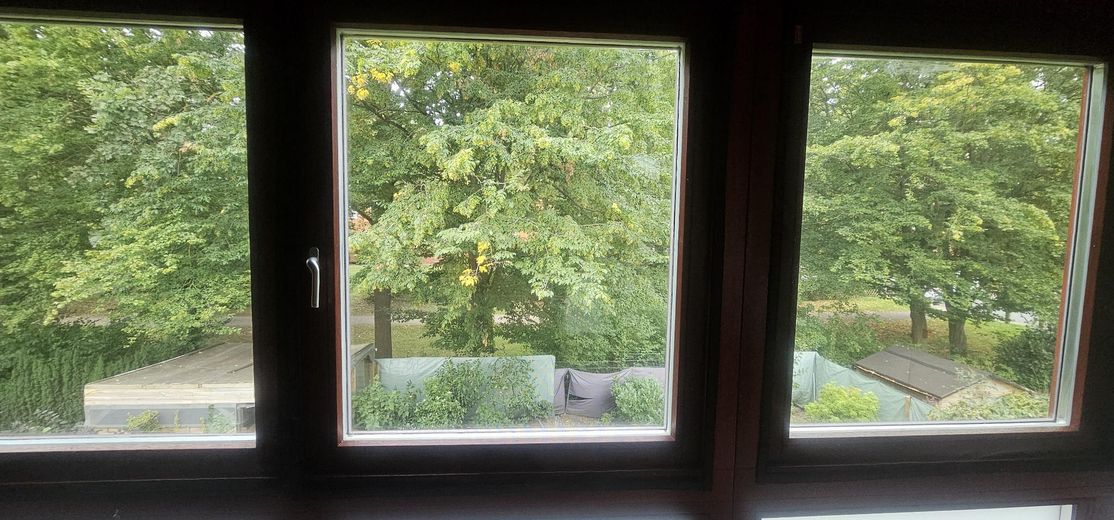
Energy-efficient house in Hannover-Bothfeld from private owner - €758,000 negotiable – Blick vom Balkon zum Garten
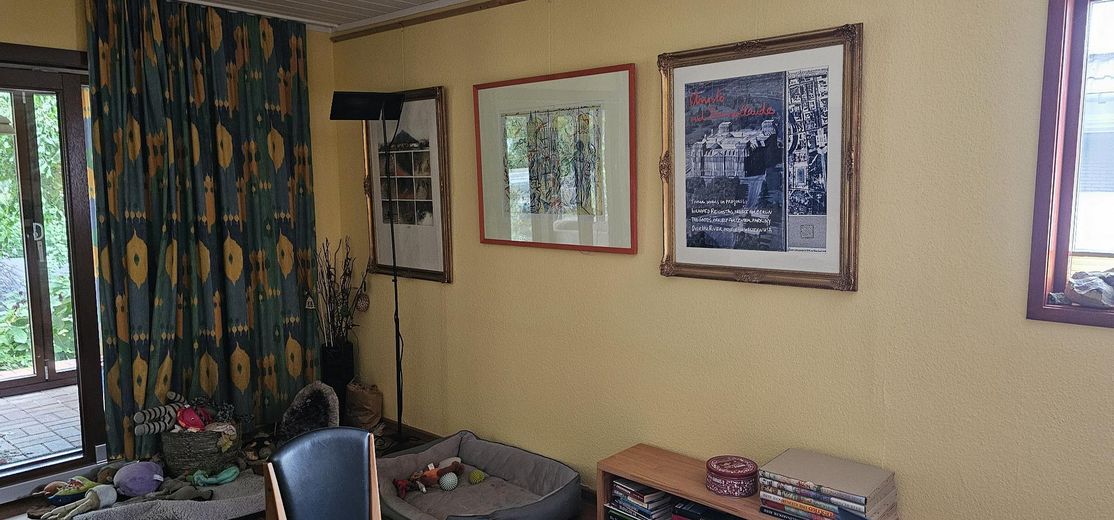
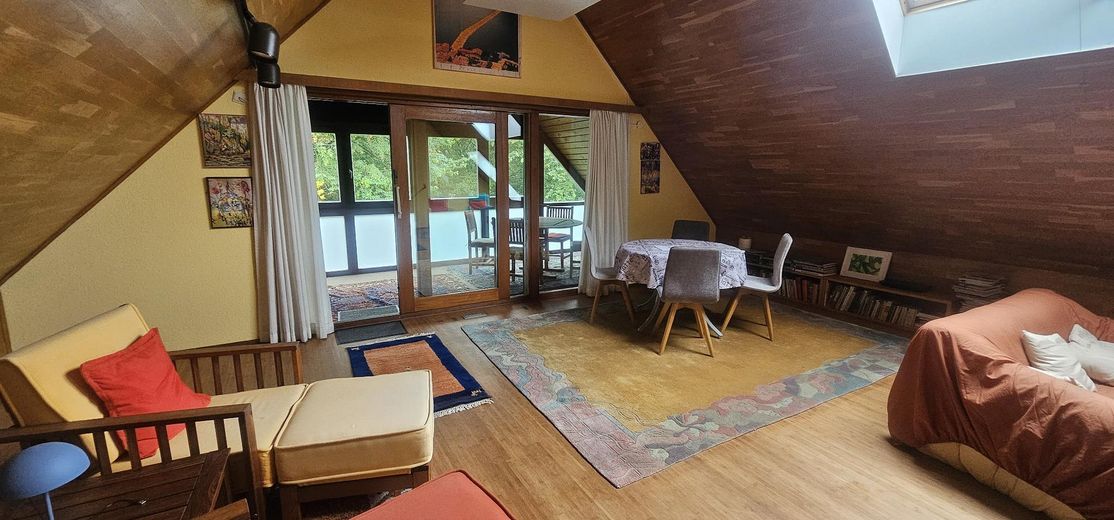
Energy-efficient house in Hannover-Bothfeld from private owner - €758,000 negotiable – Wohnzimmer OG - Essecke
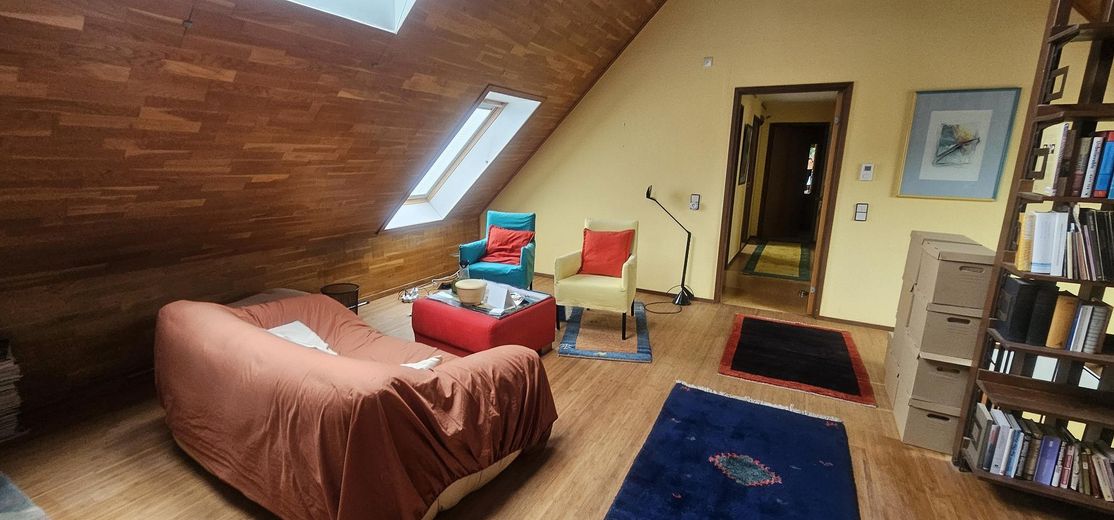
Energy-efficient house in Hannover-Bothfeld from private owner - €758,000 negotiable – Wohnzimmer OG
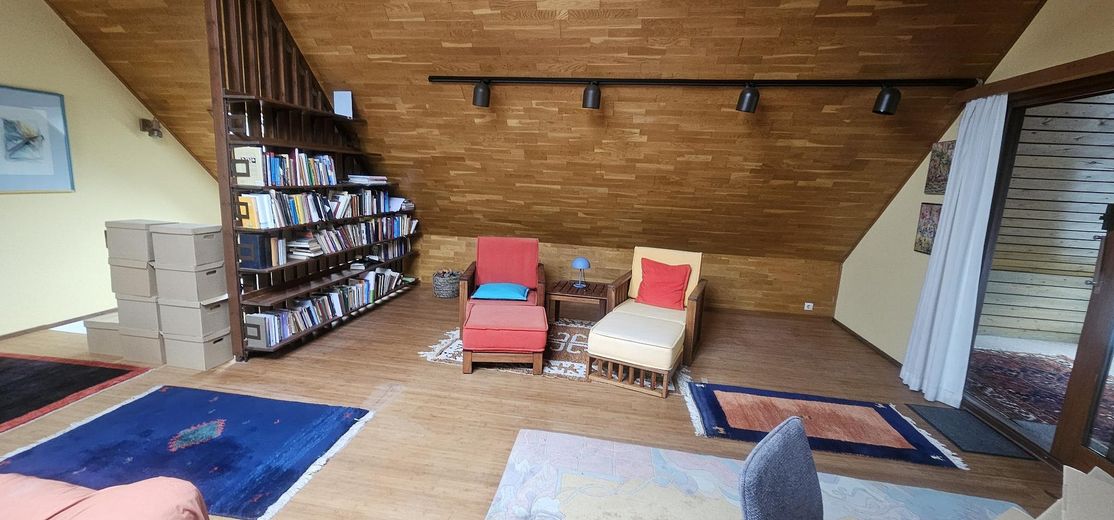
Energy-efficient house in Hannover-Bothfeld from private owner - €758,000 negotiable – Wohnzimmer OG - Leseecke
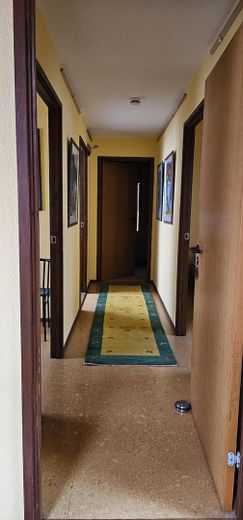
Energy-efficient house in Hannover-Bothfeld from private owner - €758,000 negotiable – Flur OG
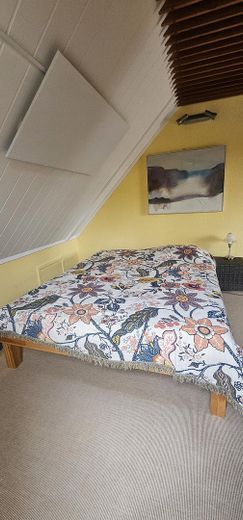
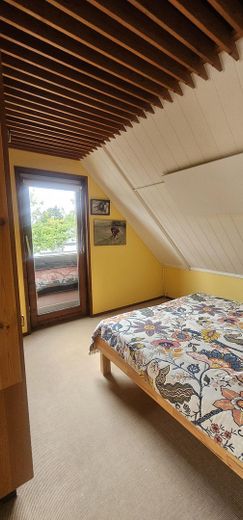
Energy-efficient house in Hannover-Bothfeld from private owner - €758,000 negotiable – Schlafzimmer OG
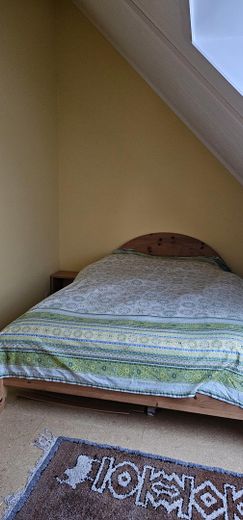
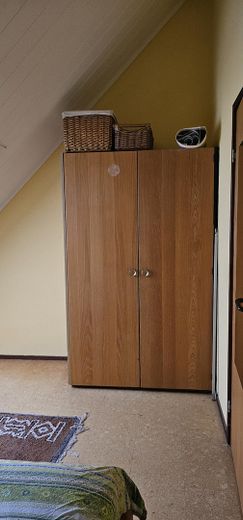
Energy-efficient house in Hannover-Bothfeld from private owner - €758,000 negotiable – Gästezimmer OG
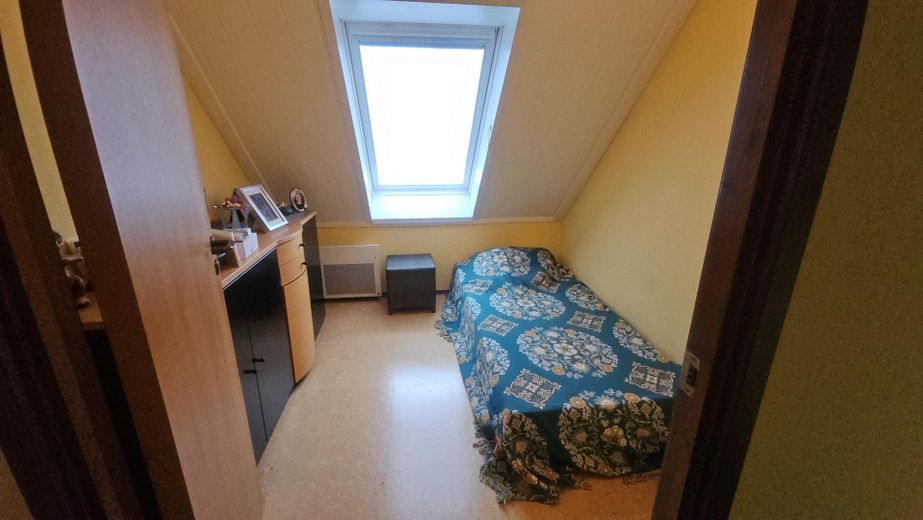
Energy-efficient house in Hannover-Bothfeld from private owner - €758,000 negotiable – Kinderzimmer OG
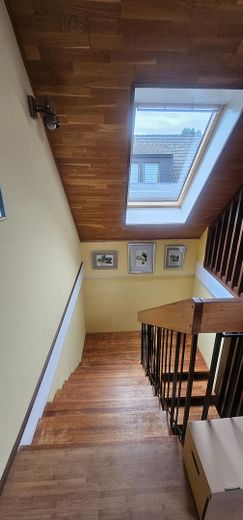
Energy-efficient house in Hannover-Bothfeld from private owner - €758,000 negotiable – Treppenhaus von oben
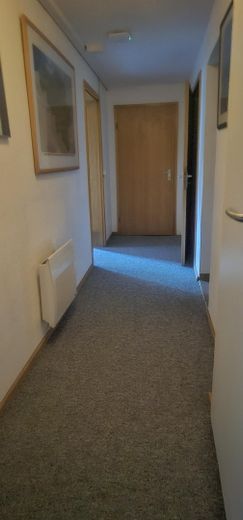
Energy-efficient house in Hannover-Bothfeld from private owner - €758,000 negotiable – Flur UG
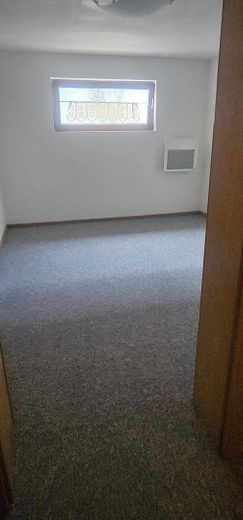
Energy-efficient house in Hannover-Bothfeld from private owner - €758,000 negotiable – Kinderzimmer UG
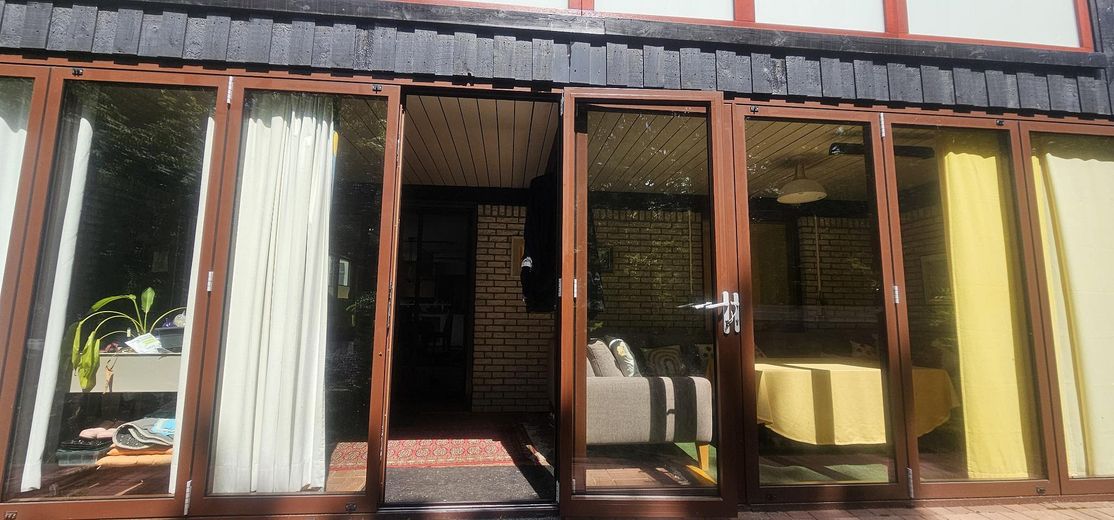
Energy-efficient house in Hannover-Bothfeld from private owner - €758,000 negotiable – Wintergarten
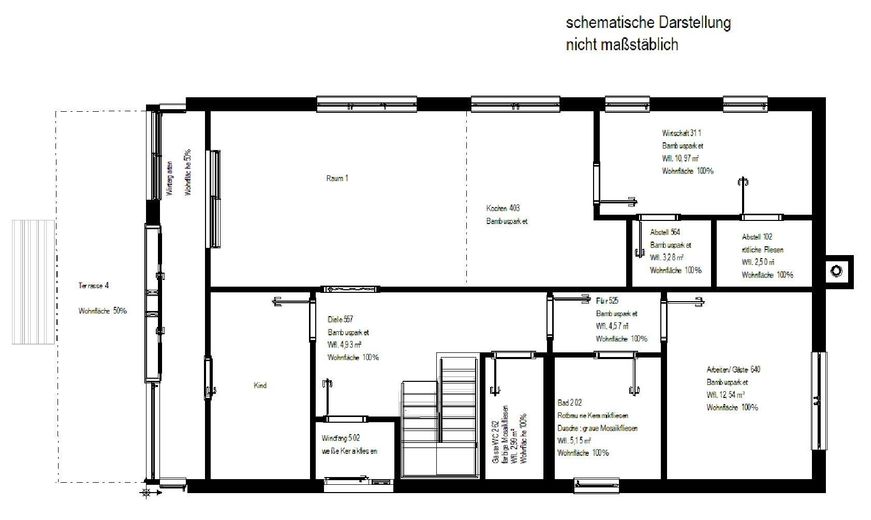
Energy-efficient house in Hannover-Bothfeld from private owner - €758,000 negotiable – Grundriss Erdgeschoss
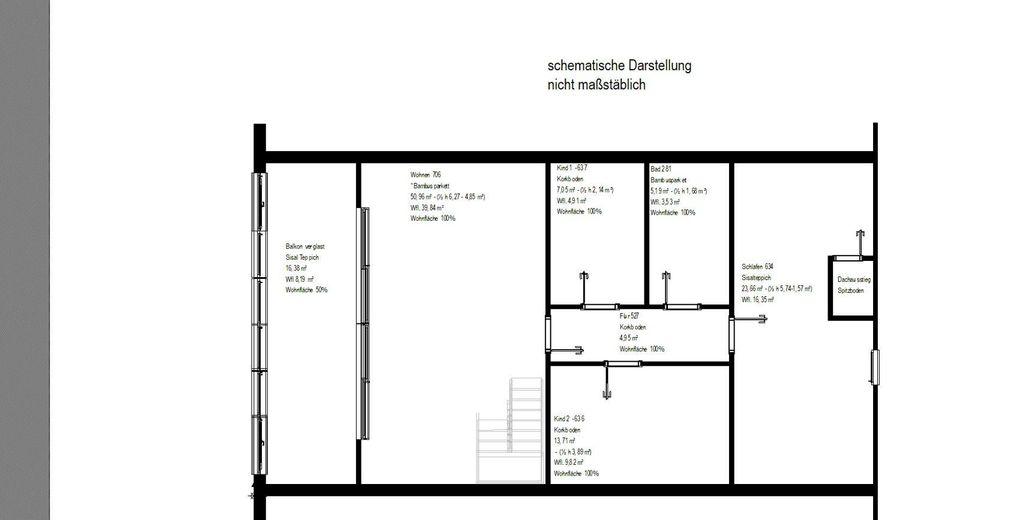
Energy-efficient house in Hannover-Bothfeld from private owner - €758,000 negotiable – Grundriss Obergeschoss
Energy-efficient house in Hannover-Bothfeld from private owner - €758,000 negotiable – Photo 41
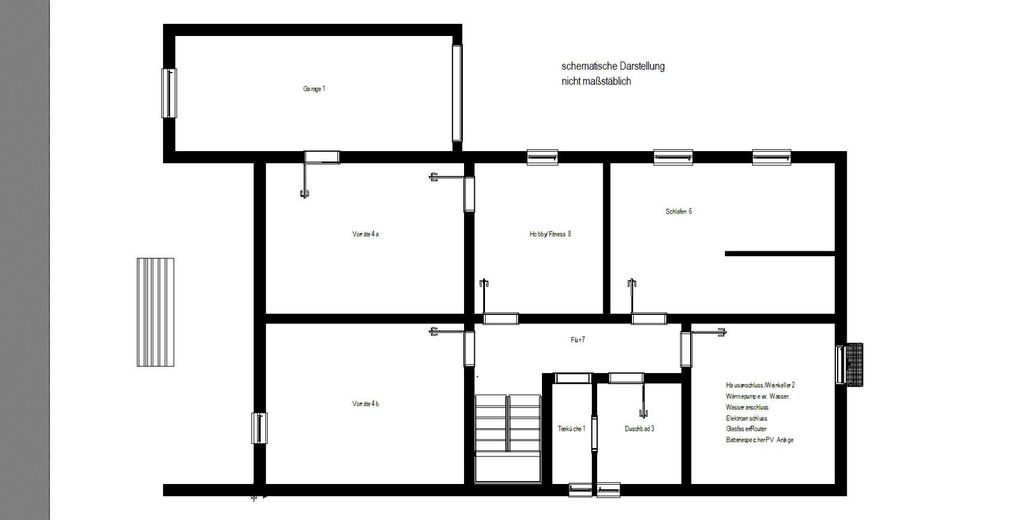
Energy-efficient house in Hannover-Bothfeld from private owner - €758,000 negotiable – Grundriss Keller

Energy-efficient house in Hannover-Bothfeld from private owner - €758,000 negotiable

Commission-freePrivate listingohne-makler.net
The advertiser will give you the exact address on request.30657 Hannover – BothfeldNiedersachsen
Purchase price
758.000 €
Living area
217 m²
Rooms
8
TraumImmo ID: N6SYWNK
Partner ID: 466862

Published on 20/06/2026 · Last checked on 22/09/2026

Advertiser:
Privat von Brigitte

Key facts

TypeDetached house
Living area approx.217 m²
Year built1980
Bedrooms6
Available fromNach Vereinbarung
Rooms8
Bathrooms3
Fuel typeSolar
CellarGuest toiletParkingFitted kitchenBalconyShowerBathtubConservatoryGarden

Plot area549 m²
Parking spaces3
ConditionWell kept
Floors in the building2
Usable floor area94 m²

Energy certificate

A+
29,3 kWh/(m²·a) Energy consumption

Purchase price & costs

Purchase price758.000 €
Price per m²3,493.09 €/m²
Commissionno commission for buyers

Estimate financing and purchase costs

Calculate using this listing's purchase price. Every assumption is editable and all figures are non-binding estimates.

The initial payment is estimated as loan amount × (interest + repayment) ÷ 12. Individual lending terms, special repayments and further fees are not included. Tax, notary and agent costs may differ in your case. This is not a financing offer or financial advice.

Your inputs are calculated only in this browser and are not saved or sent to TraumImmo.

More financing calculators and assumptions

About this house

Energy-efficient two-story house with beautifully landscaped garden in a quiet location - €758,000 negotiable

In 2020, some of the electrical system was renewed and certified. The certification was renewed in 2025.
In September 2022, the PV system with battery storage and the heat pump for hot water were commissioned and, together with the infrared radiators, replaced the gas heating system. A filter was installed behind the water meter to protect the heat pump. New meter cabinets for electricity were installed and the IT cabling was renewed. On the upper floor, the Velux window above the staircase was replaced and fitted with a solar-powered roller shutter.
From 2022, the bamboo parquet flooring gradually replaced the laminate and sisal floor covering.
In 2023, the bathroom on the upper floor was completely renovated and the barbecue area in the garden was covered. An additional worktop with a ceramic hob was installed in the utility room.
In 2024, some of the walls, ceilings and floors in the basement were renewed and a shower facility and kitchenette were installed; on the ground floor, the doors to the conservatory were installed, which can be opened completely outward, and the house was connected to the fiber-optic network. On the upper floor, heat-protection blinds were installed in the Velux windows. The electrical system was certified.
In 2025, some kitchen cabinets were replaced, the former heating room was cleared of unnecessary pipes, and the balcony on the upper floor was completely fitted with frosted and/or heat-protection glass.
In 2026, the carpet flooring in the basement was replaced


Fittings and features, as described

Heating and hot water:
The house has a PV system with 15 kWs, coupled with an 11 kW battery storage system, which can be operated independently. Hot water is generated by a heat pump. The entire house is equipped with infrared radiators.
Internet: Fiber-optic connection combined with LAN and WLAN routers connected to the router by cable
Floor coverings: The floor coverings on the ground and upper floors consist predominantly of bamboo parquet, along with cork and sisal. In the basement, carpet is laid in the bedroom and hobby/fitness rooms.
Bathrooms: On the ground floor there is a disabled-accessible shower room and a guest WC, on the upper floor a bathroom with bathtub, and in the basement another shower facility


Other

The energy certificate is available. A certified calculation of the residential and usable floor areas is available.


Location

Area and routes

Plan a route

Your destination goes to Google Maps only when you submit the form. TraumImmo neither stores nor logs it.

Location details

The house is located in Bothfeld and is conveniently situated for transport. Bus stops are just under 300 m away, the Alte Heide underground station is 800 m away, and the Bothfelder Kirchweg stop is 1.5 km away. Hanover city centre and the main railway station can be reached by public transport in approx. 15–20 minutes. Hanover/Langenhagen Airport is just a few minutes away by car. Children's playgrounds, daycare centres, schools and doctors are within walking distance.
More houses in Hannover

All listings in Hannover
ohne-makler.net
Interested in this property?
Contact the advertiser
Advertiser:
Privat von Brigitte
Partner listing by: ohne-makler.net
Calculate financing