| Type | Detached house |
|---|---|
| Living area approx. | 190 m² |
| Bedrooms | 4 |
| Rooms | 6 |
|---|---|
| Bathrooms | 3 |
| Plot area | 532 m² |
|---|---|
| Usable floor area | 116 m² |
| Purchase price | 594.000 € |
|---|---|
| Price per m² | 3,126.32 €/m² |
| Commission | 2,97% (2,97% inkl. MwSt.) |
Calculate using this listing's purchase price. Every assumption is editable and all figures are non-binding estimates.
The initial payment is estimated as loan amount × (interest + repayment) ÷ 12. Individual lending terms, special repayments and further fees are not included. Tax, notary and agent costs may differ in your case. This is not a financing offer or financial advice.
Your inputs are calculated only in this browser and are not saved or sent to TraumImmo.
More financing calculators and assumptionsSome houses tell their story not through perfection, but through the feeling that arises as soon as you recognize their potential.
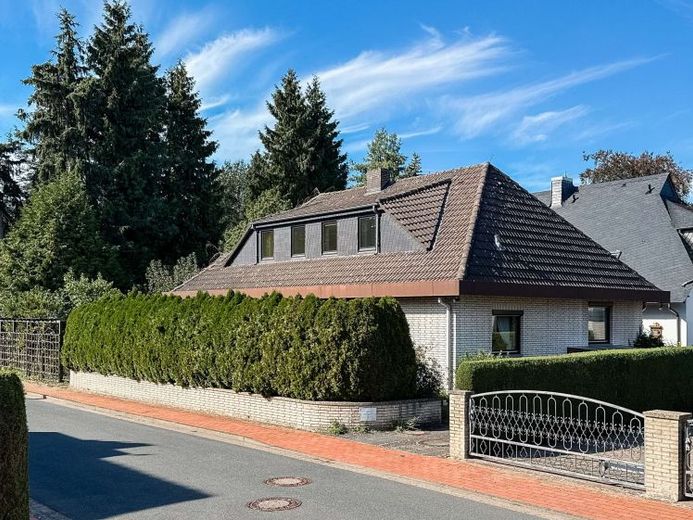
This detached house, built in 1980, offers exactly this special foundation: an established property with a classic layout, generous possibilities for use and plenty of room for new ideas. A home for people who are not simply looking for a finished house, but for a place they can develop further according to their own ideas and fill with new life.
The house extends over two spacious living levels and offers approx. 116 m² on the ground floor and a further approx. 74 m² on the attic floor. This gives you around 190 m² in total, offering plenty of space for individual living and family life together.
The entrance welcomes you with a spacious and inviting hallway. The timeless stone floor lends this area a distinctive character. A practical cloakroom and a guest WC complete the entrance area. From here, you can access both the upper floor and the fully basemented area of the house.
The spacious living and dining area opens off the hallway and forms the heart of family life. The fireplace in the living room creates a particularly cozy atmosphere, inviting you to linger, especially on cooler days. The adjoining kitchen offers plenty of space for cooking together and enjoying many wonderful moments with family and friends.
From the living room, you can step directly onto the terrace and into the garden. Large windows let in plenty of daylight and create a wonderful connection between indoors and out. The view looks onto the established garden with mature trees, a lovely terrace and plenty of greenery. A sheltered retreat where family life naturally moves outdoors during the warmer months.
This level also includes a lovely bedroom with an adjoining bathroom, as well as another room that is ideal for use as a child’s room, guest room or office. All rooms have plenty of daylight and offer a friendly and pleasant living atmosphere.
The attic floor expands the home’s living space and offers plenty of room for the whole family. Three additional bedrooms can be arranged to suit your personal needs as bedrooms, children’s rooms, guest rooms or studies.
This floor is complemented by a bathroom with a bathtub as well as its own kitchen. This offers interesting possibilities for families who would like additional, separate private retreats within the house. A balcony completes this floor and provides another lovely outdoor space.
The fully basemented area also offers a wide range of potential uses. Several cellar rooms, a WC and a utility area provide ample storage and additional usable space. There is also a dedicated workshop in the basement, offering ideal conditions for DIY projects and hobbies. A particular highlight is the cosy room with its own bar and fireplace, which is perfect for sociable evenings with family and friends.
Following water ingress caused by the heavy rainfall event in July 2026, the basement is currently being dried out. This matter will of course be presented transparently as part of the marketing process.
This house offers space for family life and personal ideas, and the opportunity to turn a much-loved property into a truly individual home.
Have we piqued your interest? Please feel free to contact us to arrange your personal viewing appointment. We look forward to showing you this property in person.
Your destination goes to Google Maps only when you submit the form. TraumImmo neither stores nor logs it.
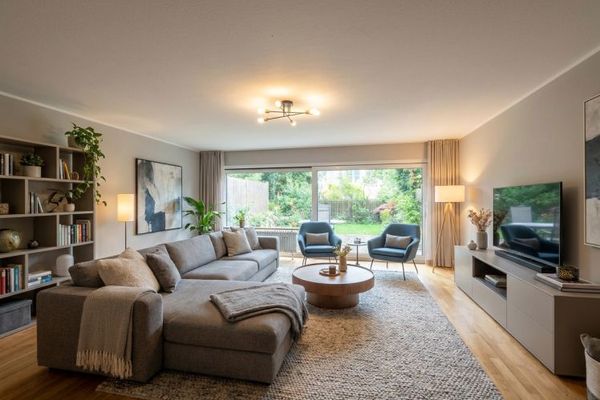 475.000 € 157.62 m² on split levels – plenty of space for a family in Isernhagen-Süd30657 Hannover
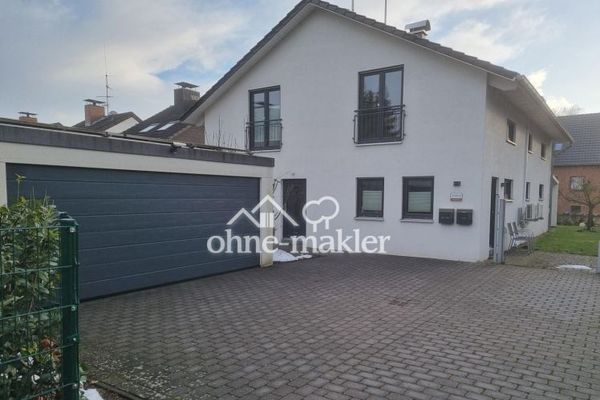 990.000 € Energy-efficient detached house with granny flat (232 m²) in Hannover-Bothfeld30657 Hannover
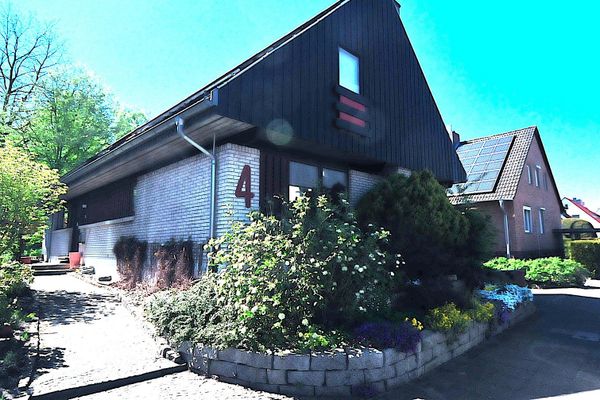 758.000 € Energy-efficient house in Hannover-Bothfeld from private owner - €758,000 negotiable30657 Hannover– Bothfeld

