| Type | Block of flats |
|---|---|
| Living area approx. | 219 m² |
| Rooms | 7 |
|---|---|
| Bathrooms | 2 |
| Plot area | 834 m² |
|---|---|
| Usable floor area | 120 m² |
| Purchase price | 599.000 € |
|---|---|
| Price per m² | 2,735.16 €/m² |
| Commission | no commission for buyers |
Calculate using this listing's purchase price. Every assumption is editable and all figures are non-binding estimates.
The initial payment is estimated as loan amount × (interest + repayment) ÷ 12. Individual lending terms, special repayments and further fees are not included. Tax, notary and agent costs may differ in your case. This is not a financing offer or financial advice.
Your inputs are calculated only in this browser and are not saved or sent to TraumImmo.
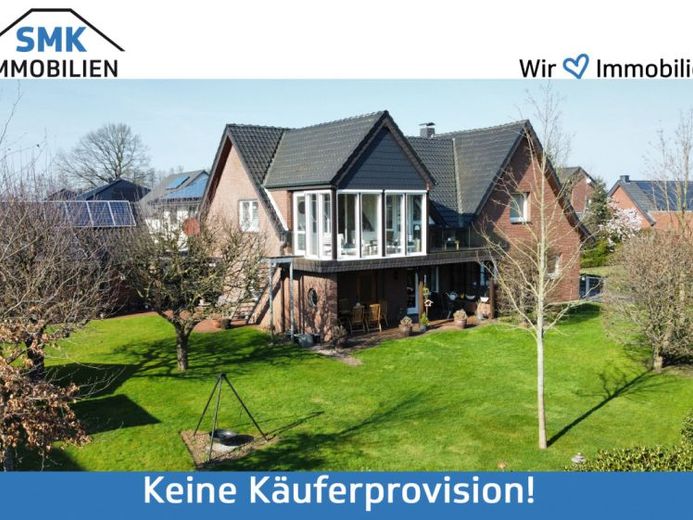
More financing calculators and assumptionsThis well-maintained two-family house combines generous living space, versatile usage options, and solid structural quality. Originally built in 1953 and comprehensively renovated to improve energy efficiency in 1992, the property presents an attractive opportunity for owner-occupiers, ideally as a multi-generational home.
The brick-clad house is situated in a wonderfully quiet location with views over meadows and fields in the west of Verl. It has two separate residential units with a total living area of around 219 m² as well as a partially basement area.
The ground-floor apartment offers approx. 101 m² of living space and includes a bedroom, a spacious living and dining room, a kitchen including fitted kitchen, as well as a bathroom with bathtub, shower and underfloor heating. The covered terrace creates a sheltered outdoor area with direct access to the outside. Here you will find an idyllic garden - a paradise for gardening enthusiasts! In addition, there is a sauna with a separate shower. Overall, the apartment is in a condition that requires modernization due to its age and offers you the opportunity to realize your own living ideas.
The modernized attic apartment impresses with approx. 118 m² of living space and a contemporary living concept. Here you will find a bedroom, a children's room, a kitchen (including fitted kitchen), as well as a spacious living and dining area with a fireplace. From here, you can access both the light-flooded conservatory with electric shading and the balcony with a wonderful view of the greenery. The bathroom was modernized in 2019 and has a bathtub, a shower, as well as comfortable underfloor heating.
Additional usable space is provided by the converted top floor. This area is not designated as living space, but opens up a variety of possible uses, for example as a hobby room.
Your destination goes to Google Maps only when you submit the form. TraumImmo neither stores nor logs it.
 1.595.000 € Living & Working Perfectly Combined – Residential House with Halls and Office Space in Verl-Kaunitz!33415 Verl
 498.500 € A home with unobstructed panoramic views of the countryside – newly built semi-detached house in Verl!33415 Verl
 440.000 € Take the plunge!
- Family home with plenty of potential in a wonderful location in Verl!33415 Verl
440.000 € Take the plunge!
- Family home with plenty of potential in a wonderful location in Verl!33415 Verl

