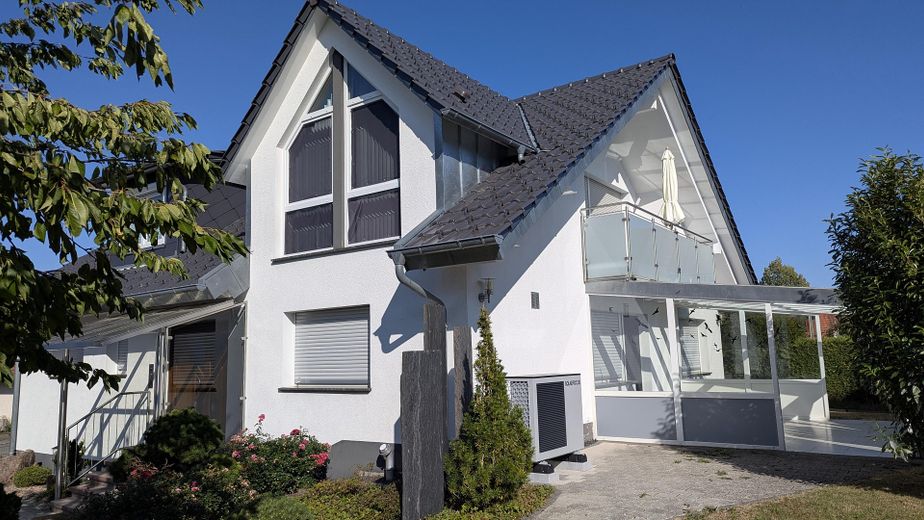
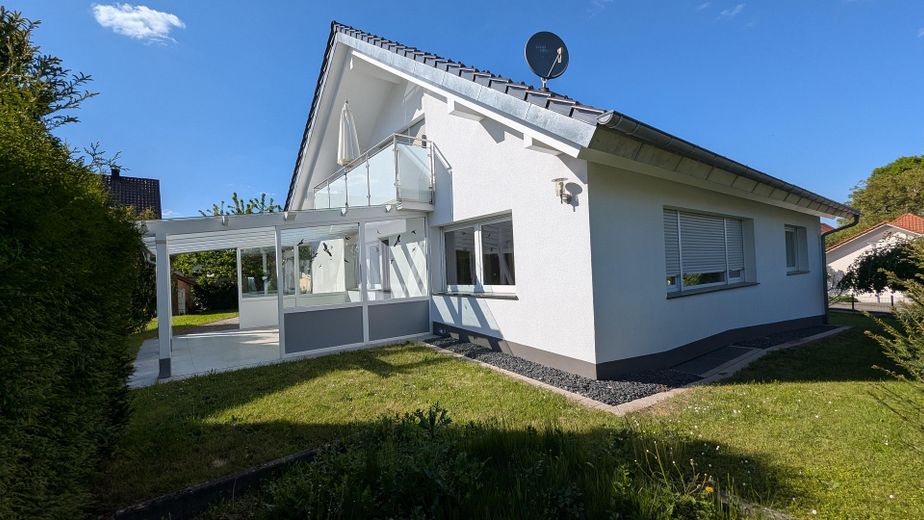
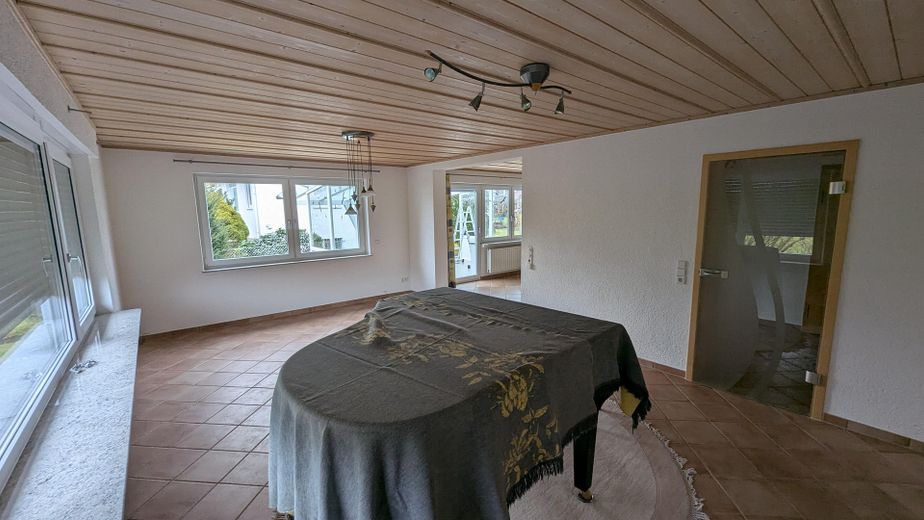
Wohnzimmer EG
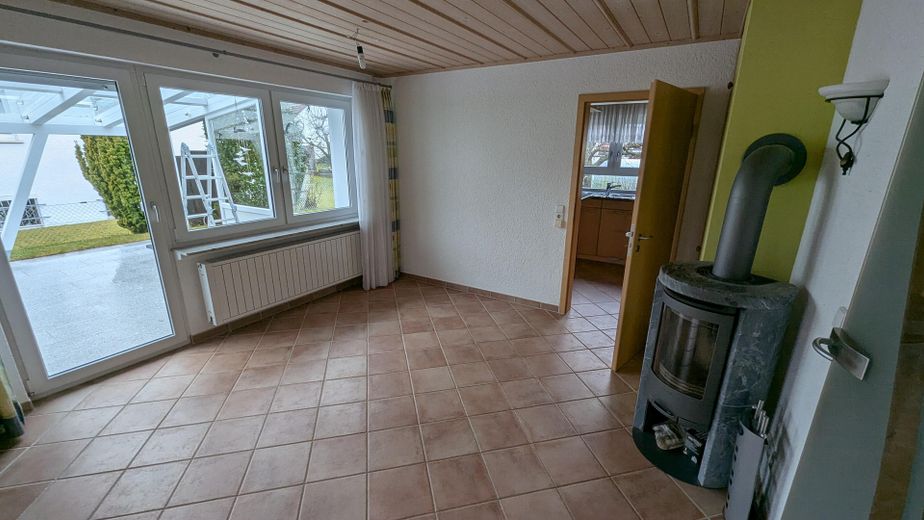
Esszimmer EG
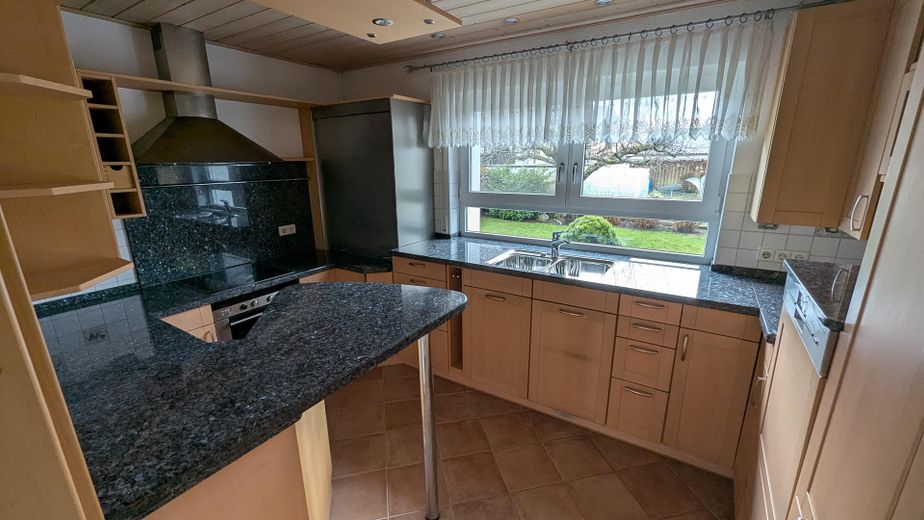
Küche EG
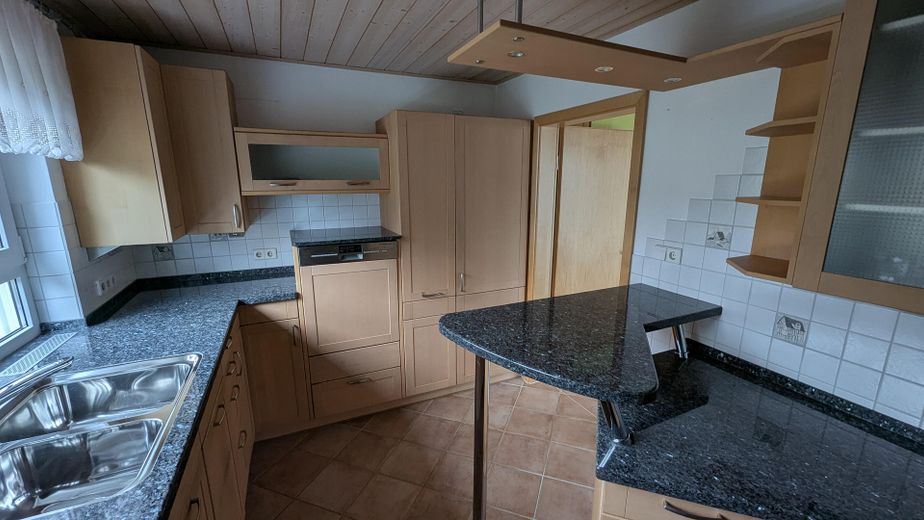
Küche EG
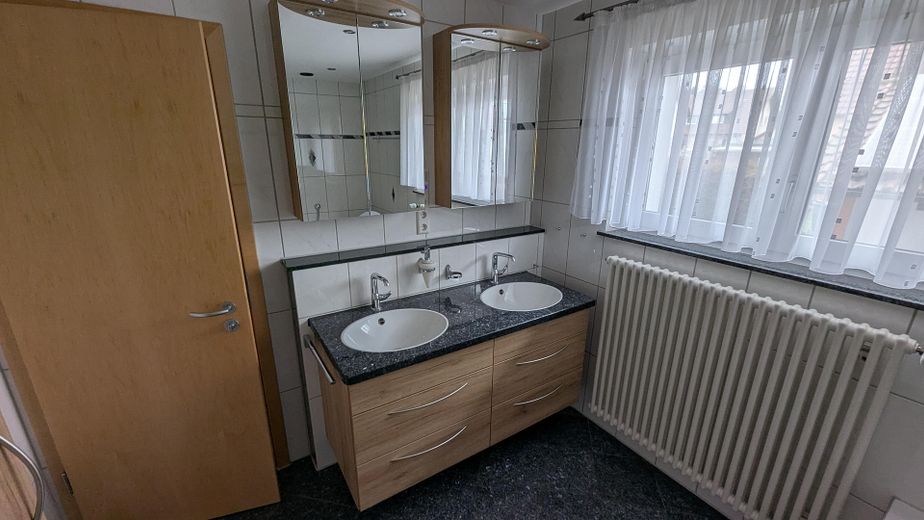
Bad EG
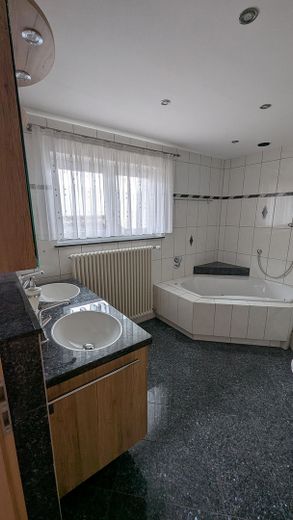
Bad EG
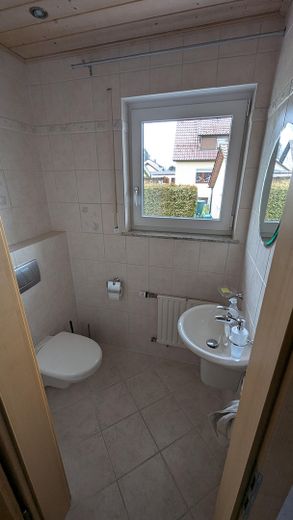
Gäste WC EG
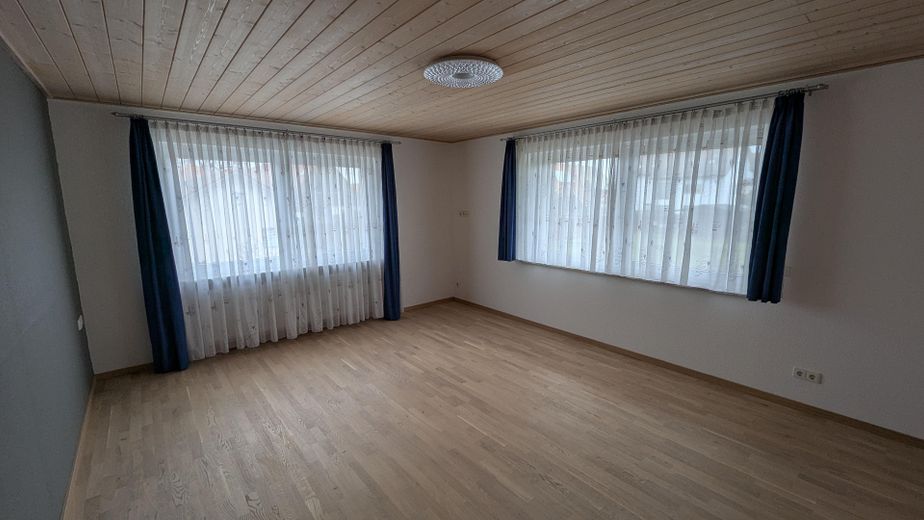
Schlafen EG
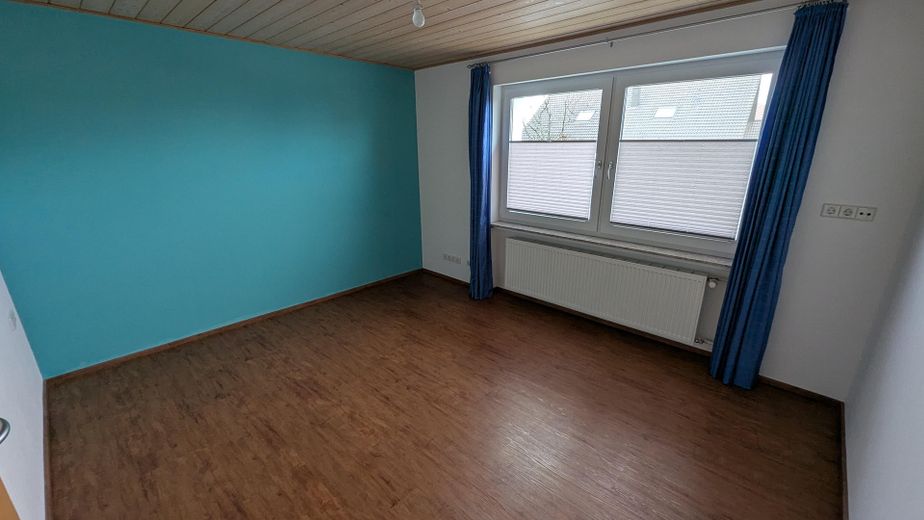
Kind EG
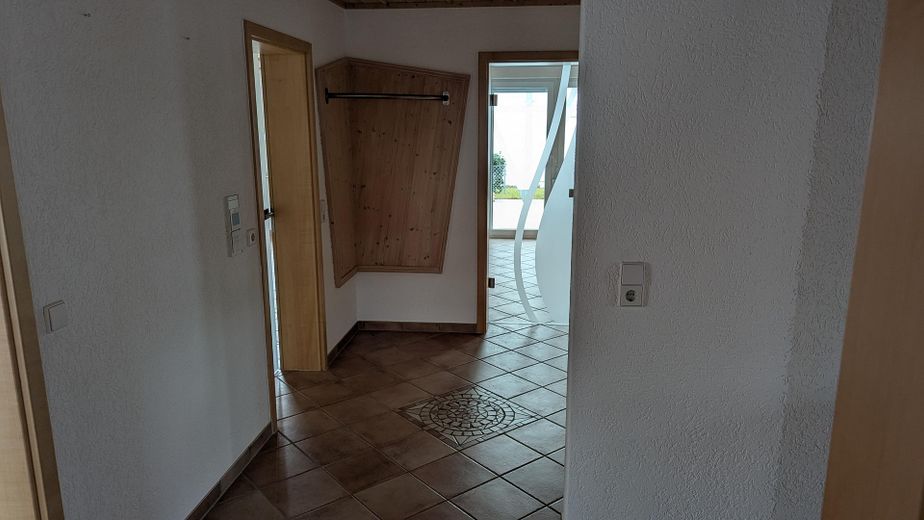
Flur EG
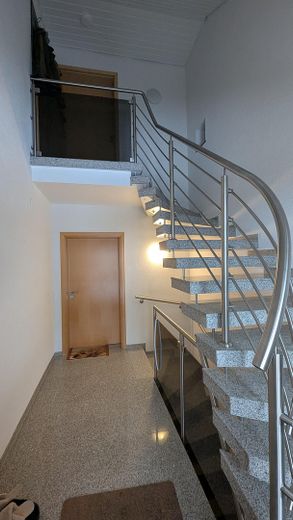
Treppenhaus
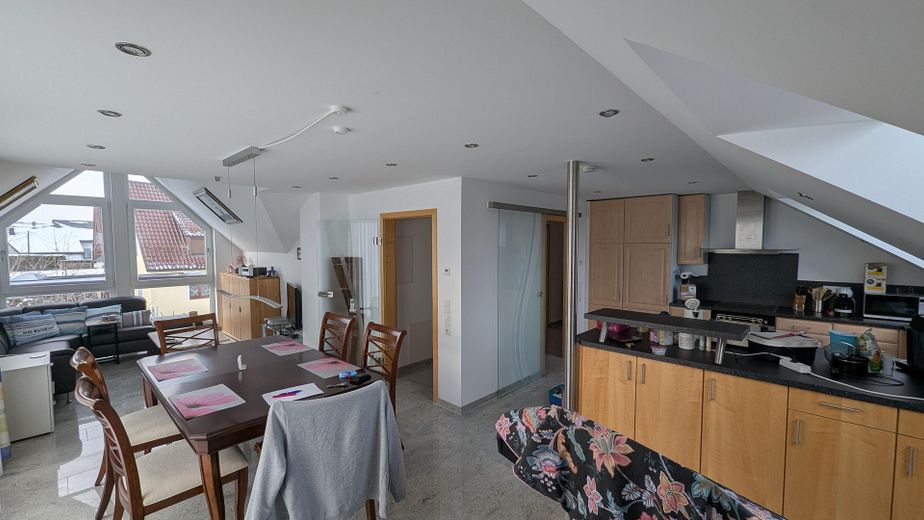
Wohnen, Essen, Küche DG
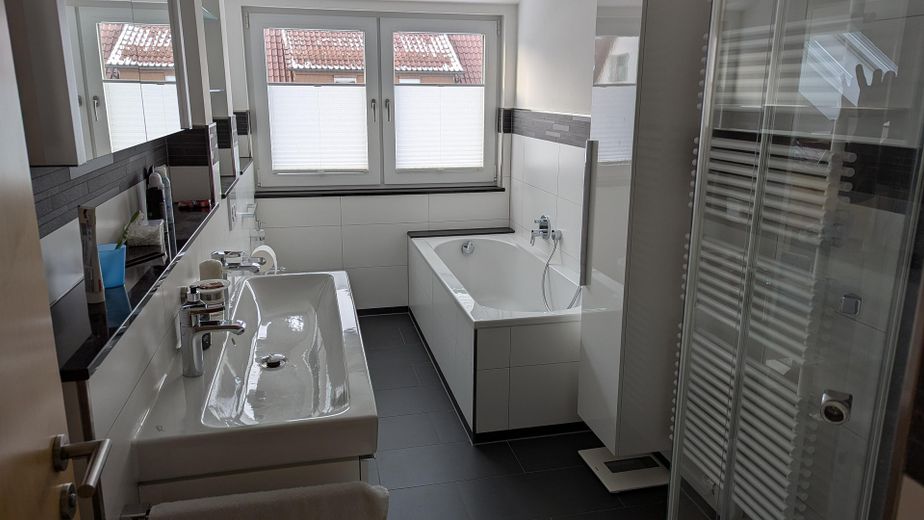
Bad DG
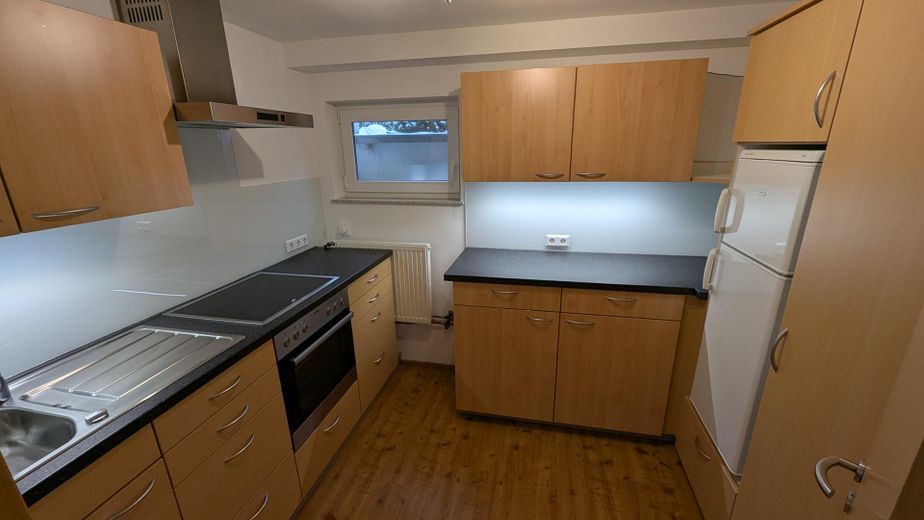
Küche UG
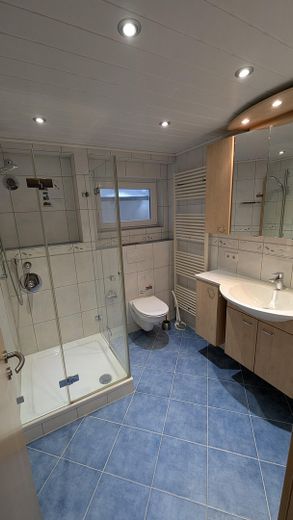
Bad UG
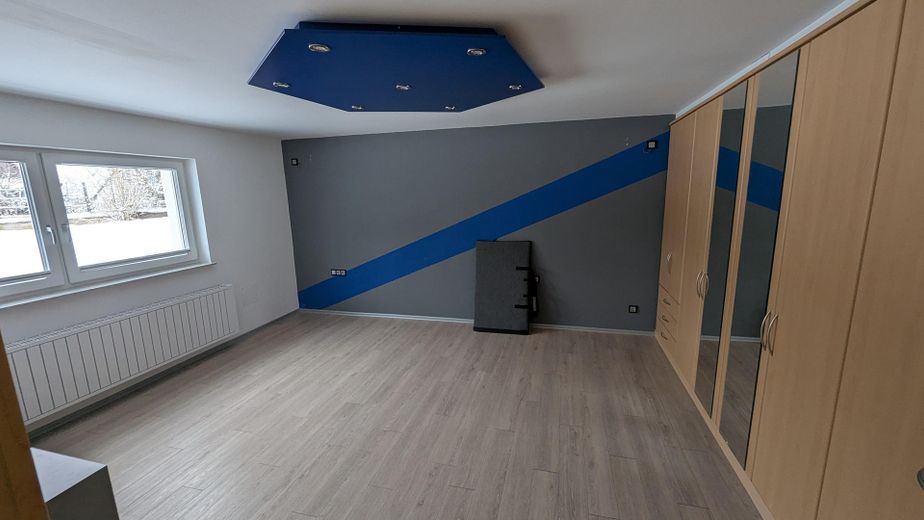
Schlafen UG
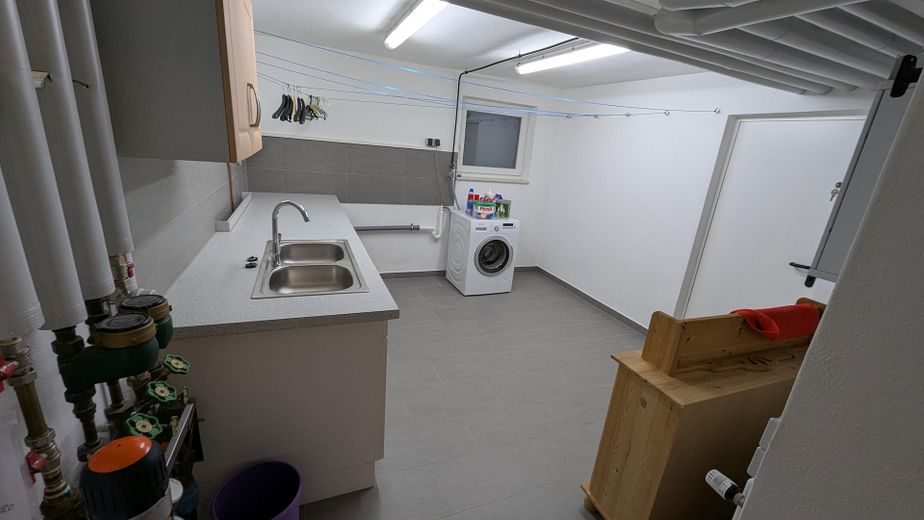
Hauswirtschaftsraum UG
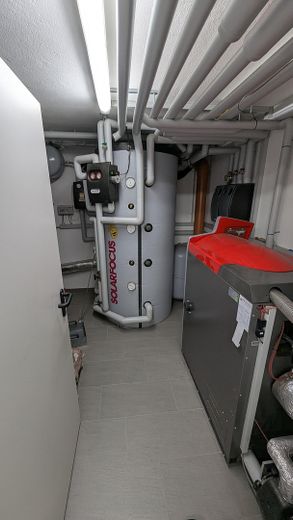
Heizraum UG
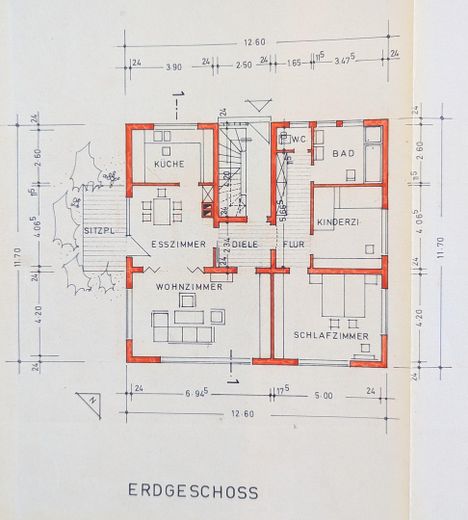
EG
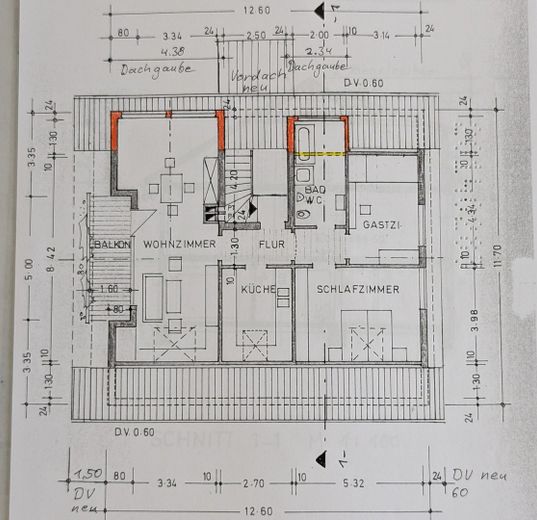
DG
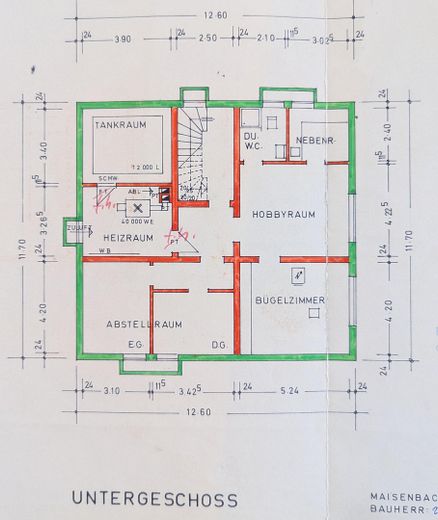
UG
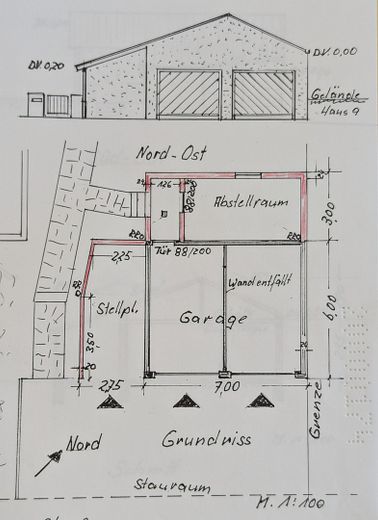
Doppelgarage, Carport, Abstell
| Type | Block of flats |
|---|---|
| Living area approx. | 247 m² |
| Year built | 1971 |
| Available from | Nach Vereinbarung |
|---|---|
| Rooms | 8 |
| Plot area | 838 m² |
|---|---|
| Condition | Well kept |
| Purchase price | 870.000 € |
|---|---|
| Price per m² | 3,522.27 €/m² |
| Commission | no commission for buyers |
Calculate using this listing's purchase price. Every assumption is editable and all figures are non-binding estimates.
The initial payment is estimated as loan amount × (interest + repayment) ÷ 12. Individual lending terms, special repayments and further fees are not included. Tax, notary and agent costs may differ in your case. This is not a financing offer or financial advice.
Your inputs are calculated only in this browser and are not saved or sent to TraumImmo.
More financing calculators and assumptionsA beautiful and peacefully situated house with generously sized rooms.
The light-filled top-floor apartment has a large balcony and an inviting open-plan kitchen with dining and living areas.
The ground-floor apartment provides access to the large garden via a covered, wind-protected terrace. The comfort heating system clad in soapstone radiates pleasant warmth.
The separate basement apartment has a large living room and bedroom.
The ground-floor and basement apartments are vacant and can therefore be occupied immediately.
A 11,000-liter cistern for the garden, etc. provides independence from dry periods!
A large double garage with carport, ancillary room and loft are naturally also included. As is a shed behind a productive cherry tree.
In principle, up to 8 vehicles can be parked without standing on the street.
One parking space is 7.5 m long and extra wide. Ideal for a motorhome.
The 79.5 sqm top-floor apartment will become vacant by arrangement.
Proof of financing from the bank must be presented for the viewing; otherwise, there will be no viewing!
--- Private sale only, from private seller to private buyer!!! ---
!!! No inquiries from estate agents or the like!!!
The top-floor APARTMENT has a magnificent granite floor in the hallway and throughout the kitchen and living/dining area. A modern bathroom and two bedrooms.
The 112 sqm ground-floor apartment has a magnificent porcelain stoneware floor throughout the living and dining room, kitchen and hallway. The kitchen has beautiful granite worktops and shelves.
In the bathroom, the floor and washbasin countertop are made of the same granite, and a large whirlpool bathtub invites you to relax.
The 56 sqm separate apartment has a generously designed layout.
The utility room is also generously sized.
The modern pellet heating system is supported by solar energy.
A 6.4 kW photovoltaic system is installed on the garage.
An air-source heat pump was additionally installed in 2026. The heating system therefore operates bivalently.
The previous energy performance certificate is dated 13 March 2025. Previously, the energy requirement was rated D.
A new one is currently being prepared due to the installation of the heat pump.
Your destination goes to Google Maps only when you submit the form. TraumImmo neither stores nor logs it.
Very quiet residential location in the district of Monakam and close to the forest.
A golf course is within walking distance.
The Monbach Valley is practically on the doorstep.
 925.000 € 6.7% return + development potential: commission-free residential and commercial building in a prime location75378 Bad Liebenzell– Bad Liebenzell
 540.000 € Three-family house in Bad Liebenzell75378 Bad Liebenzell
 830.000 € Black Forest Pool Villa75378 Bad Liebenzell


