| Type | Detached house |
|---|---|
| Living area approx. | 253 m² |
| Bedrooms | 4 |
| Rooms | 14 |
|---|---|
| Bathrooms | 3 |
| Plot area | 960 m² |
|---|---|
| Usable floor area | 180 m² |
| Purchase price | 399.000 € |
|---|---|
| Price per m² | 1,577.08 €/m² |
| Commission | no commission for buyers |
Calculate using this listing's purchase price. Every assumption is editable and all figures are non-binding estimates.
The initial payment is estimated as loan amount × (interest + repayment) ÷ 12. Individual lending terms, special repayments and further fees are not included. Tax, notary and agent costs may differ in your case. This is not a financing offer or financial advice.
Your inputs are calculated only in this browser and are not saved or sent to TraumImmo.
More financing calculators and assumptionsSpacious rooms and a clear layout across two residential levels
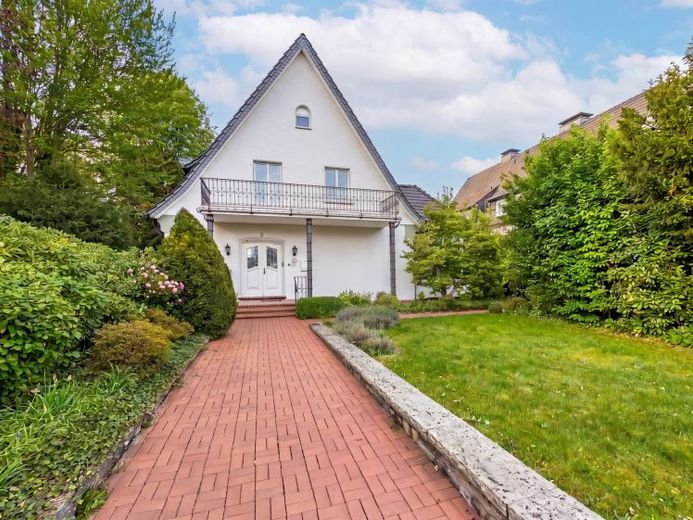
The detached house sits on a plot of around 960 m² in a quiet residential area of Warstein. Schools, shopping facilities and medical care are nearby. Regional transport links add to the location’s everyday convenience.
Around 253 m² of living space are spread across two levels, with a total of 14 rooms. High ceilings, stucco elements and large windows define the feel of the rooms. The floor plans offer ample space for a larger family, several generations, or combining living and working.
The central living area is on the ground floor. The spacious living and dining area offers direct access to the terrace. This level is complemented by the kitchen, a bathroom and a separate office overlooking the garden.
The upper floor has four bedrooms, another office and partial access to the balcony. The layout allows for clearly separated sleeping, working and retreat areas. Three bathrooms in the house make everyday life easier for multiple residents.
The building has a full basement. Six basement rooms provide extensive storage, workshop and utility space. A direct entrance leads from the basement to the garden. Additional space is available in the attic. Whether, and to what extent, it can be converted must be assessed based on the applicable building regulations.
A garage, several terrace areas and the sheltered garden complement the living space. The plot offers room for relaxation, play areas and individual garden design.
The house is suitable for families needing plenty of space, couples who value spacious rooms, or buyers looking to combine living and working under one roof. Its size also offers potential for multigenerational living or partial rental.
Your destination goes to Google Maps only when you submit the form. TraumImmo neither stores nor logs it.
 170.000 € 3 Condominiums in a solid apartment building in a good location in Belecke seek a new investor!59581 Warstein
 295.000 € Apartment building with a south-facing orientation and a fantastic view59581 Warstein– Hirschberg
 329.000 € Spacious two-family house with a beautiful garden and terrace59581 Warstein

